Welcome to 203 Legacy Lane, where exceptional design, thoughtful upgrades, and an unbeatable location come together in one beautiful home. Built in 2023, this move-in ready home offers the perfect balance of luxury, comfort, and convenience—centrally located between Greenville, Anderson, Clemson, and Table Rock State Park, making it ideal for commuters, outdoor enthusiasts, and anyone who appreciates having everything within easy reach. MOTIVATED Seller is offering $15,000 in concessions to help buyers with closing costs or rate buy down.
From the moment you enter you're greeted with abundant natural light, oversized windows, and an elegant arched entry leading into the spacious great room with soaring vaulted ceilings. Just off the foyer, French doors open to a private office—perfect for working from home, a hobby room, or a quiet reading retreat.
Designed with both everyday living and entertaining in mind, the spectacular kitchen is truly the heart of the home. It features nearly 20 feet of quartz countertops, an oversized center island, custom cabinetry, tile backsplash, pantry, upgraded stainless appliances including a double oven range and French door refrigerator, and an abundance of workspace. Conveniently located just steps from the oversized garage, bringing in groceries couldn't be easier.
The thoughtfully designed floor plan is ideal for empty nesters or couples who want easy one-level living while still having plenty of room for family and guests. Owners have switched the dining & living room for their own use, showing the flexibility this home offers. The spacious main-level primary suite offers a tray ceiling, large walk-in closet, and a luxurious bath featuring double vanities, a soaking tub, separate shower, and private water closet. Two additional bedrooms and a full bath complete the main level.
Upstairs is a true bonus—a private guest retreat complete with its own bedroom, full bath, and separate living room. Whether hosting grandchildren, extended family, or overnight guests, everyone enjoys their own comfortable space and privacy.
Step outside and discover your own backyard oasis. The 10' x 20' saltwater plunge pool provides all the enjoyment of a swimming pool with significantly less maintenance and lower operating costs. It's the perfect place to cool off on warm South Carolina afternoons, relax with friends, or create lasting memories with grandchildren. The covered porch and spacious patio overlook the beautifully fenced backyard enclosed with maintenance-free black aluminum fencing. The pool area features retractable shades for added privacy.
One of the home's standout features is the impressive 3½-car attached garage, providing exceptional space for multiple vehicles, a workshop, golf cart, recreational equipment, or additional storage.
The current owners have invested in numerous upgrades, including wiring for a backup generator, a 30-amp RV hookup, and a wall-mounted garage heater. (A complete list of upgrades is available.)
Located in Legacy Farms, an intimate community of fewer than 80 homes, you'll enjoy peaceful country living without sacrificing convenience. Shopping, dining, healthcare, and everyday necessities are just minutes away, while Greenville, Anderson, Clemson, and Table Rock State Park are all within approximately 30 minutes. Enjoy morning walks with breathtaking sunrises, relaxing evening strolls, and golf or dinner at the beautifully renovated Pickens Golf Club just two miles away.
If you've been searching for a nearly new home with an outstanding floor plan, exceptional upgrades, low-maintenance outdoor living, and one of the most convenient locations in the Upstate, 203 Legacy Lane deserves a place at the top of your list.
Owner is a licensed South Carolina Realtor. AI has been used in marketing.
For sale
$579,000
203 Legacy Ln, Pickens, SC 29671
4beds
2,641sqft
Single Family Residence
Built in 2023
0.51 Acres Lot
$570,400 Zestimate®
$219/sqft
$27/mo HOA
What's special
Elegant arched entryOversized center islandSpectacular kitchenSpacious patioTile backsplashCovered porchSpacious main-level primary suite
- 4 days |
- 249 |
- 20 |
Zillow last checked:
Listing updated:
Listed by:
Suzanne Brown 864-633-0806,
Savvy Realty, LLC
Source: WUMLS,MLS#: 20304723 Originating MLS: Western Upstate Association of Realtors
Originating MLS: Western Upstate Association of RealtorsFacts & features
Interior
Bedrooms & bathrooms
- Bedrooms: 4
- Bathrooms: 3
- Full bathrooms: 3
- Main level bathrooms: 2
- Main level bedrooms: 3
Rooms
- Room types: In-Law Suite, Laundry, Office
Primary bedroom
- Level: Main
- Dimensions: 14.5x13
Bedroom 2
- Level: Main
- Dimensions: 13.5x13
Bedroom 3
- Level: Main
- Dimensions: 14x13.5
Bedroom 4
- Level: Upper
- Dimensions: 18x19
Primary bathroom
- Level: Main
- Dimensions: 10x11
Bathroom
- Level: Main
- Dimensions: 5x10
Bathroom
- Level: Upper
- Dimensions: 10.5x7
Bonus room
- Level: Upper
- Dimensions: 10x29
Dining room
- Level: Main
- Dimensions: 20.5x13
Kitchen
- Features: Eat-in Kitchen
- Level: Main
- Dimensions: 20.5x12.5
Laundry
- Level: Main
- Dimensions: 8x9
Living room
- Level: Main
- Dimensions: 12.5x14
Office
- Level: Main
- Dimensions: 10x11
Heating
- Central, Electric, Heat Pump, Zoned
Cooling
- Central Air, Electric, Zoned
Appliances
- Included: Convection Oven, Double Oven, Dishwasher, Electric Oven, Electric Range, Electric Water Heater, Disposal, Microwave, Refrigerator, Smooth Cooktop, Plumbed For Ice Maker
- Laundry: Washer Hookup, Electric Dryer Hookup
Features
- Bathtub, Tray Ceiling(s), Ceiling Fan(s), Cathedral Ceiling(s), Dual Sinks, French Door(s)/Atrium Door(s), Fireplace, Garden Tub/Roman Tub, Bath in Primary Bedroom, Main Level Primary, Multiple Primary Suites, Quartz Counters, Smooth Ceilings, Separate Shower, Cable TV, Upper Level Primary, Vaulted Ceiling(s), Walk-In Closet(s), Walk-In Shower, Window Treatments, In-Law Floorplan
- Flooring: Luxury Vinyl Plank
- Doors: French Doors
- Windows: Blinds, Insulated Windows, Vinyl
- Basement: None
- Has fireplace: Yes
- Fireplace features: Gas, Option
Interior area
- Total structure area: 2,641
- Total interior livable area: 2,641 sqft
Video & virtual tour
Property
Parking
- Total spaces: 3
- Parking features: Attached, Garage, Driveway, Garage Door Opener
- Attached garage spaces: 3
Accessibility
- Accessibility features: Low Threshold Shower
Features
- Levels: One and One Half
- Stories: 1
- Patio & porch: Front Porch, Patio, Porch
- Exterior features: Fence, Pool, Porch, Patio
- Pool features: In Ground
- Fencing: Yard Fenced
Lot
- Size: 0.51 Acres
- Features: Gentle Sloping, Outside City Limits, Subdivision, Sloped
Details
- Parcel number: 408900997907
Construction
Type & style
- Home type: SingleFamily
- Architectural style: Ranch,Traditional
- Property subtype: Single Family Residence
Materials
- Vinyl Siding
- Foundation: Slab
- Roof: Architectural,Shingle
Condition
- Year built: 2023
Details
- Builder name: Distinguished Design Llc
Utilities & green energy
- Sewer: Septic Tank
- Water: Public
- Utilities for property: Electricity Available, Propane, Septic Available, Cable Available, Underground Utilities
Community & HOA
Community
- Features: Short Term Rental Allowed
- Subdivision: Legacy Farms
HOA
- Has HOA: Yes
- Services included: Street Lights
- HOA fee: $325 annually
Location
- Region: Pickens
Financial & listing details
- Price per square foot: $219/sqft
- Annual tax amount: $1,942
- Date on market: 8/5/2026
- Cumulative days on market: 10 days
- Listing agreement: Exclusive Right To Sell
- Listing terms: USDA Loan
Estimated market value
$570,400
$542,000 - $599,000
$2,628/mo
Price history
| Date | Event | Price |
|---|---|---|
| 8/10/2026 | Listed for sale | $579,000+4.3%$219/sqft |
Source:  WUMLS #20304723 Report a problem WUMLS #20304723 Report a problem | ||
| 4/23/2026 | Listing removed | $555,000$210/sqft |
Source: WUMLS #20297468 Report a problem | ||
| 4/19/2026 | Price change | $555,000-3.3%$210/sqft |
Source: WUMLS #20297468 Report a problem | ||
| 4/17/2026 | Price change | $574,000-0.2%$217/sqft |
Source: WUMLS #20297468 Report a problem | ||
| 4/5/2026 | Price change | $575,000-3%$218/sqft |
Source: WUMLS #20297468 Report a problem | ||
| 3/17/2026 | Price change | $593,000+2.5%$225/sqft |
Source: WUMLS #20297468 Report a problem | ||
| 2/17/2026 | Listed for sale | $578,500-0.1%$219/sqft |
Source: WUMLS #20297468 Report a problem | ||
| 10/14/2025 | Listing removed | $578,889$219/sqft |
Source:  Greater Greenville AOR #1570802 Report a problem Greater Greenville AOR #1570802 Report a problem | ||
| 9/28/2025 | Listed for sale | $578,889+31.6%$219/sqft |
Source: WUMLS #20293097 Report a problem | ||
| 1/12/2024 | Sold | $440,000-2.2%$167/sqft |
Source: Greater Greenville AOR #1501117 Report a problem | ||
| 12/5/2023 | Contingent | $449,800$170/sqft |
Source: Greater Greenville AOR #1501117 Report a problem | ||
| 8/24/2023 | Price change | $449,8000%$170/sqft |
Source: Greater Greenville AOR #1501117 Report a problem | ||
| 6/15/2023 | Listed for sale | $449,900$170/sqft |
Source: Greater Greenville AOR #1501117 Report a problem | ||
Public tax history
Tax history is unavailable.
Monthly payment
Est. payment
Payment breakdown
Explore the cost of this home by adjusting the details. Changes won't be saved.Climate risks
Neighborhood: 29671
Nearby schools
GreatSchools rating
- 7/10Pickens Elementary SchoolGrades: PK-5Distance: 2 mi
- 6/10Pickens Middle SchoolGrades: 6-8Distance: 2.9 mi
- 6/10Pickens High SchoolGrades: 9-12Distance: 4.3 mi
Schools provided by the listing agent
- Elementary: Pickens Elem
- Middle: Pickens Middle
- High: Pickens High
Source: WUMLS. This data may not be complete. We recommend contacting the local school district to confirm school assignments for this home.
- $404,0004 bd3 ba2.2k sqft205 Legacy Ln, Pickens, SC 29671Sold
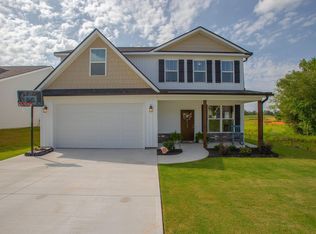
- $404,000-- bd-- ba-- sqft205 Legacy Ln, Pickens, SC 29671Sold
- $344,9003 bd2 ba2k sqft204 Legacy Ln, Pickens, SC 29671Sold
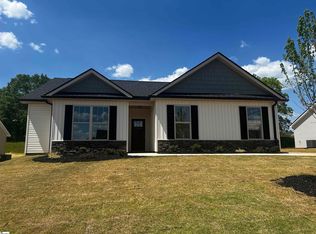
- $459,9003 bd2 ba1.8k sqft109 Walters Way, Pickens, SC 29671Sold
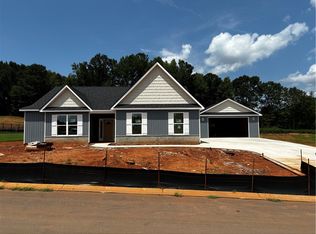
- $440,0003 bd3 ba-- sqft202 Legacy Ln, Pickens, SC 29671Sold
- $369,9003 bd2 ba-- sqft104 Walters Way, Pickens, SC 29671Sold
- $569,9003 bd3 ba2.5k sqft114 Walters Way, Pickens, SC 29671Sold
- $455,0003 bd2 ba2.3k sqft100 Legacy Ln, Pickens, SC 29671Sold
A local agent can set up tours, give advice and negotiate with sellers.
Similar homes
- $649,9994 bd2 ba2.2k sqft757 Belle Shoals Rd, Pickens, SC 29671For Sale
 MLS ID #20303775, Byron Wimphrie, Dunlap Team Real Estate. WUMLS
 - $624,5003 bd2 ba2.4k sqft159 Country Creek Dr, Pickens, SC 29671For Sale
 MLS ID #20303361, Francine Powers, Southern Real Estate & Development. WUMLS
 - $389,9004 bd2 ba2.4k sqft408 Rices Creek Rd, Liberty, SC 29657For Sale
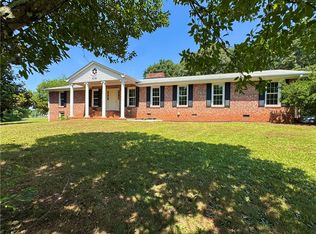 MLS ID #20303347, Francine Powers, Southern Real Estate & Development. WUMLS
 - $379,0004 bd3 ba2.4k sqft125 Clover St, Liberty, SC 29657For Sale
 MLS ID #1590477, Wilson Gomez, Real Home International. Greater Greenville AOR
 - $544,0004 bd3 ba2.7k sqft407 Oak Ridge Pl, Easley, SC 29642For SaleMLS ID #20302679, Stan McAlister, McAlister Realty (2409). WUMLS
- $600,0004 bd4 ba3.9k sqft124 Waltzing Vine Ln, Williamston, SC 29697For SaleMLS ID #20304513, Chappelear and Associates, Western Upstate Keller William. WUMLS
- $619,9004 bd4 ba3.2k sqft116 Viaroma Dr, Anderson, SC 29621For SaleMLS ID #20304565, Joel Fickes, Carolina Foothills Real Estate. WUMLS
- $530,0003 bd2 ba1.9k sqft711 Barnes Rd, Seneca, SC 29672For SaleMLS ID #20304347, Karen Lusk, Keller Williams Oconee. WUMLS
- $729,6714 bd3 ba3.9k sqft221 Serenity Dr, Pickens, SC 29671For SaleMLS ID #20298481, Diane Bostrom, Herlong Sotheby's International Realty - Lake Keow. WUMLS
- $574,9004 bd4 ba2.9k sqft133 Shale Dr, Central, SC 29630New ConstructionMLS ID #20304856, Cheryl Ivey, SM South Carolina Brokerage, L. WUMLS
- $665,0004 bd3 ba3k sqft2 Lookout Ln, Salem, SC 29676For SaleMLS ID #20303414, Melinda Hardy, Albertson Real Estate, LLC. WUMLS
- $379,9994 bd2 ba2k sqft224 Ike Rd, Six Mile, SC 29682For SaleMLS ID #20304516, Tim Brackin, Brackin Ventures Realty. WUMLS
- $569,9004 bd3 ba2.7k sqft126 Siena Dr, Anderson, SC 29621For SaleMLS ID #20302084, Roberta Hamby, Palmetto Properties R.E., Inc.. WUMLS
- $449,9003 bd2 ba2.1k sqft303 N Norris Dr, Norris, SC 29667For SaleMLS ID #20302193, Wendy Miller, Keller Williams Clemson. WUMLS
- $629,0005 bd4 ba2.9k sqft108 Carnoustie Cir, Anderson, SC 29621For SaleMLS ID #20304498, Kelin Ashley, Parker Quigley Properties LLC. WUMLS
- $599,9004 bd4 ba2.4k sqft133 Ridgeline Row, Central, SC 29630For SaleMLS ID #20300021, Red Hot Homes, Western Upstate Keller William. WUMLS
- $340,0003 bd2 ba1.6k sqft315 Corn Mill Rd, Pickens, SC 29671For SaleMLS ID #20302203, Tim Brackin, Brackin Ventures Realty. WUMLS
- $575,0003 bd3 ba2.5k sqft109 Sheila Dr, Williamston, SC 29697For SaleMLS ID #20298668, Bruce Bachtel, Bluefield Realty Group. WUMLS
- $499,0004 bd4 ba3k sqft148 Browning Heights Way, Central, SC 29630For SaleMLS ID #20296923, John Vess, NorthGroup Real Estate. WUMLS
- $629,9005 bd3 ba3.7k sqft23 Forestville Rd, Travelers Rest, SC 29690For SaleMLS ID #1596267, Steven Koleno, Beycome Brokerage Realty LLC. Greater Greenville AOR
