Your House Shouldn’t Be Your Weekend Plans. If you want plenty of room at home without spending much of your free time taking care of it, 117 Whitman Way fits the way you want to live. Most of your everyday living can happen on the main level. The primary suite is downstairs, along with a second bedroom and an adjacent full bath. A separate flex room gives you space for an office, dining room or den. The kitchen has a large island, granite countertops, tile backsplash and a gas range. It opens to the living room with tall vaulted ceilings. There’s plenty of room to have people over without everyone ending up crowded into the kitchen. Upstairs gives you another bedroom, full bath and a large bonus room. Use the upstairs when you need the extra space, while keeping most of your daily routine downstairs. Outside, the covered patio gives you a comfortable place to enjoy the evening and catch the sunset. The yard can be taken care of quickly, and sidewalks make it easy to head out for a walk. Built in 2023 and convenient to shopping, Downtown Easley and local parks, you can spend less time maintaining your home and more time living life.
For sale
$374,900
117 Whitman Way, Easley, SC 29642
3beds
2,429sqft
Single Family Residence, Residential
Built in 2023
7,405 Square Feet Lot
$369,500 Zestimate®
$154/sqft
$-- HOA
What's special
Tile backsplashGas rangePrimary suite is downstairsGranite countertops
- 1 day |
- 801 |
- 18 |
Likely to sell faster than
Zillow last checked:
Listing updated:
Listed by:
Daniel Bracken 864-233-7655,
Bracken Real Estate
Source: Greater Greenville AOR,MLS#: 1600680
Facts & features
Interior
Bedrooms & bathrooms
- Bedrooms: 3
- Bathrooms: 3
- Full bathrooms: 3
- Main level bathrooms: 2
- Main level bedrooms: 2
Rooms
- Room types: Laundry
Primary bedroom
- Area: 273
- Dimensions: 13 x 21
Bedroom 2
- Area: 144
- Dimensions: 12 x 12
Bedroom 3
- Area: 143
- Dimensions: 13 x 11
Primary bathroom
- Features: Double Sink, Full Bath, Shower Only, Walk-In Closet(s)
- Level: Main
Dining room
- Area: 132
- Dimensions: 12 x 11
Kitchen
- Area: 180
- Dimensions: 12 x 15
Living room
- Area: 299
- Dimensions: 13 x 23
Office
- Area: 165
- Dimensions: 15 x 11
Bonus room
- Area: 247
- Dimensions: 13 x 19
Den
- Area: 165
- Dimensions: 15 x 11
Heating
- Forced Air, Natural Gas
Cooling
- Central Air, Electric
Appliances
- Included: Dishwasher, Disposal, Free-Standing Gas Range, Microwave, Gas Water Heater
- Laundry: 1st Floor, Walk-in, Electric Dryer Hookup, Laundry Room
Features
- 2 Story Foyer, High Ceilings, Ceiling Fan(s), Vaulted Ceiling(s), Open Floorplan, Walk-In Closet(s), Split Floor Plan, Pantry
- Flooring: Carpet, Luxury Vinyl
- Basement: None
- Attic: Pull Down Stairs,Storage
- Has fireplace: No
- Fireplace features: None
Interior area
- Total interior livable area: 2,429 sqft
Property
Parking
- Total spaces: 2
- Parking features: Attached, Garage Door Opener, Concrete
- Attached garage spaces: 2
- Has uncovered spaces: Yes
Features
- Levels: One and One Half
- Stories: 1.5
- Patio & porch: Front Porch, Porch
Lot
- Size: 7,405 Square Feet
- Features: 1/2 Acre or Less
- Topography: Level
Details
- Parcel number: 502800551919
Construction
Type & style
- Home type: SingleFamily
- Architectural style: Craftsman
- Property subtype: Single Family Residence, Residential
Materials
- Stone, Vinyl Siding
- Foundation: Slab
- Roof: Architectural
Condition
- Year built: 2023
Utilities & green energy
- Sewer: Public Sewer
- Water: Public
- Utilities for property: Underground Utilities
Community & HOA
Community
- Features: Common Areas, Street Lights, Sidewalks, Walking Trails
- Security: Smoke Detector(s)
- Subdivision: Livingston Park
HOA
- Has HOA: Yes
- Services included: Street Lights, By-Laws
Location
- Region: Easley
Financial & listing details
- Price per square foot: $154/sqft
- Tax assessed value: $350,000
- Annual tax amount: $1,485
- Date on market: 8/13/2026
Estimated market value
$369,500
$351,000 - $388,000
$2,245/mo
Price history
| Date | Event | Price |
|---|---|---|
| 8/13/2026 | Listed for sale | $374,900+7.1%$154/sqft |
Source:  Greater Greenville AOR #1600680 Report a problem Greater Greenville AOR #1600680 Report a problem | ||
| 5/10/2023 | Sold | $349,990-5.4%$144/sqft |
Source:  WUMLS #20259787 Report a problem WUMLS #20259787 Report a problem | ||
| 3/22/2023 | Pending sale | $369,990$152/sqft |
Source: Greater Greenville AOR #1490396 Report a problem | ||
| 3/1/2023 | Price change | $369,990-1.3%$152/sqft |
Source: Greater Greenville AOR #1490396 Report a problem | ||
| 2/11/2023 | Price change | $374,990-1.3%$154/sqft |
Source:  DRB Homes Report a problem DRB Homes Report a problem | ||
| 1/26/2023 | Price change | $379,990-3.1%$156/sqft |
Source: DRB Homes Report a problem | ||
| 1/25/2023 | Listed for sale | $391,990$161/sqft |
Source: Greater Greenville AOR #1490396 Report a problem | ||
Public tax history
| Year | Property taxes | Tax assessment |
|---|---|---|
| 2025 | $1,485 -13.3% | $14,000 |
| 2024 | $1,713 | $14,000 |
Find assessor info on the county website
Monthly payment
Est. payment
Payment breakdown
Explore the cost of this home by adjusting the details. Changes won't be saved.Climate risks
Neighborhood: 29642
Nearby schools
GreatSchools rating
- 5/10Forest Acres Elementary SchoolGrades: PK-5Distance: 0.7 mi
- 5/10Richard H. Gettys Middle SchoolGrades: 6-8Distance: 1.7 mi
- 6/10Easley High SchoolGrades: 9-12Distance: 1.3 mi
Schools provided by the listing agent
- Elementary: Forest Acres
- Middle: Richard H. Gettys
- High: Easley
Source: Greater Greenville AOR. This data may not be complete. We recommend contacting the local school district to confirm school assignments for this home.
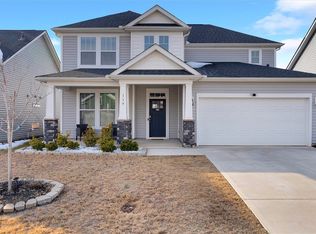
- $380,0004 bd4 ba2.7k sqft119 Whitman Way, Easley, SC 29642Sold
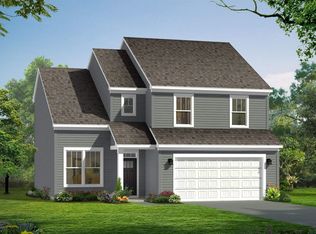
- $331,8804 bd3 ba2.1k sqft125 Whitman Way, Easley, SC 29642Sold
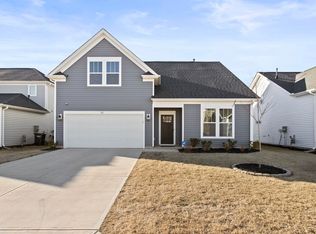
- $364,0003 bd2 ba2.2k sqft121 Whitman Way, Easley, SC 29642Sold

- $353,9904 bd3 ba1.8k sqft113 Whitman Way, Easley, SC 29642Sold
- $351,5193 bd2 ba2.2k sqft124 Whitman Way, Easley, SC 29642Sold
- $328,6024 bd3 ba1.8k sqft123 Whitman Way, Easley, SC 29642Sold
- $328,6024 bd3 ba1.8k sqft106 Benjamin Dr, Easley, SC 29642Sold
- $394,7404 bd3 ba2.3k sqft118 Whitman Way, Easley, SC 29642Sold
A local agent can set up tours, give advice and negotiate with sellers.
A local lender can help you make sure your offer is ready when you are.
Similar homes
- $342,0003 bd2 ba1.5k sqft204 Sylvia Rd, Easley, SC 29642For Sale
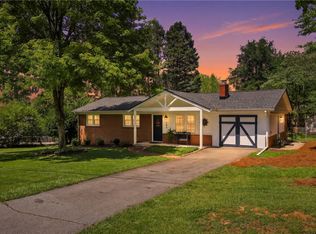 MLS ID #20304925, Jessie Benfield, Bluefield Realty Group. WUMLS
 - $439,9003 bd3 ba2.1k sqft204 Liberty Dr, Easley, SC 29640New Construction
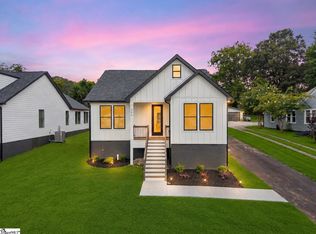 MLS ID #1600632, Anthony Morgan, Bluefield Realty Group. Greater Greenville AOR
 - $439,9003 bd3 ba2.1k sqft206 Liberty Dr, Easley, SC 29640New Construction
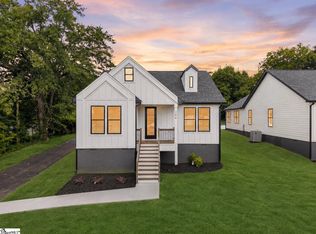 MLS ID #1600637, Anthony Morgan, Bluefield Realty Group. Greater Greenville AOR
 - $319,0004 bd3 ba1.9k sqft114 Kingsman Ct, Easley, SC 29642For Sale
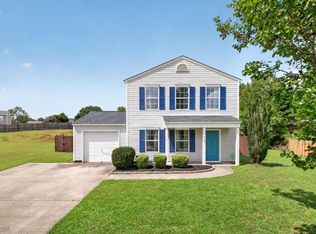 MLS ID #1600411, Sheri Sanders, RE/MAX Results Easley. Greater Greenville AOR
 - $324,9003 bd2 ba1.2k sqft201 Carolyn Rd, Easley, SC 29642For SaleMLS ID #1592696, Erin Hubbard, Blackstream International RE. Greater Greenville AOR
- $349,9004 bd3 ba2.5k sqft339 Hamilton Pkwy, Easley, SC 29642For SaleMLS ID #20301864, Missy Rick, Howard Hanna Allen Tate - Easley Powdersville. WUMLS
- $299,9003 bd2 ba1.3k sqft101 Summercrest Ct, Easley, SC 29642For SaleMLS ID #20305018, Missy Rick, Howard Hanna Allen Tate - Easley Powdersville. WUMLS
- $320,9003 bd2 ba1.6k sqft201 Ketura Dr, Easley, SC 29642For SaleMLS ID #20304563, Barbara Bryant, ENRG Global Realty LLC. WUMLS
- from $335,9903 bd2 ba1.9k sqftPalladio Ranch Plan, Stillwood Farms, Easley, SC 29642New ConstructionRyan Homes
- $415,9003 bd2 ba2k sqft504 Old Stagecoach Rd, Easley, SC 29642For SaleMLS ID #1599554, Brock Zevan, Real Broker, LLC. Greater Greenville AOR
- $319,9003 bd3 ba1.6k sqft113 McFarlin St, Easley, SC 29640For SaleMLS ID #1600404, Deanna Morton, Bluefield Realty Group. Greater Greenville AOR
- $325,0003 bd2 ba1.5k sqft203 Light Spring Rd, Easley, SC 29642For SaleMLS ID #20304480, Dennis Shelby, Keller Williams Greenville Upstate. WUMLS
- $419,9004 bd3 ba2.6k sqft901 Huntington Rd, Easley, SC 29642For SaleMLS ID #1588764, Dennis Maxwell, Keller Williams DRIVE. Greater Greenville AOR
- $338,0004 bd2 ba1.8k sqft195 Light Spring Rd, Easley, SC 29642For SaleMLS ID #1583992, Cedrick Ritter, Signature Real Estate Grv. Greater Greenville AOR
- $345,0005 bd3 ba2.5k sqft234 Brookview Cir, Easley, SC 29642New ConstructionMLS ID #1594833, Benjamin Zimmer, RE/MAX Moves Greer. Greater Greenville AOR
- $312,5004 bd3 ba1.9k sqft101 Timothy Pl, Easley, SC 29642For SaleMLS ID #20304394, Tyler Gilstrap, Howard Hanna Allen Tate - Easley Powdersville. WUMLS
- $334,9003 bd3 ba2.2k sqft113 Rosecroft Dr, Easley, SC 29642For SaleMLS ID #20304343, Judy Messer, Howard Hanna Allen Tate - Easley Powdersville. WUMLS
- $467,0004 bd3 ba2.2k sqft202 Meadow Ln, Easley, SC 29642For SaleMLS ID #20303895, Marsha Wright, NorthGroup Real Estate. WUMLS
- from $367,9904 bd3 ba2.7k sqftHudson Plan, Stillwood Farms, Easley, SC 29642New ConstructionRyan Homes
- $334,5003 bd3 ba2.2k sqftSheffield Village, Easley, SC 29642For SaleMLS ID #1590884, Cindy Fox Miller, Keller Williams Upstate Legacy. Greater Greenville AOR
