BETTER THAN NEW. Just three years young, this lovely 3 br. 2.5 bth colonial home is located at the end of a quiet cul-de-sac just minutes from the entrance to Route 2 and easy commuting to Hartford and the Shoreline. The interior of this home still feels new with special features like beautiful, rich looking wide board luxury vinyl tile throughout the home, lovely shaker style white cabinetry in the kitchen, family room and living room, beautiful quartz counters in the spacious kitchen, crown molding in the main living areas and freshly painted walls throughout. A lovely sunroom adjacent to the kitchen/family room looks out over the extensive rear yard improvements including stone walls, pretty landscaping and a brand-new 8x10 tool shed. The property backs up to wooded open space adding to the sense of quiet privacy from the pretty patio. The many energy saving features built into the home include propane fired warm air furnace and central air conditioning, tons of insulation and newer appliances all contributing to low electrical and heating cost. Additional new construction features include a convenient second floor laundry, spacious closets, double sinks in the master bath, trendy LED lighted mirrors in all three baths and high internet speed availability. Property line is beyond privacy trees. This home has all the benefits of new construction plus a beautifully landscaped yard.
For sale
$599,900
39 Jordan Lane, Colchester, CT 06415
3beds
2,500sqft
Single Family Residence
Built in 2022
0.3 Acres Lot
$-- Zestimate®
$240/sqft
$10/mo HOA
What's special
Beautifully landscaped yardPretty landscapingConvenient second floor laundryFreshly painted walls throughoutNewer appliancesPretty patioSpacious closets
- 3 days |
- 577 |
- 19 |
Zillow last checked:
Listing updated:
Listed by:
Maryalice H. Widness (860)916-3209,
Berkshire Hathaway NE Prop. 860-521-8100,
Tracy Cooley 860-884-5529,
Berkshire Hathaway NE Prop.
Source: Smart MLS,MLS#: 24197004
Facts & features
Interior
Bedrooms & bathrooms
- Bedrooms: 3
- Bathrooms: 3
- Full bathrooms: 2
- 1/2 bathrooms: 1
Rooms
- Room types: Exercise Room
Primary bedroom
- Features: Full Bath
- Level: Upper
Bedroom
- Level: Upper
Bedroom
- Level: Upper
Family room
- Features: Dry Bar, Sliders, Wide Board Floor
- Level: Main
Kitchen
- Features: Breakfast Bar, Built-in Features, Quartz Counters, Dining Area, Wide Board Floor
- Level: Main
Living room
- Features: Built-in Features, Gas Log Fireplace, Wide Board Floor
- Level: Main
Heating
- Forced Air, Propane
Cooling
- Central Air
Appliances
- Included: Gas Range, Microwave, Refrigerator, Dishwasher, Disposal, Washer, Dryer, Water Heater
- Laundry: Upper Level
Features
- Central Vacuum, Open Floorplan, Smart Thermostat
- Windows: Thermopane Windows
- Basement: Full,Partially Finished
- Attic: Access Via Hatch
- Number of fireplaces: 1
Interior area
- Total structure area: 2,500
- Total interior livable area: 2,500 sqft
- Finished area above ground: 2,276
- Finished area below ground: 224
Property
Parking
- Total spaces: 8
- Parking features: Attached, Paved, Driveway, Garage Door Opener, Asphalt
- Attached garage spaces: 2
- Has uncovered spaces: Yes
Features
- Patio & porch: Patio
- Exterior features: Stone Wall
Lot
- Size: 0.3 Acres
- Features: Level, Cul-De-Sac
Details
- Additional structures: Shed(s)
- Parcel number: 2769925
- Zoning: SU
Construction
Type & style
- Home type: SingleFamily
- Architectural style: Colonial
- Property subtype: Single Family Residence
Materials
- Vinyl Siding
- Foundation: Concrete Perimeter
- Roof: Asphalt
Condition
- New construction: No
- Year built: 2022
Utilities & green energy
- Sewer: Public Sewer
- Water: Public
Green energy
- Energy efficient items: Windows
Community & HOA
Community
- Features: Near Public Transport, Golf, Lake, Library, Park, Shopping/Mall
HOA
- Has HOA: Yes
- Services included: Water, Sewer
- HOA fee: $125 annually
Location
- Region: Colchester
Financial & listing details
- Price per square foot: $240/sqft
- Tax assessed value: $327,700
- Annual tax amount: $9,805
- Date on market: 8/12/2026
Estimated market value
Not available
Estimated sales range
Not available
Not available
Price history
| Date | Event | Price |
|---|---|---|
| 8/12/2026 | Listed for sale | $599,900+14.3%$240/sqft |
Source:  Smart MLS #24197004 Report a problem Smart MLS #24197004 Report a problem | ||
| 6/2/2023 | Sold | $524,900$210/sqft |
Source: Smart MLS #170527740 Report a problem | ||
| 4/26/2023 | Contingent | $524,900$210/sqft |
Source: Smart MLS #170527740 Report a problem | ||
| 3/4/2023 | Price change | $524,900+5%$210/sqft |
Source: Smart MLS #170527740 Report a problem | ||
| 3/2/2023 | Price change | $499,900+4.2%$200/sqft |
Source: Smart MLS #170527740 Report a problem | ||
| 10/7/2022 | Listed for sale | $479,900$192/sqft |
Source: Smart MLS #170527740 Report a problem | ||
Public tax history
Tax history is unavailable.
Monthly payment
Est. payment
Payment breakdown
Explore the cost of this home by adjusting the details. Changes won't be saved.Climate risks
Neighborhood: 06415
Nearby schools
GreatSchools rating
- 7/10Jack Jackter Intermediate SchoolGrades: 3-5Distance: 1 mi
- 7/10William J. Johnston Middle SchoolGrades: 6-9Distance: 1.2 mi
- 9/10Bacon AcademyGrades: 9-12Distance: 1.9 mi
Schools provided by the listing agent
- Elementary: Colchester
- High: Bacon Academy
Source: Smart MLS. This data may not be complete. We recommend contacting the local school district to confirm school assignments for this home.
- $347,6003 bd1 ba1.2k sqft100 Kennedy Dr, Colchester, CT 06415Off Market
- $567,6003 bd3 ba2.3k sqft40 Jordan Ln, Colchester, CT 06415Off Market
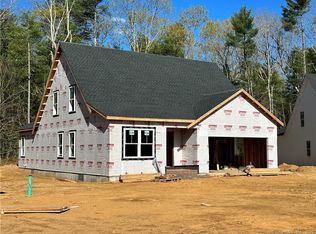
- $89,000-- bd-- ba-- sqft12 Jordan Ln, Colchester, CT 06415Sold
- $516,6003 bd2 ba1.8k sqft27 Jordan Ln, Colchester, CT 06415Off Market
- $550,4003 bd2 ba2k sqft37 Jordan Ln, Colchester, CT 06415Off Market
- $89,000-- bd-- ba-- sqft8 Jordan Ln, Colchester, CT 06415Sold
- $465,1003 bd1 ba1.6k sqft365 Cabin Rd, Colchester, CT 06415Off Market
- $450,0003 bd2 ba2k sqft21 Jordan Ln, Colchester, CT 06415Sold
A local agent can set up tours, give advice and negotiate with sellers.
Similar homes
- $550,0003 bd3 ba2.4k sqft99 Fox Ridge Drive, Colchester, CT 06415For Sale

 MLS ID #24198296, Catherine S. McNarry, Carl Guild & Associates. Smart MLS
 - $--3 bd3 ba1.5k sqft7 Deborah Ln, Colchester, CT 06415Auction
 Xome
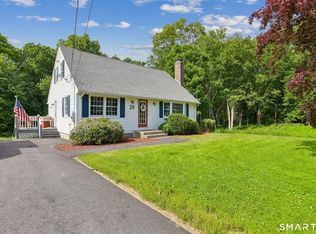
Xome - $497,9003 bd2 ba1.7k sqft29 Homonick Road, Colchester, CT 06415For Sale
 MLS ID #24194952, Steven T. Koleno, Beycome of Connecticut. Smart MLS
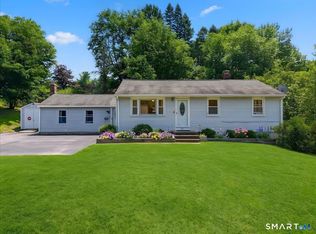
 - $365,0003 bd2 ba1.3k sqft87 James Street, Colchester, CT 06415For Sale
 MLS ID #24188245, Liz Kessler, Berkshire Hathaway NE Prop.. Smart MLS
 - $318,9003 bd2 ba1.5k sqft63 Elmwood Heights, Colchester, CT 06415For SaleMLS ID #24197404, Matthew Faski, Carl Guild & Associates. Smart MLS
- $390,0003 bd1 ba1.3k sqft224 Cabin Road, Colchester, CT 06415For SaleMLS ID #24193347, Lauren Reis, Carl Guild & Associates. Smart MLS
- $519,0003 bd3 ba2.2k sqft56 Norwich Avenue, Colchester, CT 06415For SaleMLS ID #24132330, Mary Poola, William Raveis Real Estate. Smart MLS
- $399,9003 bd2 ba2k sqft64 Broadway Street, Colchester, CT 06415For SaleMLS ID #24193861, Sherry Borgeson, Berkshire Hathaway NE Prop.. Smart MLS
- $599,9004 bd3 ba2.1k sqft23 Pepperbush Drive, Hebron, CT 06231For SaleMLS ID #24193809, Stephano Stravoravdis, Real Broker CT, LLC. Smart MLS
- $659,9003 bd2 ba1.6k sqft283 Windham Avenue, Colchester, CT 06415For SaleMLS ID #24191127, Sandra L. Lindstrom, Carl Guild & Associates. Smart MLS
- $545,9003 bd2 ba1.5k sqft61 Salem Road, Lyme, CT 06371For SaleMLS ID #24149651, Adam Mancini, Ann McBride Real Estate. Smart MLS
- $455,0004 bd4 ba1.8k sqft124 Hammond Court, Colchester, CT 06415For SaleMLS ID #24197919, Janise L. Gabco, Our Home Realty Advisors. Smart MLS
- $725,0003 bd3 ba2.9k sqft210 Forsyth Road, Salem, CT 06420For SaleMLS ID #24196772, Melissa DiPiazza, RE/MAX One. Smart MLS
- $639,9003 bd3 ba1.4k sqft15 East Shore Drive, East Haddam, CT 06415For SaleMLS ID #24185562, Carolyn Kress, Berkshire Hathaway NE Prop.. Smart MLS
- $624,9003 bd4 ba3k sqft389 Old Colchester Road, Hebron, CT 06231For SaleMLS ID #24186125, Robert T. Bell, Coldwell Banker Realty. Smart MLS
- $549,9004 bd3 ba2.3k sqft109 Cannon Drive, Hebron, CT 06231For SaleMLS ID #24192721, James Celio, Century 21 AllPoints Realty. Smart MLS
- $496,9003 bd2 ba2.1k sqft11 Castle View Drive, Chester, CT 06412For SaleMLS ID #24198796, Cortney Emshwiller-Swokla, Coldwell Banker Realty. Smart MLS
- $549,9004 bd2 ba2k sqft6 Liberty Road, Montville, CT 06370For SaleMLS ID #24198065, John Huhn, Coldwell Banker Realty. Smart MLS
- $434,9003 bd2 ba1.9k sqft143 Stanavage Road, Colchester, CT 06415For SaleMLS ID #24170347, Dale J. Bunn, Riverview Realty, LLC. Smart MLS
- $485,0004 bd3 ba2.5k sqft15 Sparrow Court, Montville, CT 06370For SaleMLS ID #24198795, Katherine Cheah, Coldwell Banker Realty. Smart MLS
