Fantastic Home that has space for everyone. With three bedrooms and a bonus room above the garage, a Den, eat in kitchen and Dining Room, there is no shortage of space.
Under contract
$624,900
389 Old Colchester Road, Hebron, CT 06231
3beds
3,039sqft
Single Family Residence
Built in 1990
2.31 Acres Lot
$-- Zestimate®
$206/sqft
$-- HOA
What's special
Eat in kitchenThree bedroomsDining room
- 119 days
- 98
- 0
Zillow last checked:
Listing updated:
Listed by:
Robert T. Bell (817)800-9694,
Coldwell Banker Realty 860-739-6277
Source: Smart MLS,MLS#: 24186125
Facts & features
Interior
Bedrooms & bathrooms
- Bedrooms: 3
- Bathrooms: 4
- Full bathrooms: 2
- 1/2 bathrooms: 2
Primary bedroom
- Level: Upper
Bedroom
- Level: Upper
Bedroom
- Level: Upper
Dining room
- Level: Main
Living room
- Level: Main
Heating
- Hot Water, Oil
Cooling
- Central Air
Appliances
- Included: Electric Cooktop, Oven, Microwave, Refrigerator, Water Heater
Features
- Basement: Full
- Attic: Pull Down Stairs
- Number of fireplaces: 1
Interior area
- Total structure area: 3,039
- Total interior livable area: 3,039 sqft
- Finished area above ground: 3,039
Property
Parking
- Total spaces: 2
- Parking features: Attached
- Attached garage spaces: 2
Lot
- Size: 2.31 Acres
- Features: Level, Rolling Slope
Details
- Parcel number: 1623783
- Zoning: R-1
Construction
Type & style
- Home type: SingleFamily
- Architectural style: Colonial
- Property subtype: Single Family Residence
Materials
- Aluminum Siding, Stucco
- Foundation: Concrete Perimeter
- Roof: Asphalt
Condition
- New construction: No
- Year built: 1990
Utilities & green energy
- Sewer: Septic Tank
- Water: Well
Community & HOA
Community
- Subdivision: Amston
HOA
- Has HOA: No
Location
- Region: Amston
Financial & listing details
- Price per square foot: $206/sqft
- Tax assessed value: $293,370
- Annual tax amount: $10,843
- Date on market: 6/23/2026
Estimated market value
Not available
Estimated sales range
Not available
Not available
Price history
| Date | Event | Price |
|---|---|---|
| 9/21/2026 | Pending sale | $624,900$206/sqft |
Source:  Smart MLS #24186125 Report a problem Smart MLS #24186125 Report a problem | ||
| 6/23/2026 | Listed for sale | $624,900+4.3%$206/sqft |
Source: Smart MLS #24186125 Report a problem | ||
| 5/30/2025 | Sold | $599,000$197/sqft |
Source: Smart MLS #24083872 Report a problem | ||
| 5/5/2025 | Listed for sale | $599,000$197/sqft |
Source: Smart MLS #24083872 Report a problem | ||
| 5/5/2025 | Pending sale | $599,000$197/sqft |
Source: Smart MLS #24083872 Report a problem | ||
| 4/10/2025 | Listed for sale | $599,000+2.4%$197/sqft |
Source: Smart MLS #24083872 Report a problem | ||
| 8/30/2024 | Sold | $585,000$192/sqft |
Source: Smart MLS #24024677 Report a problem | ||
| 6/20/2024 | Listed for sale | $585,000+786.4%$192/sqft |
Source: Smart MLS #24024677 Report a problem | ||
| 5/22/1989 | Sold | $66,000$22/sqft |
Source: Public Record Report a problem | ||
Public tax history
| Year | Property taxes | Tax assessment |
|---|---|---|
| 2025 | $10,811 +6.8% | $293,370 |
| 2024 | $10,121 +3.9% | $293,370 |
| 2023 | $9,737 +4.7% | $293,370 |
| 2022 | $9,300 -0.4% | $293,370 +14.1% |
| 2021 | $9,339 | $257,060 |
| 2020 | $9,339 -1.9% | $257,060 |
| 2019 | $9,524 -1% | $257,060 |
| 2018 | $9,624 +1.2% | $257,060 |
| 2017 | $9,511 +3.4% | $257,060 -0.4% |
| 2016 | $9,201 -1% | $258,160 |
| 2015 | $9,294 +0.7% | $258,160 |
| 2014 | $9,229 +3% | $258,160 |
| 2013 | $8,958 -27.6% | $258,160 -30% |
| 2012 | $12,373 +32.9% | $368,800 +19.9% |
| 2011 | $9,310 +4.6% | $307,680 |
| 2010 | $8,904 +2.7% | $307,680 |
| 2009 | $8,667 +3.6% | $307,680 |
| 2008 | $8,369 +3.5% | $307,680 |
| 2007 | $8,083 -3.1% | $307,680 +28.7% |
| 2006 | $8,339 +5% | $239,020 |
| 2005 | $7,945 +5.6% | $239,020 |
| 2004 | $7,524 +3.8% | $239,020 |
| 2003 | $7,252 +29.5% | $239,020 +25.8% |
| 1997 | $5,601 | $189,930 |
Find assessor info on the county website
Monthly payment
Est. payment
Payment breakdown
Explore the cost of this home by adjusting the details. Changes won't be saved.Climate risks
Neighborhood: Amston
Nearby schools
Schools provided by the listing agent
- High: RHAM
Source: Smart MLS. This data may not be complete. We recommend contacting the local school district to confirm school assignments for this home.
Similar homes
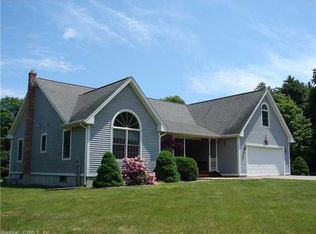
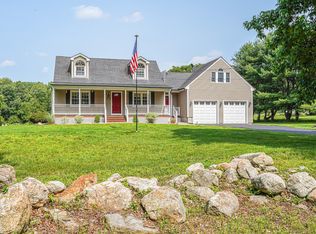
- $639,9253 bd3 ba3.1k sqft39 Chapman Road, Marlborough, CT 06447For Sale

 MLS ID #24215606, Maria Pirulli, Five Stars Realty. Smart MLS
 - $499,9003 bd3 ba2k sqft100 Pinebrook Road, Colchester, CT 06415For Sale
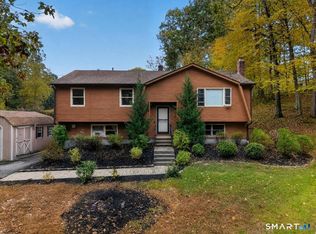 MLS ID #24215297, Megan K. Osborne, RE/MAX Legends. Smart MLS
 - $519,0003 bd3 ba1.7k sqft252-a route 66 Route, Columbia, CT 06237For Sale
 MLS ID #24215312, Ryan J. Scott, Sovereign Property Group. Smart MLS
 - $670,0003 bd3 ba2.8k sqft3 Wickford Road, Columbia, CT 06237For Sale
 MLS ID #24210783, Kathy Holland, KW Legacy Partners. Smart MLS
 - $389,9003 bd2 ba2.4k sqft216 Trumbull Highway, Lebanon, CT 06249For SaleMLS ID #24202789, Sue Esposito, Home Selling Team. Smart MLS
- $574,9005 bd3 ba2.9k sqft159 Bear Swamp Road, East Hampton, CT 06424For SaleMLS ID #24202081, Carl J. Guild, Carl Guild & Associates. Smart MLS
- $675,0003 bd3 ba2.9k sqft8 Catbird Lane, East Lyme, CT 06333For SaleMLS ID #24214828, Chris McCoy, Signature Properties of N.E.. Smart MLS
- $514,9004 bd3 ba2.1k sqft177 Bull Hill Road, Colchester, CT 06415For SaleMLS ID #24201715, Jack J. Faski, Carl Guild & Associates. Smart MLS
- $649,9003 bd3 ba2.5k sqft271 Forsyth Road, Salem, CT 06420For SaleMLS ID #24199953, Michael H. Truong, eXp Realty. Smart MLS
- $485,5003 bd3 ba1.6k sqft71 Schulman Veslak Road, East Haddam, CT 06423For SaleMLS ID #24204148, Derek Greene, Derek Greene. Smart MLS
- $699,9003 bd4 ba2.8k sqft650 Manchester Road, Glastonbury, CT 06033For SaleMLS ID #24212031, Maddy Ceruti, Century 21 AllPoints Realty. Smart MLS
- $569,9004 bd4 ba4.3k sqft79 High Ledge Circle, Manchester, CT 06040For SaleMLS ID #24215335, Doree Lecaros, Big Dreams Realty. Smart MLS
- $519,9004 bd4 ba2.5k sqft33 Machine Shop Hill Road, Windham, CT 06266For SaleMLS ID #24215433, Michele Geragotelis, RE/MAX Bell Park Realty. Smart MLS
- $699,0003 bd3 ba2.8k sqft42 Straits Road, Chester, CT 06412For SaleMLS ID #24212291, Donna Genovese, Great Estates, CT. Smart MLS
- $729,0004 bd3 ba2.6k sqft414-A Lebanon Road, Franklin, CT 06254For SaleMLS ID #24202660, Kim Benoit, CENTURY 21 Shutters & Sails. Smart MLS
- $539,0003 bd3 ba2.1k sqft7 Bogue Lane, East Haddam, CT 06423For SaleMLS ID #24212820, Jodi Lisitano, Eagle Eye Realty PLLC. Smart MLS
- $599,9004 bd3 ba2.2k sqft314 Briarwood Drive, Manchester, CT 06040For SaleMLS ID #24211392, Fran C. Rokicki, Fran Rokicki Realty, LLC. Smart MLS
- $639,9003 bd4 ba3.3k sqft377 Tolland Stage Road, Tolland, CT 06084For SaleMLS ID #24169829, Amy P. Rio, Better Homes and Gardens Real Estate Executive Real Estate. Smart MLS
- $649,9004 bd3 ba2.2k sqft11 Old Stage Coach Road, Haddam, CT 06441For SaleMLS ID #24191826, Steven T. Koleno, Beycome of Connecticut. Smart MLS
- $529,9003 bd3 ba2.5k sqft55 Stone Hedge Lane, Bolton, CT 06043For SaleMLS ID #24175336, Cathyann M. Schulte, Countryside Realty. Smart MLS
