If you've been searching for a newer home with room to breathe, this is the kind of property that is becoming increasingly difficult to find. Tucked onto two wooded acres in Fountain Inn, this custom 2023 craftsman home offers the comfort and efficiency of a nearly new home with the privacy, natural beauty and flexibility of acreage—without an HOA. Thoughtfully designed for comfortable one-level living, the home offers 1,591 square feet with an inviting open floor plan, 9-foot ceilings, a beautiful stone fireplace, quartz countertops and quality finishes throughout. The current two-bedroom layout provides comfortable space for everyday living, guests, a home office or hobbies, while the property's existing septic system, installed in 2023, is designed to accommodate a four-bedroom home—an important advantage for buyers who may want additional flexibility in the future, subject to applicable approvals and permitting. High crawlspace affords great storage! Step outside and the property becomes the real story. Two wooded acres provide privacy, natural beauty and room to create the outdoor setting you've envisioned. Enjoy the porch, explore the wooded surroundings and creek, or imagine creating gardens, outdoor entertaining spaces or other improvements that make the property uniquely yours. With no HOA, you have the freedom to enjoy the land on your terms, subject to applicable regulations. This is an ideal opportunity for buyers who want the peace and privacy of an acreage property without taking on an older home or a major renovation project. Whether you're downsizing from a larger home, looking for a private retreat, or simply want more land and less neighborhood, this property offers a rare combination: a custom-built 2023 home, established acreage and the opportunity to shape the outdoor spaces for years to come. And while the setting feels private and removed, you're still conveniently positioned for the amenities of Fountain Inn, Simpsonville and Greenville. Newer custom home. Two acres. Creek. No HOA. Privacy. Future flexibility. If that's the combination you've been waiting for, 54 Lakeview Road deserves a closer look.
Active
$429,000
54 Lakeview Rd, Fountain Inn, SC 29644
2beds
1,591sqft
Single Family Residence
Built in 2023
2.08 Acres Lot
$423,300 Zestimate®
$270/sqft
$-- HOA
What's special
Beautiful stone fireplaceTwo wooded acresQuality finishes throughoutNewer homeTwo-bedroom layoutEstablished acreageInviting open floor plan
- 1 day
- 116
- 11
Likely to sell faster than
Zillow last checked:
Listing updated:
Listed by:
Kathryn Sheehan 864-704-0643,
Howard Hanna Allen Tate - Greenville Simpsonville
Source: SAR as distributed by MLS GRID,MLS#: 341954
Facts & features
Interior
Bedrooms & bathrooms
- Bedrooms: 2
- Bathrooms: 2
- Full bathrooms: 2
- Main level bathrooms: 2
- Main level bedrooms: 2
Rooms
- Room types: Main Fl Master Bedroom
Primary bedroom
- Level: First
- Area: 208
- Dimensions: 13x16
Bedroom 2
- Level: First
- Area: 156
- Dimensions: 12x13
Deck
- Level: First
- Area: 28
- Dimensions: 4x7
Dining room
- Level: First
- Area: 168
- Dimensions: 12x14
Kitchen
- Level: First
- Area: 221
- Dimensions: 13x17
Laundry
- Level: First
- Area: 30
- Dimensions: 6x5
Living room
- Level: First
- Area: 340
- Dimensions: 17x20
Other
- Description: Front Porch
- Level: First
- Area: 88
- Dimensions: 8x11
Other
- Description: Side Deck
- Level: First
- Area: 20
- Dimensions: 4x5
Heating
- Heat Pump, Electricity
Cooling
- Heat Pump, Electricity
Appliances
- Included: Dishwasher, Dryer, Microwave, Range - Smooth Top, Refrigerator, Washer, Electric Water Heater
- Laundry: 1st Floor, Electric Dryer Hookup, Walk-In, Washer Hookup
Features
- Ceiling Fan(s), Attic Stairs Pulldown, Fireplace, Ceiling - Smooth, Solid Surface Counters, Open Floorplan, Pantry
- Flooring: Carpet, Luxury Vinyl
- Windows: Insulated Windows, Window Treatments
- Has basement: No
- Attic: Pull Down Stairs
- Number of fireplaces: 1
Interior area
- Total interior livable area: 1,591 sqft
- Finished area above ground: 1,591
- Finished area below ground: 0
Video & virtual tour
Property
Parking
- Parking features: None, None
Features
- Levels: One
- Stories: 1
- Patio & porch: Deck, Porch
- Exterior features: Aluminum/Vinyl Trim
Lot
- Size: 2.08 Acres
- Features: Creek, Lake on Lot, Sloped, Steep Slope, Wooded
- Topography: Sloping,Steep Slope
Details
- Parcel number: 0564010100476
- Special conditions: None
Construction
Type & style
- Home type: SingleFamily
- Architectural style: Craftsman,Ranch
- Property subtype: Single Family Residence
Materials
- Vinyl Siding
- Foundation: Crawl Space
- Roof: Architectural
Condition
- New construction: No
- Year built: 2023
Utilities & green energy
- Electric: Laurens El
- Gas: N/A
- Sewer: Septic Tank
- Water: Well
Community & HOA
Community
- Features: None
- Security: Smoke Detector(s)
- Subdivision: Other
HOA
- Has HOA: No
Location
- Region: Fountain Inn
Financial & listing details
- Price per square foot: $270/sqft
- Tax assessed value: $348,090
- Annual tax amount: $1,880
- Date on market: 9/19/2026
Estimated market value
$423,300
$402,000 - $444,000
$1,763/mo
Price history
| Date | Event | Price |
|---|---|---|
| 9/18/2026 | Listed for sale | $429,000-1.2%$270/sqft |
Source:  Greater Greenville AOR #1604132 Report a problem Greater Greenville AOR #1604132 Report a problem | ||
| 9/18/2026 | Listing removed | $434,000$273/sqft |
Source: Greater Greenville AOR #1596805 Report a problem | ||
| 7/5/2026 | Listed for sale | $434,000+864.4%$273/sqft |
Source: Greater Greenville AOR #1596805 Report a problem | ||
| 12/15/2022 | Sold | $45,000$28/sqft |
Source:  SAR as distributed by MLS GRID #294377 Report a problem SAR as distributed by MLS GRID #294377 Report a problem | ||
| 11/17/2022 | Pending sale | $45,000$28/sqft |
Source: SAR as distributed by MLS GRID #294377 Report a problem | ||
| 10/10/2022 | Price change | $45,000-8.2%$28/sqft |
Source: SAR as distributed by MLS GRID #294377 Report a problem | ||
| 9/24/2022 | Price change | $49,000-7.5%$31/sqft |
Source: Greater Greenville AOR #1477230 Report a problem | ||
| 9/9/2022 | Listed for sale | $53,000$33/sqft |
Source: Greater Greenville AOR #1477230 Report a problem | ||
| 8/7/2022 | Pending sale | $53,000$33/sqft |
Source: Greater Greenville AOR #1477230 Report a problem | ||
| 7/20/2022 | Listed for sale | $53,000$33/sqft |
Source: Greater Greenville AOR #1477230 Report a problem | ||
Public tax history
| Year | Property taxes | Tax assessment |
|---|---|---|
| 2025 | $5,490 +4.1% | $316,780 +15% |
| 2024 | $5,274 +515.2% | $275,470 +513.7% |
| 2023 | $857 | $44,890 |
Find assessor info on the county website
Monthly payment
Est. payment
Payment breakdown
Explore the cost of this home by adjusting the details. Changes won't be saved.Climate risks
Neighborhood: 29644
Nearby schools
Schools provided by the listing agent
- Elementary: 10-Bryson
- Middle: 9-Ralph Chandler Middel School
- High: 9-Woodmont
Source: SAR as distributed by MLS GRID. This data may not be complete. We recommend contacting the local school district to confirm school assignments for this home.
Similar homes
- $350,0003 bd2 ba1.4k sqft114A Shaw St, Fountain Inn, SC 29644For Sale
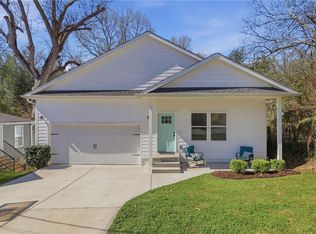 MLS ID #20303858, Jennifer Deese, Belle Select Corp. WUMLS
 - $395,0003 bd3 ba2.2k sqft2762 Allen Bridge Rd, Fountain Inn, SC 29644For Sale
 MLS ID #1594109, Clare Carpenter, Wilson Associates. Greater Greenville AOR
 - $335,0004 bd3 ba2.2k sqft210 Addlestone Cir, Fountain Inn, SC 29644For Sale
 MLS ID #1602772, Becky Friddle, Friddle Real Estate. Greater Greenville AOR
 - $479,0004 bd2 ba1.9k sqft214 Woodfield Ave, Fountain Inn, SC 29644For Sale
 MLS ID #1600835, Jackie Garcia, BHHS C Dan Joyner - Midtown. Greater Greenville AOR
