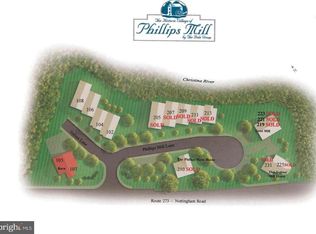
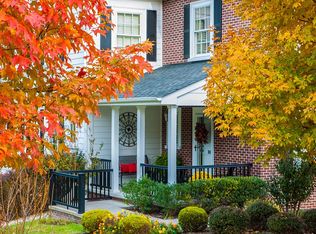
Welcome to 205 Phillips Mill Lane, an exceptional luxury end-unit residence nestled within the historic Village of Phillips Mill, an exclusive 55+ community thoughtfully designed around a former 18th-century family farm and gristmill. Here, timeless character meets contemporary elegance, offering a refined maintenance-free lifestyle in an extraordinary natural setting overlooking the Christina River and protected parkland. Rarely available, this beautifully appointed home features an expansive open-concept main level with 10-foot ceilings, rich hardwood flooring, recessed lighting, extensive millwork, and a gas fireplace that creates a warm and inviting focal point. The gourmet kitchen is designed for both everyday living and entertaining, featuring granite countertops, an oversized center island with seating, stainless steel appliances, abundant cabinetry, and a convenient butler’s pantry. The kitchen flows seamlessly into the family room, sitting area, and dining room, creating a sophisticated yet comfortable gathering space framed by tranquil views of the surrounding landscape. Step outside to enjoy your private outdoor retreat—perfect for morning coffee, entertaining, or simply taking in the peaceful sights and sounds of nature. The main level also includes a well-appointed laundry room with utility sink and storage, a stylish powder room with granite vanity, and a private office/den. Upstairs are three spacious bedrooms and two full baths provide exceptional comfort and privacy. The luxurious primary suite features a generous walk-in closet and beautifully appointed en-suite bath, creating a serene retreat at the end of the day. The finished walk-out lower level offers remarkable flexibility and additional living space, ideal for a home theater, recreation room, fitness area, or private retreat, with ample storage to accommodate your needs. Additional features include a roughed-in elevator shaft, comprehensive sprinkler system with 36 heads, ADT security system and an attached one-car garage. Surrounded by nature yet conveniently located just minutes from Newark Country Club, the University of Delaware, and the dining, shopping, and cultural amenities of Main Street, Phillips Mill offers an unparalleled blend of history, elegance, privacy, and convenience. The condominium fee includes exterior maintenance, landscaping, snow removal, roof maintenance, and exterior painting, allowing you to enjoy a truly carefree lifestyle. For those who appreciate historic surroundings, timeless craftsmanship, sophisticated finishes, and modern convenience, 205 Phillips Mill Lane is an extraordinary place to call home. Come experience the elegance, tranquility, and lifestyle that make Phillips Mill truly special.
For sale
$674,900
205 Phillips Mill Ln #205, Newark, DE 19711
3beds
3,025sqft
Townhouse
Built in 2013
-- sqft lot
$537,700 Zestimate®
$223/sqft
$866/mo HOA
What's special
Recessed lightingRich hardwood flooringStainless steel appliancesLuxurious primary suiteExtensive millworkGenerous walk-in closetGranite countertops
- 2 days |
- 284 |
- 10 |
Zillow last checked:
Listing updated:
Listed by:
Richard Zernell 302-230-6493,
BHHS Fox & Roach-Greenville (302) 571-8855
Source: Bright MLS,MLS#: DENC2109040
Facts & features
Interior
Bedrooms & bathrooms
- Bedrooms: 3
- Bathrooms: 3
- Full bathrooms: 2
- 1/2 bathrooms: 1
- Main level bathrooms: 1
Rooms
- Room types: Living Room, Dining Room, Primary Bedroom, Bedroom 2, Bedroom 3, Kitchen, Breakfast Room, Laundry, Office, Recreation Room, Storage Room, Primary Bathroom
Primary bedroom
- Features: Attached Bathroom
- Level: Upper
Bedroom 2
- Level: Upper
Bedroom 3
- Level: Upper
Primary bathroom
- Level: Upper
Breakfast room
- Level: Main
Dining room
- Level: Main
Kitchen
- Level: Main
Laundry
- Level: Main
Living room
- Level: Main
Office
- Level: Main
Recreation room
- Level: Lower
Storage room
- Level: Lower
Heating
- Forced Air, Natural Gas
Cooling
- Central Air, Electric
Appliances
- Included: Microwave, Cooktop, Dishwasher, Disposal, Dryer, Ice Maker, Self Cleaning Oven, Oven, Refrigerator, Washer, Water Heater, Electric Water Heater
- Laundry: Has Laundry, Main Level, Laundry Room
Features
- Soaking Tub, Breakfast Area, Ceiling Fan(s), Crown Molding, Open Floorplan, Kitchen Island, Pantry, Primary Bath(s), Recessed Lighting, Walk-In Closet(s)
- Flooring: Carpet, Hardwood, Ceramic Tile, Wood
- Basement: Full,Finished
- Number of fireplaces: 1
- Fireplace features: Gas/Propane, Glass Doors
Interior area
- Total structure area: 3,025
- Total interior livable area: 3,025 sqft
- Finished area above ground: 3,025
- Finished area below ground: 0
Property
Parking
- Total spaces: 3
- Parking features: Garage Door Opener, Inside Entrance, Asphalt, Attached, Driveway, Other
- Attached garage spaces: 1
- Uncovered spaces: 2
Accessibility
- Accessibility features: None
Features
- Levels: Two
- Stories: 2
- Patio & porch: Deck, Porch
- Pool features: None
- Has view: Yes
- View description: Creek/Stream, Trees/Woods
- Has water view: Yes
- Water view: Creek/Stream
- Body of water: Christina River
Lot
- Features: Wooded
Details
- Additional structures: Above Grade, Below Grade
- Parcel number: 18006.00253.C.0205
- Zoning: 18OFD
- Special conditions: Standard
Construction
Type & style
- Home type: Townhouse
- Architectural style: Traditional
- Property subtype: Townhouse
Materials
- Brick, HardiPlank Type
- Foundation: Concrete Perimeter
- Roof: Shingle
Condition
- Excellent
- New construction: No
- Year built: 2013
Utilities & green energy
- Electric: Circuit Breakers, 200+ Amp Service
- Sewer: Public Sewer
- Water: Public
Community & HOA
Community
- Security: Monitored, Security System, Smoke Detector(s)
- Condo and coop fee: $2,598 quarterly
- Senior community: Yes
- Subdivision: Phillips Mill
HOA
- Has HOA: No
- Amenities included: None
- Services included: Common Area Maintenance, Maintenance Structure, Insurance, Maintenance Grounds, Pest Control, Road Maintenance, Snow Removal
- HOA name: Phillips Mill Condo Association
Location
- Region: Newark
Financial & listing details
- Price per square foot: $223/sqft
- Tax assessed value: $277,500
- Annual tax amount: $3,132
- Date on market: 8/13/2026
- Listing agreement: Exclusive Right To Sell
- Listing terms: Cash,Conventional
- Ownership: Condominium
Estimated market value
$537,700
$484,000 - $602,000
$2,864/mo
Price history
| Date | Event | Price |
|---|---|---|
| 8/13/2026 | Listed for sale | $674,900-2.2%$223/sqft |
Source:  Bright MLS #DENC2109040 Report a problem Bright MLS #DENC2109040 Report a problem | ||
| 3/9/2024 | Listing removed | -- |
Source: Bright MLS #DENC2055822 Report a problem | ||
| 2/5/2024 | Listed for sale | $690,000+6.2%$228/sqft |
Source: Bright MLS #DENC2055822 Report a problem | ||
| 6/14/2022 | Listing removed | -- |
Source:  Long & Foster Broker Feed Report a problem Long & Foster Broker Feed Report a problem | ||
| 6/9/2022 | Listed for sale | $650,000$215/sqft |
Source: Bright MLS #DENC2024412 Report a problem | ||
Public tax history
Tax history is unavailable.
Monthly payment
Est. payment
Payment breakdown
Explore the cost of this home by adjusting the details. Changes won't be saved.Climate risks
Neighborhood: 19711
Nearby schools
GreatSchools rating
- 7/10Downes (John R.) Elementary SchoolGrades: K-5Distance: 0.6 mi
- 3/10Shue-Medill Middle SchoolGrades: 6-8Distance: 3.9 mi
- 3/10Newark High SchoolGrades: 9-12Distance: 2.2 mi
Schools provided by the listing agent
- District: Christina
Source: Bright MLS. This data may not be complete. We recommend contacting the local school district to confirm school assignments for this home.
- $650,0002.28 acres102 Joshua Ln, Newark, DE 19711Lot/Land
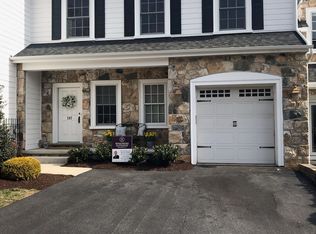
- $665,400-- bd-- ba3k sqft205 Phillips Mill Ln, Newark, DE 19711Off Market
- $509,4003 bd3 ba2.9k sqft207 Phillips Mill Ln, Newark, DE 19711Off Market
- $725,0004 bd4 ba3.9k sqft210 Phillips Mill Ln, Newark, DE 19711Off Market
- $--0.58 acres210 Phillips Mill Ln, Newark, DE 19711Off Market
- $497,5003 bd3 ba2.5k sqft209 Phillips Mill Ln, Newark, DE 19711Off Market
- $471,1002 bd3 ba2.6k sqft211 Phillips Mill Ln, Newark, DE 19711Off Market
- $512,0002 bd4 ba2.5k sqft213 Phillips Mill Ln, Newark, DE 19711Off Market
A local agent can set up tours, give advice and negotiate with sellers.
A local lender can help you make sure your offer is ready when you are.
Similar homes

- $688,9003 bd3 ba2.8k sqft1 Leahy Dr, Newark, DE 19711New Construction
 MLS ID #DENC2096528, Andy Mulrine, RE/MAX Associates-Hockessin. Bright MLS
 - $756,9003 bd3 ba3k sqft503 Leahy Dr, Newark, DE 19711New Construction
 MLS ID #DENC2106686, Andy Mulrine, RE/MAX Associates-Hockessin. Bright MLS
 - $698,9003 bd3 ba3k sqft2 Leahy Dr, Newark, DE 19711New ConstructionMLS ID #DENC2096530, Andy Mulrine, RE/MAX Associates-Hockessin. Bright MLS
- $519,9004 bd3 ba2.7k sqftNone Available, Newark, DE 19711For Sale
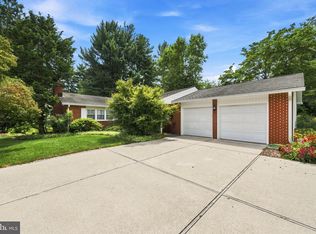 MLS ID #DENC2108340, George Manolakos, Patterson-Schwartz-Brandywine. Bright MLS
 - $615,0003 bd3 ba2.3k sqft14 Briarcreek Ct, Newark, DE 19711For SaleMLS ID #DENC2108726, Cathleen Wilder, Long & Foster Real Estate, Inc.. Bright MLS
- $759,9003 bd3 ba2.7k sqft3 Leahy Dr, Newark, DE 19711New ConstructionMLS ID #DENC2096532, Andy Mulrine, RE/MAX Associates-Hockessin. Bright MLS
- $699,0004 bd3 ba4.4k sqft938 Leeds Rd, Elkton, MD 21921For SaleMLS ID #MDCC2022198, Lori Lukeman, Empower Real Estate, LLC. Bright MLS
- $500,0003 bd2 ba1.6k sqft113 E Main St Unit 203, Newark, DE 19711For SaleMLS ID #DENC2108554, Laird Bunch, Monument Sotheby's International Realty. Bright MLS
- $849,5004 bd3 ba3.3k sqftNone Available, Newark, DE 19711For SaleMLS ID #DENC2108686, Juan Fuentes, Patterson-Schwartz - Greenville. Bright MLS
- $519,9004 bd3 ba1.9k sqftNone Available, Newark, DE 19711For SaleMLS ID #DENC2107636, Sandy Leeson, Patterson-Schwartz-Newark. Bright MLS
- $829,9003 bd3 ba2.7k sqft406 Leahy Dr, Newark, DE 19711New ConstructionMLS ID #DENC2107032, Mary Kate Johnston, RE/MAX Associates - Newark. Bright MLS
- $475,0004 bd3 ba2.9k sqft707 S Twin Lakes Blvd, Newark, DE 19711For SaleMLS ID #DENC2108624, Mark Adcock, RE/MAX Edge. Bright MLS
- $735,0004 bd4 ba4k sqft118 Stonegate Dr, Landenberg, PA 19350For SaleMLS ID #PACT2133120, Lisa Norman-Jones, Long & Foster Real Estate, Inc.. Bright MLS
- $729,9003 bd3 ba2.8k sqft402 Leahy Dr, Newark, DE 19711New ConstructionMLS ID #DENC2096680, Andy Mulrine, RE/MAX Associates-Hockessin. Bright MLS
- $810,0006 bd5 ba3.6k sqft236 W Main St, Newark, DE 19711For SaleMLS ID #DENC2106320, Mark Trani, Zommick McMahon Commercial Real Estate. Bright MLS
- $535,0003 bd3 ba2.1k sqftNone Available, Newark, DE 19711For SaleMLS ID #DENC2108256, Marcus DuPhily, Patterson-Schwartz-Hockessin. Bright MLS
- $750,0004 bd3 ba3.7k sqft317 Amoroso Way, Newark, DE 19711For SaleMLS ID #DENC2106678, Kat Geralis, EXP Realty, LLC. Bright MLS
- $500,0005 bd4 ba2.1k sqft103 Meriden Dr, Newark, DE 19711For SaleMLS ID #DENC2108266, Lindsey Cooke, Real Broker LLC. Bright MLS
- $475,0003 bd4 ba2.2k sqft12 Munro Rd, Newark, DE 19711For SaleMLS ID #DENC2106234, Lee Ann Salerno, RE/MAX Town & Country. Bright MLS
- $660,0005 bd3 ba3.3k sqft491 W Chestnut Hill Rd, Newark, DE 19713For SaleMLS ID #DENC2106760, Pam Gilbert, Crown Homes Real Estate. Bright MLS
