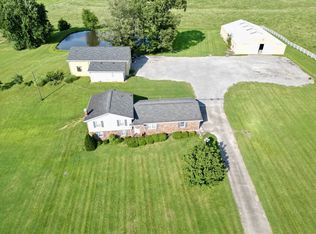
Outdoor paradise awaits on this stunning 21.8-acre estate located just 2 miles (5 minutes) from Lake Malone State Park! At the heart of this Dunmor, KY property sits a beautiful 2-bedroom, 1.5 bath bardominium built in 2019, boasting elegant granite countertops and a floor plan that maximizes every square foot. A convenient breezeway connects the main home to a spacious 30x30 2 car detached garage. The acreage is a true sportsman's and nature lovers dream, featuring a large, stocked pond teeming with bass, bluegill, and crappie, frequently visited by local geese. For farming enthusiasts, there is a brand new 40x40 metal barn, complete with brand new livestock fencing with two separate pastures. The barn is plumbed and has a full bathroom as well as brand new stalls built by True Grit Fencing. Wildlife is abundant, with deer spotted daily across the property. Whether you are looking for a full-time residence, a hobby farm, or a weekend getaway near boating, hiking, camping, and swimming, this property delivers it all. (Interesting side note to this property- this used to be the local golf course of Dunmor, KY and several of the golf course signs still remain throughout the property.)
For sale
$499,900
288 Curtis Ln, Dunmor, KY 42339
2beds
1,260sqft
Single Family Residence
Built in 2019
21.8 Acres Lot
$481,800 Zestimate®
$397/sqft
$-- HOA
What's special
Elegant granite countertops
- 17 days
- 415
- 29
Zillow last checked:
Listing updated:
Listed by:
Mandy Wade Forbis 270-647-2504,
CB/The Advantage Realtor Group,
Jack N Wade 270-776-0974,
CB/The Advantage Realtor Group
Source: RASK,MLS#: RA20266012
Facts & features
Interior
Bedrooms & bathrooms
- Bedrooms: 2
- Bathrooms: 2
- Full bathrooms: 1
- Partial bathrooms: 1
- Main level bathrooms: 2
- Main level bedrooms: 2
Primary bedroom
- Level: Main
- Area: 136
- Dimensions: 17 x 8
Bedroom 2
- Level: Main
- Area: 132
- Dimensions: 12 x 11
Primary bathroom
- Level: Main
- Area: 80
- Dimensions: 10 x 8
Bathroom
- Features: Tub/Shower Combo
Family room
- Level: Main
- Area: 318.16
- Dimensions: 19.4 x 16.4
Kitchen
- Features: Eat-in Kitchen, Granite Counters, Other
- Level: Main
- Area: 313.5
- Dimensions: 19 x 16.5
Heating
- Central, Heat Pump, Dual Fuel
Cooling
- Central Air
Appliances
- Included: Microwave, Electric Range, Refrigerator, Dryer, Washer, Electric Water Heater
- Laundry: Laundry Room
Features
- Ceiling Fan(s), Walk-In Closet(s), Walls (Dry Wall), Eat-in Kitchen
- Flooring: Concrete
- Windows: Thermo Pane Windows, Blinds
- Basement: None
- Attic: Storage
- Number of fireplaces: 1
- Fireplace features: 1, Propane, Ventless
Interior area
- Total structure area: 1,260
- Total interior livable area: 1,260 sqft
Video & virtual tour
Property
Parking
- Total spaces: 2
- Parking features: Detached, Garage Door Opener
- Garage spaces: 2
- Has uncovered spaces: Yes
Accessibility
- Accessibility features: 1st Floor Bathroom, Low Threshold, No Stairs/Steps
Features
- Patio & porch: Covered Front Porch, Patio, Porch
- Exterior features: Concrete Walks, Lighting, Garden, Mature Trees, Other, Trees
- Fencing: Fenced,Plank Fence
- Waterfront features: Other-See Remarks, Pond(s), Pond
- Body of water: Other-See Remarks
Lot
- Size: 21.8 Acres
- Features: Rural Property, Scattered Woods, Trees, County, Dead End, Farm
- Topography: Rolling
Details
- Additional structures: Workshop, Storage
- Parcel number: 2130000010.009
- Horse amenities: Horse Facilities
Construction
Type & style
- Home type: SingleFamily
- Property subtype: Single Family Residence
Materials
- Metal Siding
- Foundation: Slab
- Roof: Metal
Condition
- Year built: 2019
Utilities & green energy
- Sewer: Septic Tank
- Water: County
- Utilities for property: Internet DSL, Propane Tank-Owner
Community & HOA
Community
- Security: Smoke Detector(s)
- Subdivision: None
Location
- Region: Dunmor
Financial & listing details
- Price per square foot: $397/sqft
- Tax assessed value: $321,000
- Annual tax amount: $3,063
- Price range: $499.9K - $499.9K
- Date on market: 10/6/2026
Estimated market value
$481,800
$458,000 - $506,000
$1,246/mo
Price history
| Date | Event | Price |
|---|---|---|
| 10/6/2026 | Listed for sale | $499,900+55.7%$397/sqft |
Source:  RASK #RA20266012 Report a problem | ||
| 4/1/2022 | Sold | $321,000+7%$255/sqft |
Source: Agent Provided Report a problem | ||
| 3/7/2022 | Pending sale | $299,900$238/sqft |
Source: RASK #RA20220821 Report a problem | ||
| 3/2/2022 | Listed for sale | $299,900+391.6%$238/sqft |
Source: RASK #RA20220821 Report a problem | ||
| 11/26/2018 | Sold | $61,000$48/sqft |
Source: Public Record Report a problem | ||
Public tax history
| Year | Property taxes | Tax assessment |
|---|---|---|
| 2025 | $3,063 -1% | $321,000 |
| 2024 | $3,095 +0.1% | $321,000 |
| 2023 | $3,093 +29.3% | $321,000 +31% |
| 2022 | $2,392 +656% | $245,000 +769.6% |
| 2021 | $316 +14.2% | $28,175 |
| 2020 | $277 -0.6% | $28,175 |
| 2019 | $279 -49.7% | $28,175 -50.6% |
| 2018 | $554 +4.1% | $57,000 |
| 2017 | $532 +1.8% | $57,000 |
| 2016 | $523 | $57,000 |
Find assessor info on the county website
Monthly payment
Est. payment
Payment breakdown
Explore the cost of this home by adjusting the details. Changes won't be saved.Climate risks
Neighborhood: 42339
Nearby schools
Schools provided by the listing agent
- Elementary: Muhlenberg South
- Middle: Muhlenberg County
- High: Muhlenberg County
Source: RASK. This data may not be complete. We recommend contacting the local school district to confirm school assignments for this home.

Similar homes
- $329,0003 bd2 ba1.7k sqft100 Hart Ln, Belton, KY 42324For Sale

 MLS ID #RA20263358, Elaine N Sparks, Eaves Realty Auc-KW 1st Choice. RASK
- $465,0003 bd2 ba1.3k sqft5202 Provo Rd, Morgantown, KY 42261For Sale
 MLS ID #RA20264322, Landon Hampton, RE/MAX Real Estate Executives. RASK
- $449,9003 bd2 ba1.7k sqft3180 State Route 181 S, Greenville, KY 42345For Sale
 MLS ID #3523708, Michael E Miller. RealTracs MLS as distributed by MLS GRID
- $345,0003 bd1 ba1.7k sqft6236 State Route 176, Drakesboro, KY 42337For Sale
 MLS ID #RA20262056, Jerry A Mathis, Coldwell Banker Legacy Group. RASK
- $299,0004 bd2 ba1.4k sqft419 Jackie Dukes Dr, Lewisburg, KY 42256For SaleMLS ID #RA20260530, Alicia Bequette, Benchmark Realty, LLC. RASK
- $324,9003 bd2 ba1.5k sqft17140 Froghop Rd, Hopkinsville, KY 42240For Sale
 MLS ID #26020556, Abigail Russell, Property Investment Solutions. Imagine MLS
- $315,0002 bd1 ba1.1k sqft2437 State Route 1379, Central City, KY 42330For Sale
 MLS ID #95597, Jennifer Legg, Supreme Dream Realty, LLC. Greater Owensboro Realtor Association
- $389,0003 bd2 ba1.5k sqft1775 Dimple Rd, Morgantown, KY 42261For SaleMLS ID #RA20261043, Gabe D Graves, Keller Williams First Choice R. RASK
- $305,0003 bd3 ba1.5k sqft12482 Lewisburg Rd, Lewisburg, KY 42256For SaleMLS ID #RA20263341, Ryan F Shanahan, Coldwell Banker Legacy Group. RASK
- $318,5003 bd2 ba1.4k sqft8645 Rochester Rd, Morgantown, KY 42273New ConstructionMLS ID #RA20265415, Tim L Page, Coldwell Banker Legacy Group. RASK
- $264,9003 bd2 ba1.2k sqft575 Heltsley Rd, Elkton, KY 42220For SaleMLS ID #26027831, Nicholas Sanchez, Bolinger Real Estate & Auction. Imagine MLS
- $259,9003 bd2 ba1.4k sqft2319 Mount Sharon Rd, Sharon Grove, KY 42280New ConstructionMLS ID #RA20266028, Lisa Miller, Keller Williams First Choice R. RASK
- $249,9993 bd2 ba1.3k sqft506 Hunters Cir, Russellville, KY 42276For SaleMLS ID #RA20261887, Alecia Lee, Coldwell Banker Legacy Group. RASK
- $259,9003 bd2 ba1.6k sqft145 Shelton Ln, Russellville, KY 42276For SaleMLS ID #RA20264528, Lisa Masson, Keller Williams First Choice R. RASK
- $289,9003 bd2 ba1.5k sqft113 Owen Martin Ln, Lewisburg, KY 42256For SaleMLS ID #RA20265599, Mattie Stratton, Haley Auctions and Realty. RASK
- $299,9003 bd2 ba1.4k sqft3157 Plainview Church Rd, Auburn, KY 42206New ConstructionMLS ID #RA20265967, Patrick Stewart, Keller Williams First Choice R. RASK
- $329,5004 bd2 ba1.7k sqft3231 Plainview Church Rd, Auburn, KY 42206New ConstructionMLS ID #RA20265458, Caleb Bruner, Haley Auctions and Realty. RASK
- $279,9003 bd3 ba1.4k sqft101 Madeline Ct, Russellville, KY 42276New ConstructionMLS ID #RA20260783, Matthew T Tabor, Keller Williams First Choice R. RASK
