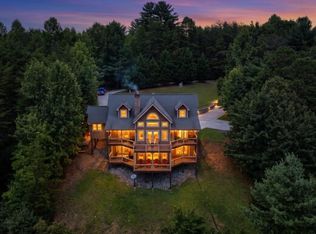
This beautifully designed 4 bedroom, 4 bathroom modern-style home offers luxury living with thoughtful details throughout. The main floor features vaulted ceilings, an open layout, custom cabinetry with granite countertops, and a cozy gas fireplace. Two bedrooms on the main level include private ensuite baths and direct access to the expansive back porch. The terrace level includes two additional bedrooms, each with ensuite baths, a wet bar, and ample storage space. Outside, enjoy professionally landscaped grounds and year-round mountain views that transform beautifully with the seasons. A newly added oversized two-car garage includes a deck and RV hookup for added functionality. The standout outdoor kitchen is fully equipped with granite countertops, a Big Green Egg, cooktop, grill, bar seating, and a grand wood-burning fire pit at the center of it all! This home seamlessly blends modern comfort with mountain charm, offering an exceptional opportunity for full-time living or a high-end retreat! Perfectly situated in a prime location, this property is just minutes from some of the area's best outdoor recreation-enjoy easy access to hiking trails, the Toccoa River, and Lake Blue Ridge!
Active
Price cut: $49K (8/31)
$925,000
558 Tipton Springs Rd, Morganton, GA 30560
4beds
--sqft
Single Family Residence
Built in 2021
1.76 Acres Lot
$874,300 Zestimate®
$--/sqft
$-- HOA
What's special
Cozy gas fireplaceGrand wood-burning fire pitYear-round mountain viewsProfessionally landscaped groundsOversized two-car garageOpen layoutPrivate ensuite baths
- 533 days
- 254
- 28
Zillow last checked:
Listing updated:
Listed by:
Charles H Johnson II 7068978312,
RE/MAX Town & Country
Source: GAMLS,MLS#: 10543050
Facts & features
Interior
Bedrooms & bathrooms
- Bedrooms: 4
- Bathrooms: 4
- Full bathrooms: 4
- Main level bathrooms: 2
- Main level bedrooms: 2
Rooms
- Room types: Great Room, Office, Other
Dining room
- Features: Dining Rm/Living Rm Combo
Kitchen
- Features: Breakfast Bar, Kitchen Island, Solid Surface Counters
Heating
- Central, Electric
Cooling
- Ceiling Fan(s), Central Air, Electric
Appliances
- Included: Dishwasher, Dryer, Gas Water Heater, Microwave, Refrigerator, Tankless Water Heater, Washer
- Laundry: In Basement, Laundry Closet
Features
- High Ceilings, Master On Main Level, Separate Shower, Soaking Tub, Tile Bath, Vaulted Ceiling(s), Wet Bar
- Flooring: Hardwood, Tile
- Windows: Double Pane Windows, Window Treatments
- Basement: Finished,Full,Interior Entry
- Number of fireplaces: 4
- Fireplace features: Basement, Gas Log, Gas Starter, Living Room, Other, Outside
Interior area
- Total structure area: 0
- Finished area above ground: 0
- Finished area below ground: 0
Property
Parking
- Total spaces: 2
- Parking features: Detached, Garage
- Has garage: Yes
Features
- Levels: Two
- Stories: 2
- Patio & porch: Porch
- Exterior features: Other
- Has view: Yes
- View description: Mountain(s), Seasonal View
Lot
- Size: 1.76 Acres
- Features: Level, Sloped
- Residential vegetation: Partially Wooded
Details
- Additional structures: Garage(s), Outdoor Kitchen
- Parcel number: 0022 0623BA
Construction
Type & style
- Home type: SingleFamily
- Architectural style: Contemporary
- Property subtype: Single Family Residence
Materials
- Stone, Wood Siding
- Foundation: Block
- Roof: Metal
Condition
- Resale
- New construction: No
- Year built: 2021
Utilities & green energy
- Sewer: Septic Tank
- Water: Shared Well
- Utilities for property: Cable Available, High Speed Internet
Community & HOA
Community
- Features: None
- Security: Smoke Detector(s)
- Subdivision: None
HOA
- Has HOA: No
- Services included: None
Location
- Region: Morganton
Financial & listing details
- Tax assessed value: $657,669
- Annual tax amount: $2,411
- Date on market: 6/7/2025
- Cumulative days on market: 518 days
- Listing agreement: Exclusive Right To Sell
- Listing terms: 1031 Exchange,Cash,Conventional,FHA
Estimated market value
$874,300
$831,000 - $918,000
$3,767/mo
Price history
| Date | Event | Price |
|---|---|---|
| 8/31/2026 | Price change | $925,000-5% |
Source: NGBOR #434028 Report a problem | ||
| 7/1/2026 | Listed for sale | $974,000-2.4% |
Source: NGBOR #434028 Report a problem | ||
| 7/1/2026 | Listing removed | $998,000 |
Source: NGBOR #416339 Report a problem | ||
| 3/19/2026 | Price change | $998,000-8.9% |
Source: NGBOR #416339 Report a problem | ||
| 3/10/2026 | Price change | $1,095,000-2.6% |
Source:  GAMLS #10543050 Report a problem | ||
| 12/10/2025 | Price change | $1,124,000-2.2% |
Source: NGBOR #416339 Report a problem | ||
| 10/13/2025 | Price change | $1,149,000-4.2% |
Source: GAMLS #10543050 Report a problem | ||
| 6/7/2025 | Listed for sale | $1,199,000+31.5% |
Source: NGBOR #416339 Report a problem | ||
| 3/28/2022 | Sold | $912,000+7.3% |
Source: NGBOR #312358 Report a problem | ||
| 12/13/2021 | Pending sale | $850,000 |
Source:  RE/MAX International #312358 Report a problem | ||
| 12/4/2021 | Listed for sale | $850,000 |
Source: RE/MAX International #312358 Report a problem | ||
Public tax history
| Year | Property taxes | Tax assessment |
|---|---|---|
| 2025 | $2,387 -1% | $263,068 |
| 2024 | $2,411 +28.8% | $263,068 +43.3% |
| 2023 | $1,871 +23.5% | $183,550 +23.5% |
| 2022 | $1,516 | $148,670 |
Find assessor info on the county website
Monthly payment
Est. payment
Payment breakdown
Explore the cost of this home by adjusting the details. Changes won't be saved.Climate risks
Neighborhood: 30560
Nearby schools
Schools provided by the listing agent
- Elementary: Blue Ridge
- Middle: Fannin
- High: Fannin
Source: GAMLS. This data may not be complete. We recommend contacting the local school district to confirm school assignments for this home.
Similar homes
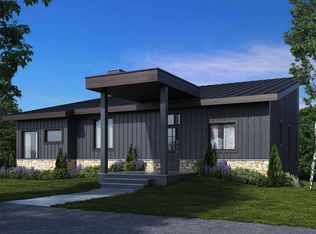
- $949,7504 bd4 ba4.1k sqft366 Shepherds Way, Morganton, GA 30560For Sale
 MLS ID #429533, Nathan Fitts, Nathan Fitts & Team. NGBOR
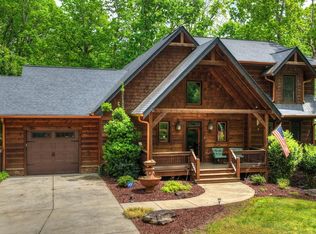
- $975,0005 bd6 ba3.5k sqft93 Misty Mountain Trl, Morganton, GA 30560For Sale
 MLS ID #434208, LH Real Estate Group, Engel & Volkers North Georgia Mountains. NGBOR
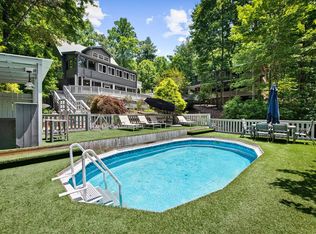
- $925,0003 bd3 ba2.6k sqft184 High Meadows Ct, Morganton, GA 30560For Sale
 MLS ID #434092, The TurnKey Team, HomeSmart. NGBOR
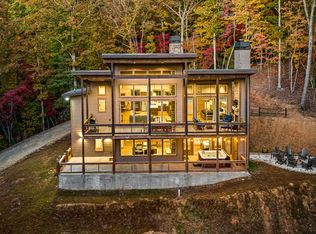
- $1,075,0004 bd4 ba3.5k sqft965 My Mountain Rd, Morganton, GA 30560Active
 MLS ID #10819926, Nicole Ricker, Atlanta Communities. GAMLS
- $669,9002 bd2 ba1.6k sqft355 Happy Valley Ln, Morganton, GA 30560ActiveMLS ID #10881433, Jeffrey M Johnson, Tactical Realty. GAMLS
- $1,200,0005 bd4 ba3.9k sqft85 Squirrel Chase, Morganton, GA 30560ActiveMLS ID #10826609, Daniel W Burns, Coldwell Banker Realty. GAMLS
- $865,0004 bd3 ba2.4k sqft98 Aries Ln, Blue Ridge, GA 30513ActiveMLS ID #10794923, Angel Kennedy, Keller Williams Realty Partners. GAMLS
