Escape to the heart of the Cohutta Wilderness, where refined mountain living meets untouched natural beauty at 255 Indian Ridge Road. Built in 2020 and meticulously maintained, this striking rustic contemporary prow-front retreat captures breathtaking panoramic views of the lush Chattahoochee-Oconee National Forest and surrounding mountain ridgelines. Designed to immerse you in the landscape, the open-concept main level is anchored by a dramatic wall of glass in the living room, framing an unforgettable backdrop of rolling forestry and filling the home with natural light. A soaring stone fireplace adds warmth and character, while the gourmet kitchen, full dining area, and thoughtfully designed gathering spaces create effortless flow for entertaining and everyday living. Offering four bedrooms plus a versatile working loft, there is ample space for family and guests alike. The terrace level is made for relaxation and entertaining, complete with a spacious den, second fireplace, full bar, and walkout access to a lower-level jacuzzi deck. Just minutes from the Benton MacKaye Trail, Jacks River, and endless hiking, fishing, and outdoor adventure, this exceptional retreat offers a rare combination of unobstructed long-range views and the soothing sounds of rushing water from the creek below. Sold fully furnished, this is a true turnkey luxury mountain escape.
Active
Price cut: $7.5K (10/10)
$932,500
255 Indian Ridge Rd, Epworth, GA 30541
4beds
2,784sqft
Residential
Built in 2020
1.65 Acres Lot
$-- Zestimate®
$335/sqft
$-- HOA
What's special
Second fireplaceSoaring stone fireplaceUnobstructed long-range viewsThoughtfully designed gathering spacesVersatile working loftNatural lightFull dining area
- 121 days
- 349
- 22
Zillow last checked:
Listing updated:
Listed by:
Logan Fitts 706-851-4486,
Mountain Sotheby's International Realty
Source: NGBOR,MLS#: 431509
Facts & features
Interior
Bedrooms & bathrooms
- Bedrooms: 4
- Bathrooms: 4
- Full bathrooms: 3
- Partial bathrooms: 1
- Main level bedrooms: 1
Rooms
- Room types: Den, Living Room, Dining Room, Kitchen, Laundry, Bonus Room, Loft, Media Room
Primary bedroom
- Level: Main
Heating
- Central, Electric
Cooling
- Central Air, Electric
Appliances
- Included: Refrigerator, Range, Microwave, Dishwasher, Washer, Dryer
- Laundry: Laundry Closet, In Basement, Laundry Room
Features
- Pantry, Ceiling Fan(s), Wet Bar, Cathedral Ceiling(s), Wood, Loft, See Remarks, Eat-in Kitchen, High Speed Internet
- Flooring: Wood, Tile
- Windows: Wood Frames
- Basement: Finished,Full
- Number of fireplaces: 3
- Fireplace features: Vented, Gas Log, See Remarks
- Furnished: Yes
Interior area
- Total structure area: 2,784
- Total interior livable area: 2,784 sqft
Video & virtual tour
Property
Parking
- Parking features: Driveway, Gravel
- Has uncovered spaces: Yes
Features
- Levels: Three Or More
- Stories: 3
- Patio & porch: Deck, Wrap Around
- Exterior features: Private Yard, Retaining Walls
- Has spa: Yes
- Spa features: Heated
- Has view: Yes
- View description: Mountain(s), Year Round, Long Range
- Frontage type: None
Lot
- Size: 1.65 Acres
- Topography: Rolling,Wooded
Details
- Parcel number: 0022 C 00111
Construction
Type & style
- Home type: SingleFamily
- Architectural style: Chalet,A-Frame,Cabin
- Property subtype: Residential
Materials
- Frame, Wood Siding, Log Siding, Stone
- Roof: Shingle
Condition
- Resale
- New construction: No
- Year built: 2020
Utilities & green energy
- Sewer: Septic Tank
- Water: Community, Well
Community & HOA
Community
- Subdivision: Indian Ridge Estates
Location
- Region: Epworth
Financial & listing details
- Price per square foot: $335/sqft
- Tax assessed value: $669,258
- Annual tax amount: $2,429
- Date on market: 6/15/2026
- Road surface type: Paved
Estimated market value
Not available
Estimated sales range
Not available
Not available
Price history
| Date | Event | Price |
|---|---|---|
| 10/10/2026 | Price change | $932,500-0.8%$335/sqft |
Source: NGBOR #431509 Report a problem | ||
| 8/25/2026 | Price change | $940,000-0.5%$338/sqft |
Source:  GAMLS #10786351 Report a problem GAMLS #10786351 Report a problem | ||
| 6/15/2026 | Listed for sale | $945,000+8.6%$339/sqft |
Source: NGBOR #431509 Report a problem | ||
| 6/2/2023 | Sold | $870,000-3.2%$313/sqft |
Source: NGBOR #323619 Report a problem | ||
| 5/8/2023 | Pending sale | $899,000$323/sqft |
Source: GAMLS #20111516 Report a problem | ||
| 3/23/2023 | Listed for sale | $899,000+66.5%$323/sqft |
Source: GAMLS #20111516 Report a problem | ||
| 5/28/2020 | Sold | $540,000+1700%$194/sqft |
Source: Public Record Report a problem | ||
| 4/12/2018 | Sold | $30,000+57.9%$11/sqft |
Source: Public Record Report a problem | ||
| 2/26/2013 | Sold | $19,000-13.6%$7/sqft |
Source: Public Record Report a problem | ||
| 6/5/2012 | Sold | $22,000-89.8%$8/sqft |
Source: Public Record Report a problem | ||
| 4/9/2009 | Sold | $215,000+65.4%$77/sqft |
Source: Public Record Report a problem | ||
| 9/27/2005 | Sold | $130,000$47/sqft |
Source: Public Record Report a problem | ||
Public tax history
| Year | Property taxes | Tax assessment |
|---|---|---|
| 2025 | $2,429 -1% | $267,703 |
| 2024 | $2,454 +15.5% | $267,703 +28.4% |
| 2023 | $2,125 +0% | $208,416 |
| 2022 | $2,125 +54.4% | $208,416 +112.4% |
| 2021 | $1,376 +704.4% | $98,120 +717.7% |
| 2020 | $171 -1.9% | $12,000 |
| 2019 | $174 +13.2% | $12,000 +20% |
| 2018 | $154 | $10,000 |
| 2017 | $154 +0.8% | $10,000 +11.1% |
| 2016 | $153 | $9,000 -59.1% |
| 2015 | $153 -60.8% | $22,000 |
| 2014 | $390 +188.7% | $22,000 -15.3% |
| 2013 | $135 | $25,960 |
Find assessor info on the county website
Monthly payment
Est. payment
Payment breakdown
Explore the cost of this home by adjusting the details. Changes won't be saved.Climate risks
Neighborhood: 30541
Similar homes
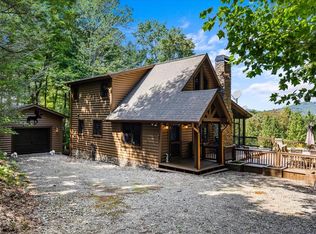
- $995,0003 bd4 ba2.8k sqft370 High Ridge Rd, Epworth, GA 30541For Sale
 MLS ID #434995, LH Real Estate Group, Engel & Volkers North Georgia Mountains. NGBOR
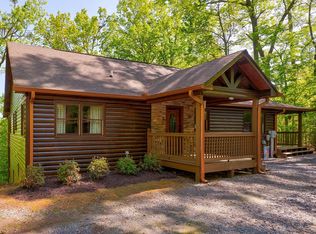
 - $699,0003 bd3 ba2k sqft203 Buck Creek Trl, Epworth, GA 30541For Sale
 MLS ID #434790, Charles Johnson, REMAX Town & Country - BR Appalachian. NGBOR
 - $1,100,0003 bd3 ba2.8k sqft93 Trails End, Epworth, GA 30541For Sale
 MLS ID #436010, Julie Fitts Queen, REMAX Town & Country - Blue Ridge. NGBOR
 - $839,0003 bd3 ba2.4k sqft127 Twin Creeks Rd, Epworth, GA 30541For Sale
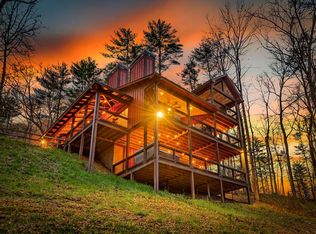 MLS ID #429401, JoAnne Driver Wiley, Mountain Sotheby's International Realty. NGBOR
