Park Meadows addition home in the desirable Midway ISD offering 4 bedrooms plus a separate office. This elegant, well-appointed floorplan features formal living and a designated dining room, a chef’s kitchen with granite countertops, abundant cabinetry, a center island and a full suite of high-functioning appliances—perfect for everyday cooking and entertaining. The private primary suite is ideally situated for maximum privacy and includes dual vanities and an oversized closet. Additional highlights include a rare three-car garage, covered back patio, and a generous, landscaped backyard ideal for outdoor gatherings and play. Located in a highly sought-after neighborhood, this beautiful residence blends classic formality with modern functionality—don’t miss this exceptional Midway ISD opportunity.
For sale
$345,000
2817 Brosnan Rd, Lorena, TX 76655
4beds
1,944sqft
:
Get pre-qualified$2,436/mo
Single Family Residence
Built in 2021
7,797 Square Feet Lot
$335,100 Zestimate®
$177/sqft
$20/mo HOA
What's special
Designated dining roomFormal livingCovered back patioRare three-car garageOversized closetDual vanitiesCenter island
- 7 days |
- 176 |
- 18 |
Likely to sell faster than
Zillow last checked:
Listing updated:
Listed by:
Jordan Alders 0650436,
Coldwell Banker Apex, REALTORS 254-776-0000
Source: NTREIS,MLS#: 21337769
Facts & features
Interior
Bedrooms & bathrooms
- Bedrooms: 4
- Bathrooms: 2
- Full bathrooms: 2
Primary bedroom
- Level: First
- Dimensions: 0 x 0
Living room
- Level: First
- Dimensions: 0 x 0
Appliances
- Included: Dryer, Dishwasher, Electric Range, Disposal, Ice Maker, Microwave, Refrigerator, Washer
- Laundry: Laundry in Utility Room
Features
- Built-in Features, Double Vanity, Granite Counters, High Speed Internet, Kitchen Island, Open Floorplan
- Flooring: Carpet, Luxury Vinyl Plank
- Has basement: No
- Number of fireplaces: 1
- Fireplace features: Living Room
Interior area
- Total interior livable area: 1,944 sqft
Video & virtual tour
Property
Parking
- Total spaces: 2
- Parking features: Driveway
- Attached garage spaces: 2
Features
- Levels: One
- Stories: 1
- Patio & porch: Covered
- Pool features: None
Lot
- Size: 7,797 Square Feet
Details
- Parcel number: 362522500029110
Construction
Type & style
- Home type: SingleFamily
- Architectural style: Detached
- Property subtype: Single Family Residence
- Attached to another structure: Yes
Materials
- Foundation: Slab
- Roof: Composition
Condition
- Year built: 2021
Utilities & green energy
- Sewer: Public Sewer
- Water: Public
- Utilities for property: Sewer Available, Water Available
Community & HOA
Community
- Security: Security System, Carbon Monoxide Detector(s)
- Subdivision: Park Meadows Add
HOA
- Has HOA: Yes
- Services included: Association Management
- HOA fee: $20 monthly
- HOA name: Berkshire Hathaway
- HOA phone: 254-703-1819
Location
- Region: Lorena
Financial & listing details
- Price per square foot: $177/sqft
- Tax assessed value: $329,810
- Annual tax amount: $7,120
- Date on market: 7/21/2026
- Cumulative days on market: 8 days
Estimated market value
$335,100
$318,000 - $352,000
$2,516/mo
Price history
| Date | Event | Price |
|---|---|---|
| 7/21/2026 | Listed for sale | $345,000+10.2%$177/sqft |
Source: NTREIS #21337769 Report a problem | ||
| 12/1/2021 | Listing removed | -- |
Source:  DR Horton Report a problem DR Horton Report a problem | ||
| 12/1/2021 | Pending sale | $313,000$161/sqft |
Source: DR Horton Report a problem | ||
| 11/30/2021 | Listed for sale | $313,000$161/sqft |
Source: DR Horton Report a problem | ||
| 11/30/2021 | Pending sale | $313,000$161/sqft |
Source: DR Horton Report a problem | ||
| 11/25/2021 | Listed for sale | $313,000$161/sqft |
Source: DR Horton Report a problem | ||
Public tax history
| Year | Property taxes | Tax assessment |
|---|---|---|
| 2025 | $5,126 -12% | $329,810 -5.4% |
| 2024 | $5,825 +3.1% | $348,540 +3% |
| 2023 | $5,651 +212.2% | $338,380 +348.6% |
| 2022 | $1,810 | $75,430 |
Find assessor info on the county website
Monthly payment
Est. payment
Payment breakdown
Explore the cost of this home by adjusting the details. Changes won't be saved.Climate risks
Neighborhood: 76655
Nearby schools
GreatSchools rating
- 10/10Park Hill ElementaryGrades: PK-5Distance: 1.2 mi
- 6/10Midway Middle SchoolGrades: 6-8Distance: 2.1 mi
- 8/10Midway High SchoolGrades: 9-12Distance: 2.6 mi
Schools provided by the listing agent
- Elementary: Park Hill
- Middle: Midway
- High: Midway
- District: Midway ISD
Source: NTREIS. This data may not be complete. We recommend contacting the local school district to confirm school assignments for this home.
- $301,3004 bd2 ba1.8k sqft2901 Brosnan Rd, Lorena, TX 76655Off Market
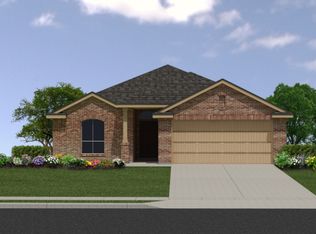
- $278,9004 bd2 ba1.5k sqft2813 Brosnan Rd, Lorena, TX 76655Off Market
- $266,0003 bd2 ba1.5k sqft2905 Brosnan Rd, Lorena, TX 76655Off Market
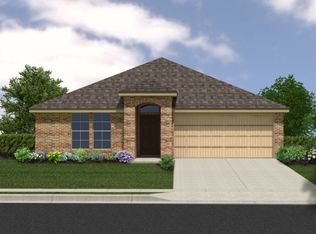
- $277,8004 bd2 ba1.5k sqft2900 Sherco Rd, Lorena, TX 76655Off Market
- $307,2004 bd2 ba1.7k sqft2812 Sherco Rd, Lorena, TX 76655Off Market
- $254,2003 bd2 ba1.4k sqft2904 Sherco Rd #1, Lorena, TX 76655Off Market
- $--3 bd2 ba1.3k sqft2904 Sherco Rd, Lorena, TX 76655Sold
- $353,1005 bd3 ba2.5k sqft2909 Brosnan Rd, Lorena, TX 76655Off Market
A local agent can set up tours, give advice and negotiate with sellers.
A local lender can help you make sure your offer is ready when you are.
Similar homes
- $349,9004 bd2 ba1.9k sqft2912 Brosnan Rd, Lorena, TX 76655For Sale
 MLS ID #21339538, Valerie Warschak. NTREIS
 - $323,9004 bd2 ba1.8k sqft2820 Samson Dr, Lorena, TX 76655For Sale
 MLS ID #21287527, Kayla Banks. NTREIS
 - $369,5004 bd3 ba2.1k sqft3228 Dottavio Rd, Lorena, TX 76655For Sale
 MLS ID #21318610, Daniela Rodriguez. NTREIS
 - $350,0003 bd2 ba1.9k sqft3128 Risinger Rd, Lorena, TX 76655For Sale
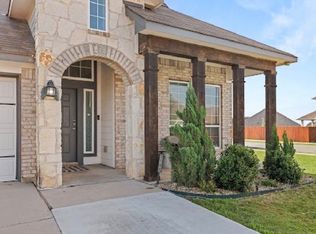 MLS ID #21282094, Kirk Regian. NTREIS
 - $368,0004 bd3 ba2.4k sqft3216 Marston Rd, Lorena, TX 76655For SaleMLS ID #21306410, Andrea Ridgway. NTREIS
- $344,9003 bd2 ba1.8k sqft3205 Zabel Dr, Lorena, TX 76655Active
 MLS ID #2910634, Jennifer Cecil, ERA Experts. Unlock MLS
 - $--3 bd3 ba2k sqft11224 Solar St, Lorena, TX 76655AuctionAuction.com 2
- $355,0004 bd3 ba2k sqft11217 Pallasite Dr, Lorena, TX 76655For SaleMLS ID #21239981, Heather Vander Woude. NTREIS
- $389,9005 bd3 ba2.6k sqft3105 Marston Rd, Lorena, TX 76655For SaleMLS ID #21310683, Mick Murray. NTREIS
- $309,9003 bd4 ba1.6k sqft11508 Ullrich Ct, Lorena, TX 76655For SaleMLS ID #21332099, Hyla Ruiz. NTREIS
- $289,9004 bd2 ba1.7k sqft3000 Skinner Dr, Lorena, TX 76655For SaleMLS ID #21316042, Mario Cruz-Gonzalez. NTREIS
- $304,0004 bd2 ba1.6k sqft11100 Solar St, Lorena, TX 76655For SaleMLS ID #21298729, Danna Guille -Chavez. NTREIS
- $409,9004 bd4 ba2.7k sqft3208 Samson Dr, Lorena, TX 76655For SaleMLS ID #21296751, Amanda Nesbitt. NTREIS
- $394,9004 bd4 ba2.6k sqft11200 Pallasite Ct, Lorena, TX 76655For SaleMLS ID #21309667, Kristin Clements. NTREIS
- $420,0005 bd3 ba2.5k sqft11116 Whitlock Dr, Lorena, TX 76655For SaleMLS ID #21323603, Amanda Cunningham. NTREIS
- $396,9004 bd3 ba2.6k sqft3525 Beutel Rd, Lorena, TX 76655For SaleMLS ID #21218492, Brook Dowd. NTREIS
- $439,9004 bd3 ba2.4k sqft3696 Old Lorena Rd, Lorena, TX 76655For SaleMLS ID #21311859, Mario Cruz-Gonzalez. NTREIS
- $349,9004 bd2 ba1.9k sqft101 Brown Dr, Eddy, TX 76524For SaleMLS ID #21339072, Debanhi Jobe. NTREIS
- $299,9004 bd2 ba1.7k sqft11436 Themis Ct, Lorena, TX 76655For SaleMLS ID #21293080, Eric Zadnik. NTREIS
- $429,0004 bd2 ba2k sqft820 Springdale Cir, Lorena, TX 76655For SaleMLS ID #21335117, Julie Wilder. NTREIS
