All-brick home featuring 4 bedrooms, 3 full baths (one on each level: main, upstairs, and basement)! Maximizing every square foot, this home offers incredible space efficiency and potential. Ideal for a large family or a savvy investor looking for a high-occupancy rental. Enjoy classic hardwood floors, a cozy fireplace, and a fully finished, dry basement featuring great flex space currently set up as two private offices. Truly a must-see inside to appreciate the thoughtful layout! Selling AS-IS. Seller is providing a home warranty for peace of mind. Schedule your showing today!
For sale
$139,900
2068 S 5th St, Springfield, IL 62703
4beds
3,468sqft
Single Family Residence, Residential
Built in 1910
6,166 Square Feet Lot
$137,900 Zestimate®
$40/sqft
$-- HOA
What's special
All-brick homeCozy fireplaceThoughtful layoutFully finished dry basementClassic hardwood floorsGreat flex spaceTwo private offices
- 17 hours
- 149
- 3
Zillow last checked:
Listing updated:
Listed by:
Beverly Christian Pref:217-523-5555,
Beverly Christian Real Estate
Source: RMLS Alliance as distributed by MLS GRID,MLS#: CA1047318 Originating MLS: Capital Area Association of Realtors
Originating MLS: Capital Area Association of Realtors
Facts & features
Interior
Bedrooms & bathrooms
- Bedrooms: 4
- Bathrooms: 3
- Full bathrooms: 3
Bedroom 1
- Level: Main
- Dimensions: 12ft 1in x 11ft 1in
Bedroom 2
- Level: Main
- Dimensions: 13ft 6in x 9ft 3in
Bedroom 3
- Level: Upper
- Dimensions: 13ft 9in x 11ft 7in
Bedroom 4
- Dimensions: 11ft 4in x 9ft 4in
Other
- Level: Main
- Dimensions: 13ft 6in x 13ft 2in
Other
- Level: Main
- Dimensions: 10ft 6in x 8ft 0in
Other
- Area: 1334
Additional room
- Level: Basement
Additional room 2
- Level: Basement
Great room
- Level: Main
- Dimensions: 9ft 1in x 8ft 5in
Kitchen
- Level: Main
- Dimensions: 13ft 9in x 10ft 2in
Laundry
- Level: Basement
Living room
- Level: Main
- Dimensions: 16ft 1in x 12ft 1in
Main level
- Area: 1334
Upper level
- Area: 800
Heating
- Electronic Air Filter, Forced Air
Appliances
- Included: Disposal, Dryer, Range, Refrigerator, Other, Washer, Gas Water Heater, Electric Water Heater
Features
- Ceiling Fan(s)
- Windows: Blinds
- Basement: Full
- Attic: Storage
- Number of fireplaces: 1
- Fireplace features: Living Room, Wood Burning
Interior area
- Total structure area: 2,134
- Total interior livable area: 3,468 sqft
Property
Parking
- Parking features: Parking Pad, Paved
- Has uncovered spaces: Yes
Features
- Patio & porch: Deck
Lot
- Size: 6,166 Square Feet
- Dimensions: 40 x 154.15
- Features: Level
Details
- Parcel number: 22030301016
- Zoning description: SFR
Construction
Type & style
- Home type: SingleFamily
- Property subtype: Single Family Residence, Residential
Materials
- Block, Brick
- Foundation: Brick/Mortar
- Roof: Shingle
Condition
- New construction: No
- Year built: 1910
Utilities & green energy
- Sewer: Public Sewer
- Water: Public
- Utilities for property: Cable Available
Community & HOA
Community
- Subdivision: None
Location
- Region: Springfield
Financial & listing details
- Price per square foot: $40/sqft
- Tax assessed value: $134,016
- Annual tax amount: $2,726
- Date on market: 10/23/2026
Estimated market value
$137,900
$131,000 - $145,000
$1,746/mo
Price history
| Date | Event | Price |
|---|---|---|
| 10/23/2026 | Listed for sale | $139,900-4.1%$40/sqft |
Source:  RMLS Alliance as distributed by MLS GRID #CA1047318 Report a problem RMLS Alliance as distributed by MLS GRID #CA1047318 Report a problem | ||
| 10/12/2026 | Listing removed | $145,900$42/sqft |
Source: MRED as distributed by MLS GRID #12717648 Report a problem | ||
| 9/24/2026 | Price change | $145,900-2.7%$42/sqft |
Source: MRED as distributed by MLS GRID #12717648 Report a problem | ||
| 8/18/2026 | Listed for sale | $150,000+72.4%$43/sqft |
Source:  MRED as distributed by MLS GRID #12717648 Report a problem MRED as distributed by MLS GRID #12717648 Report a problem | ||
| 6/3/2005 | Sold | $87,000+117%$25/sqft |
Source: Public Record Report a problem | ||
| 5/18/2004 | Sold | $40,100-46.1%$12/sqft |
Source: Public Record Report a problem | ||
| 1/7/2004 | Sold | $74,433$21/sqft |
Source: Public Record Report a problem | ||
Public tax history
| Year | Property taxes | Tax assessment |
|---|---|---|
| 2025 | $2,726 +5.8% | $44,672 +7.2% |
| 2024 | $2,576 +7.7% | $41,664 +9.5% |
| 2023 | $2,392 +6.4% | $38,056 +5.4% |
| 2022 | $2,249 +5.2% | $36,099 +3.9% |
| 2021 | $2,137 +2% | $34,747 -0.1% |
| 2020 | $2,096 +16% | $34,799 +0.4% |
| 2019 | $1,807 | $34,677 +7.1% |
| 2018 | $1,807 +2.8% | $32,390 +1.3% |
| 2017 | $1,758 +2.8% | $31,971 +1.5% |
| 2016 | $1,710 +1.6% | $31,505 +1.2% |
| 2015 | $1,682 -21.5% | $31,128 +0.6% |
| 2014 | $2,144 +2.3% | $30,927 -2.9% |
| 2013 | $2,096 +2% | $31,866 |
| 2012 | $2,056 +2.5% | $31,866 |
| 2011 | $2,005 +2.8% | $31,866 +1% |
| 2010 | $1,951 +3.4% | $31,560 +1.4% |
| 2009 | $1,887 +2.8% | $31,112 +4.2% |
| 2008 | $1,835 -4.9% | $29,857 -1.3% |
| 2007 | $1,930 -25.1% | $30,259 -8.3% |
| 2006 | $2,577 | $32,992 |
Find assessor info on the county website
Monthly payment
Est. payment
Payment breakdown
Explore the cost of this home by adjusting the details. Changes won't be saved.Climate risks
Neighborhood: Near South
Similar homes
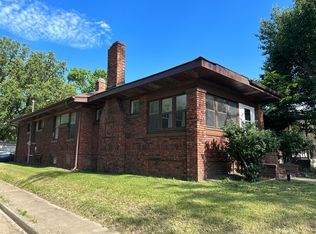
- $124,9993 bd2 ba2k sqft2557 S 6th St, Springfield, IL 62703For Sale
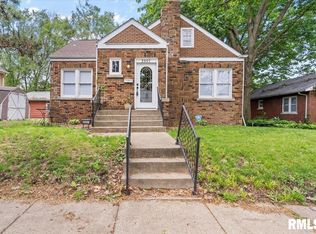
 MLS ID #CA1047327, Jim Fulgenzi, RE/MAX Professionals. RMLS Alliance as distributed by MLS GRID
 - $149,9003 bd3 ba2.1k sqft1036 W Washington St, Springfield, IL 62702For Sale
 MLS ID #CA1046911, Khaled Hussein, Keller Williams Capital. RMLS Alliance as distributed by MLS GRID
 - $137,2792 bd1 ba1.8k sqft1700 E Glenn Ave, Springfield, IL 62703Active
 MLS ID #12645886, Juan Lozano, The Lozano Group. MRED as distributed by MLS GRID
 - $188,5004 bd2 ba2.3k sqft1501 N 4th St, Springfield, IL 62702For Sale
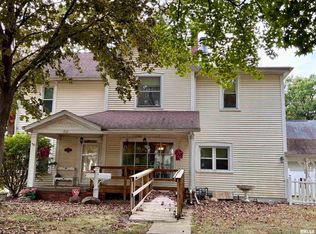 MLS ID #CA1047211, Sherry Washburn, Keller Williams Capital. RMLS Alliance as distributed by MLS GRID
 - $130,0002 bd2 ba1.7k sqft1518 S Spring St, Springfield, IL 62704For SaleMLS ID #CA1046460, Jami R Winchester, The Real Estate Group, Inc.. RMLS Alliance as distributed by MLS GRID
- $163,0003 bd1 ba1.9k sqft1829 N 22nd St, Springfield, IL 62702For SaleMLS ID #CA1047200, Arielle Guemes, Century 21 Real Estate Assoc. RMLS Alliance as distributed by MLS GRID
- $174,9005 bd2 ba1.8k sqft63 Villanova Dr, Springfield, IL 62703For SaleMLS ID #CA1045185, John T McIntyre, Do Realty Services, Inc.. RMLS Alliance as distributed by MLS GRID
- $169,9004 bd2 ba2.7k sqft452 S Grand Ave W, Springfield, IL 62704For SaleMLS ID #CA1038362, David Zhang, The Real Estate Group, Inc.. RMLS Alliance as distributed by MLS GRID
- $159,9003 bd3 ba1.8k sqft2073 N 22nd St, Springfield, IL 62702For SaleMLS ID #CA1047202, Logan Frazier, The Real Estate Group, Inc.. RMLS Alliance as distributed by MLS GRID
- $164,9004 bd2 ba2.1k sqft843 S Glenwood Ave, Springfield, IL 62704For SaleMLS ID #CA1044914, Barbara D Endzelis, RE/MAX Professionals. RMLS Alliance as distributed by MLS GRID
- $155,0004 bd3 ba2.2k sqft600 Black Ave, Springfield, IL 62702For SaleMLS ID #CA1046183, Jennifer Coady, RE/MAX Professionals. RMLS Alliance as distributed by MLS GRID
- $166,0005 bd2 ba2k sqft1812 E Converse Ave, Springfield, IL 62702For SaleMLS ID #CA1046198, Jim Fulgenzi, RE/MAX Professionals. RMLS Alliance as distributed by MLS GRID
- $179,9003 bd2 ba1.8k sqft101 Adloff Ln, Springfield, IL 62703For SaleMLS ID #CA1044926, Jerry George, The Real Estate Group, Inc.. RMLS Alliance as distributed by MLS GRID
- $179,0002 bd1 ba1.9k sqft2607 S Lincoln Ave, Jerome, IL 62704For SaleMLS ID #CA1045741, Jami R Winchester, The Real Estate Group, Inc.. RMLS Alliance as distributed by MLS GRID
- $94,9006 bd2 ba2.3k sqft215 N State St, Springfield, IL 62702For SaleMLS ID #CA1044822, Jerry George, The Real Estate Group, Inc.. RMLS Alliance as distributed by MLS GRID
- $182,5003 bd2 ba2k sqft2400 Cahokia Dr, Springfield, IL 62702For SaleMLS ID #CA1045313, Michael D Oldenettel, The Real Estate Group, Inc.. RMLS Alliance as distributed by MLS GRID
- $165,0003 bd3 ba1.8k sqft57 Country Pl, Springfield, IL 62703For SaleMLS ID #CA1045664, Debra Sarsany, The Real Estate Group, Inc.. RMLS Alliance as distributed by MLS GRID
- $167,4003 bd3 ba1.7k sqft19 Country Pl #19, Springfield, IL 62703For SaleMLS ID #CA1046522, Jennifer Coady, RE/MAX Professionals. RMLS Alliance as distributed by MLS GRID
- $135,0003 bd1 ba1.7k sqft303 E Main St, Mechanicsburg, IL 62545For SaleMLS ID #CA1046294, Krystal K Buscher, The Real Estate Group, Inc.. RMLS Alliance as distributed by MLS GRID
- $119,9003 bd4 ba2k sqft1908 Jeanette Ln Unit 2, Springfield, IL 62702For SaleMLS ID #CA1045568, Kevin Chrans, RE/MAX Professionals. RMLS Alliance as distributed by MLS GRID
