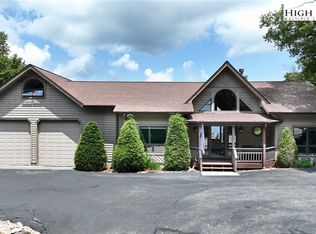
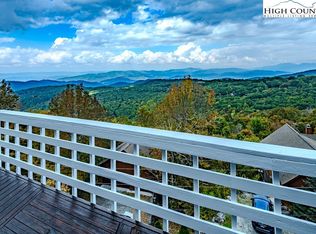
Located just minutes from Beech Mountain Ski Resort and local amenities, this property offers year-round appeal. This contemporary mountain home is an inviting blend of spacious living and year-round mountain adventure, with an open floor plan, soaring vaulted ceilings, and expansive windows, the home is filled with natural light and offers a wonderful connection to the surrounding mountain setting. Featuring four spacious bedrooms, generous gathering areas, and expansive porches, there is plenty of room to comfortably host family, friends, and guests. Offered fully furnished, the home is ready to enjoy as a mountain retreat or continue as a successful short-term rental. Spend winter days on the slopes, then return home to relax and unwind. In warmer months, enjoy hiking, biking, fishing, and the many outdoor activities the High Country has to offer. The expansive porches and large corner lot provide additional outdoor living space and a wonderful place to take in the peaceful mountain surroundings. Whether you're searching for a turnkey mountain getaway, a spacious second home, or an income-producing investment, this property offers an exceptional opportunity in one of the High Country's most sought-after destinations.
Additional information: Tax records currently reflect the home as having two bathrooms. The property was sold to the current owners in 2022 as a 3.5-bath home; the sellers do not have documentation regarding when the additional bathrooms were installed.
For sale
$545,000
207 Pinnacle Ridge Road, Beech Mountain, NC 28604
4beds
2,873sqft
Single Family Residence
Built in 1970
0.53 Acres Lot
$528,600 Zestimate®
$190/sqft
$-- HOA
What's special
Filled with natural lightExpansive porchesSoaring vaulted ceilingsFour spacious bedroomsOpen floor planLarge corner lotExpansive windows
- 6 days
- 1,523
- 116
Zillow last checked:
Listing updated:
Listed by:
Megan Torgerson (828)266-5525,
Keller Williams High Country
Source: High Country AOR,MLS#: 263260
Originating MLS: High Country Association of Realtors Inc.
Facts & features
Interior
Bedrooms & bathrooms
- Bedrooms: 4
- Bathrooms: 4
- Full bathrooms: 3
- 1/2 bathrooms: 1
Heating
- Baseboard, Electric, Fireplace(s)
Cooling
- Wall/Window Unit(s)
Appliances
- Included: Dryer, Dishwasher, Electric Range, Microwave Hood Fan, Microwave, Refrigerator, Washer
- Laundry: Washer Hookup, Dryer Hookup, In Basement, Upper Level
Features
- Furnished, Vaulted Ceiling(s), Window Treatments
- Windows: Window Treatments
- Basement: Crawl Space,Unfinished
- Has fireplace: Yes
- Fireplace features: Gas, Stone, Vented, Propane
- Furnished: Yes
Interior area
- Total structure area: 3,080
- Total interior livable area: 2,873 sqft
- Finished area above ground: 2,873
- Finished area below ground: 0
Video & virtual tour
Property
Parking
- Parking features: Asphalt, Carport, Driveway
- Has carport: Yes
- Has uncovered spaces: Yes
Features
- Levels: Two
- Stories: 2
- Patio & porch: Open
- Exterior features: Storage
- Has view: Yes
- View description: Long Range, Mountain(s)
Lot
- Size: 0.53 Acres
Details
- Parcel number: 1940666808000
- Zoning description: R1
Construction
Type & style
- Home type: SingleFamily
- Architectural style: Contemporary,Mountain
- Property subtype: Single Family Residence
Materials
- Wood Siding, Wood Frame
- Foundation: Basement
- Roof: Asphalt,Shingle
Condition
- Year built: 1970
Utilities & green energy
- Sewer: Public Sewer
- Water: Public
- Utilities for property: Cable Available, High Speed Internet Available
Community & HOA
Community
- Features: Long Term Rental Allowed, Short Term Rental Allowed
- Subdivision: Beech Mountain
HOA
- Has HOA: No
Location
- Region: Banner Elk
Financial & listing details
- Price per square foot: $190/sqft
- Tax assessed value: $468,300
- Annual tax amount: $4,882
- Date on market: 9/5/2026
- Listing terms: Cash,Conventional,New Loan
- Road surface type: Paved
Estimated market value
$528,600
$502,000 - $555,000
$4,196/mo
Price history
| Date | Event | Price |
|---|---|---|
| 9/5/2026 | Listed for sale | $545,000-8.4%$190/sqft |
Source: | ||
| 6/5/2026 | Listing removed | $595,000$207/sqft |
Source: | ||
| 5/5/2026 | Contingent | $595,000$207/sqft |
Source: | ||
| 11/7/2025 | Price change | $595,000-7.8%$207/sqft |
Source: | ||
| 7/15/2025 | Price change | $645,000-7.2%$225/sqft |
Source: | ||
| 6/3/2025 | Price change | $695,000-6.7%$242/sqft |
Source: | ||
| 5/9/2025 | Price change | $745,000-3.9%$259/sqft |
Source: | ||
| 3/20/2025 | Listed for sale | $775,000+31.4%$270/sqft |
Source: | ||
| 4/29/2022 | Sold | $590,000-5.6%$205/sqft |
Source: | ||
| 3/4/2022 | Contingent | $624,900$218/sqft |
Source: | ||
| 1/5/2022 | Listed for sale | $624,900+5%$218/sqft |
Source: | ||
| 12/22/2021 | Contingent | $595,000$207/sqft |
Source: | ||
| 12/19/2021 | Listed for sale | $595,000+70%$207/sqft |
Source: | ||
| 7/25/2006 | Sold | $350,000$122/sqft |
Source: Public Record Report a problem | ||
Public tax history
| Year | Property taxes | Tax assessment |
|---|---|---|
| 2025 | -- | $468,300 |
| 2024 | $1,592 | $468,300 |
| 2023 | $1,592 +1.5% | $468,300 |
| 2022 | $1,569 +57.2% | $468,300 +105.5% |
| 2021 | $998 | $227,900 |
| 2020 | $998 | $227,900 |
| 2019 | $998 | $227,900 |
| 2018 | $998 +12.9% | $227,900 |
| 2017 | $884 +11.5% | $227,900 -6.6% |
| 2013 | $793 | $244,000 |
| 2012 | -- | $244,000 |
| 2011 | -- | $244,000 |
| 2010 | -- | $244,000 |
Find assessor info on the county website
Monthly payment
Est. payment
Payment breakdown
Explore the cost of this home by adjusting the details. Changes won't be saved.Climate risks
Neighborhood: 28604
Nearby schools
Schools provided by the listing agent
- Elementary: Valle Crucis
- High: Watauga
Source: High Country AOR. This data may not be complete. We recommend contacting the local school district to confirm school assignments for this home.