Welcome Home to this spacious three bedroom, 2 bath one-story home featuring a lovely screened in patio, beautiful kitchen cabinets and granite countertops. Wood floors adorn the entry foyer that opens into the living room/dining room with lighted built-in shelving and 2 columns that separate the living room area. The large primary bedroom and bath feature 5 windows, a soaking tub, shower, and double vanity. Two additional bedrooms and bath and first floor laundry room are also featured. The partially finished full basement with superior wall foundation makes it perfect for future finished space. Updated HVAC system and newer water heater, and 2- car garage.
Pending
$430,000
207 Sutherland Rd, Lancaster, PA 17603
3beds
1,929sqft
Single Family Residence
Built in 2004
0.3 Acres Lot
$435,200 Zestimate®
$223/sqft
$72/mo HOA
What's special
- 45 days
- 16
- 0
Zillow last checked:
Listing updated:
Listed by:
Sheri Dougherty 717-203-7306,
Howard Hanna Real Estate Services - Lancaster 7173920200
Source: Bright MLS,MLS#: PALA2094946
Facts & features
Interior
Bedrooms & bathrooms
- Bedrooms: 3
- Bathrooms: 2
- Full bathrooms: 2
- Main level bathrooms: 2
- Main level bedrooms: 3
Basement
- Area: 0
Heating
- Forced Air, Natural Gas
Cooling
- Central Air, Electric
Appliances
- Included: Microwave, Dishwasher, Disposal, Dryer, Oven/Range - Gas, Refrigerator, Water Conditioner - Owned, Washer, Water Treat System, Gas Water Heater
- Laundry: Main Level
Features
- Soaking Tub, Bathroom - Stall Shower, Bathroom - Tub Shower, Ceiling Fan(s), Combination Dining/Living, Entry Level Bedroom, Open Floorplan, Eat-in Kitchen, Pantry, Primary Bath(s), Recessed Lighting, Upgraded Countertops, Walk-In Closet(s)
- Flooring: Carpet, Vinyl, Hardwood, Wood
- Windows: Casement, Double Hung, Screens, Window Treatments
- Basement: Partially Finished,Full
- Has fireplace: No
Interior area
- Total structure area: 1,929
- Total interior livable area: 1,929 sqft
- Finished area above ground: 1,929
- Finished area below ground: 0
Property
Parking
- Total spaces: 6
- Parking features: Garage Faces Front, Garage Door Opener, Asphalt, Attached, Driveway
- Attached garage spaces: 2
- Uncovered spaces: 4
Accessibility
- Accessibility features: None
Features
- Levels: One
- Stories: 1
- Patio & porch: Patio, Screened, Porch
- Exterior features: Sidewalks, Street Lights
- Pool features: None
Lot
- Size: 0.3 Acres
- Dimensions: 39 x 197 x 17 x 131 x 132
- Features: Cul-De-Sac, Front Yard, Landscaped, Rear Yard, Sloped
Details
- Additional structures: Above Grade, Below Grade
- Parcel number: 4106864500000
- Zoning: RESIDENTIAL
- Special conditions: Standard
Construction
Type & style
- Home type: SingleFamily
- Architectural style: Traditional
- Property subtype: Single Family Residence
- Attached to another structure: Yes
Materials
- Vinyl Siding
- Foundation: Other
- Roof: Architectural Shingle
Condition
- Very Good
- New construction: No
- Year built: 2004
Utilities & green energy
- Electric: 200+ Amp Service
- Sewer: Public Sewer
- Water: Public
Community & HOA
Community
- Subdivision: Woods Edge / Sutherland
HOA
- Has HOA: Yes
- Services included: Maintenance Grounds, Snow Removal
- HOA fee: $72 monthly
- HOA name: WOODS EDGE
Location
- Region: Lancaster
- Municipality: MANOR TWP
Financial & listing details
- Price per square foot: $223/sqft
- Tax assessed value: $275,900
- Annual tax amount: $6,731
- Date on market: 9/8/2026
- Listing agreement: Exclusive Right To Sell
- Listing terms: Cash,Conventional
- Inclusions: Refrigerator, Washer, Dryer
- Ownership: Fee Simple
Estimated market value
$435,200
$413,000 - $457,000
$2,397/mo
Price history
| Date | Event | Price |
|---|---|---|
| 9/9/2026 | Pending sale | $430,000+60.6%$223/sqft |
Source:  Bright MLS #PALA2094946 Report a problem | ||
| 1/10/2005 | Sold | $267,794$139/sqft |
Source: Agent Provided Report a problem | ||
Public tax history
| Year | Property taxes | Tax assessment |
|---|---|---|
| 2026 | $6,520 +4.1% | $275,900 |
| 2025 | $6,262 +3.9% | $275,900 |
| 2024 | $6,025 | $275,900 |
| 2023 | $6,025 +1.9% | $275,900 |
| 2022 | $5,911 | $275,900 |
| 2021 | $5,911 +449.2% | $275,900 |
| 2020 | $1,076 -80.8% | $275,900 |
| 2019 | $5,601 +420.4% | $275,900 |
| 2018 | $1,076 -79.7% | $275,900 +26.6% |
| 2017 | $5,290 | $218,000 |
| 2016 | $5,290 +42.2% | $218,000 |
| 2015 | $3,720 | $218,000 |
| 2014 | $3,720 | $218,000 |
| 2013 | -- | $218,000 |
| 2012 | -- | $218,000 |
| 2011 | -- | $218,000 |
| 2010 | -- | $218,000 |
| 2009 | -- | $218,000 |
| 2007 | -- | $218,000 +1.1% |
| 2006 | -- | $215,600 +485.9% |
| 2004 | -- | $36,800 |
| 2003 | -- | $36,800 |
Find assessor info on the county website
Monthly payment
Est. payment
Payment breakdown
Explore the cost of this home by adjusting the details. Changes won't be saved.Climate risks
Neighborhood: 17603
Nearby schools
Schools provided by the listing agent
- High: Penn Manor H.s.
- District: Penn Manor
Source: Bright MLS. This data may not be complete. We recommend contacting the local school district to confirm school assignments for this home.
Similar homes
- $335,0003 bd2 ba1.4k sqft204 Eisenhower Blvd, Lancaster, PA 17603For Sale
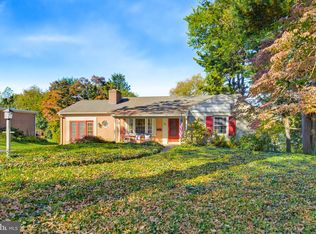
 MLS ID #PALA2096686, Melanie Jones, Iron Valley Real Estate of Lancaster. Bright MLS
- $349,9004 bd2 ba1.8k sqft2700 Royal Rd, Lancaster, PA 17603For Sale
 MLS ID #PALA2095146, Adam Reimers, Coldwell Banker Realty. Bright MLS
- $469,9004 bd3 ba2.6k sqft1133 Colonial Rd, Lancaster, PA 17603For Sale
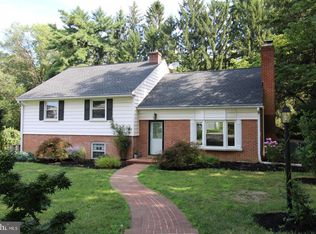 MLS ID #PALA2097242, Jennifer Augustine, Realty ONE Group Unlimited. Bright MLS
- $354,9003 bd2 ba1.6k sqft2527 Valley Dr, Lancaster, PA 17603For Sale
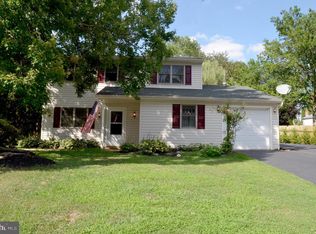 MLS ID #PALA2092768, John Spidaliere, Puffer Morris Real Estate, Inc.. Bright MLS
- $465,0004 bd2 ba1.8k sqft1525 Edinborough Cir, Landisville, PA 17538For SaleMLS ID #PALA2097426, Ryan Trask, Kingsway Realty - Lancaster. Bright MLS
- $425,0003 bd2 ba2.3k sqft6485 Dark Hollow Rd, Wrightsville, PA 17368For SaleMLS ID #PAYK2113814, Allison Deutsch, Berkshire Hathaway HomeServices Homesale Realty. Bright MLS
- $515,0004 bd3 ba2.5k sqft2618 Chestnut Valley Dr, Lancaster, PA 17601For SaleMLS ID #PALA2097384, Danielle Beattie, Lusk & Associates Sotheby's International Realty. Bright MLS
- $504,9003 bd2 ba1.7k sqft2928 Bowman Rd, Lancaster, PA 17601For SaleMLS ID #PALA2096406, Brittany Fellin, Coldwell Banker Realty. Bright MLS
- $349,9003 bd3 ba1.6k sqft103 Goldenfield Dr, Lancaster, PA 17603For SaleMLS ID #PALA2090838, Matt Weaver, Berkshire Hathaway HomeServices Homesale Realty. Bright MLS
- $325,0003 bd2 ba1.7k sqft100 Meadowcroft Dr, Lancaster, PA 17603For SaleMLS ID #PALA2093604, Stacie Burris, Douglas Realty, LLC. Bright MLS
- $388,0003 bd2 ba1.5k sqft201 Murry Hill Dr, Lancaster, PA 17601For SaleMLS ID #PALA2094164, Timothy Shreiner, Berkshire Hathaway HomeServices Homesale Realty. Bright MLS
- $375,0003 bd3 ba2k sqft502 Thorngate Pl, Millersville, PA 17551For SaleMLS ID #PALA2096490, Craig Hartranft, Berkshire Hathaway HomeServices Homesale Realty. Bright MLS
- $449,9003 bd2 ba1.7k sqft14 Echo Valley Dr, Ephrata, PA 17522For SaleMLS ID #PALA2097298, Tim Martin, LPT Realty, LLC. Bright MLS
- $409,9004 bd3 ba2.7k sqft4160 Abbey Ln, York, PA 17402For SaleMLS ID #PAYK2113720, Jonathan Bausman, Berkshire Hathaway HomeServices Homesale Realty. Bright MLS
- $299,9003 bd3 ba1.8k sqft1415 Manor St, Columbia, PA 17512For SaleMLS ID #PALA2097446, Matt Moore, Keller Williams Elite. Bright MLS
- $499,9003 bd2 ba2.1k sqft76 Buch Ave, Lancaster, PA 17601For SaleMLS ID #PALA2094678, Scott Wiglesworth, Keller Williams Elite. Bright MLS
- $255,9003 bd2 ba1.8k sqft256 Hazel St, Lancaster, PA 17603For SaleMLS ID #PALA2095316, Cheryl McFadden, Howard Hanna Real Estate Services - Lancaster. Bright MLS
- $439,0003 bd3 ba1.6k sqft6061 Bayberry Ave, Manheim, PA 17545For SaleMLS ID #PALA2095664, Shirley Rust, Gateway Realty Inc.. Bright MLS
- $542,0004 bd3 ba2.5k sqft2022 Walfield Dr, Lancaster, PA 17601For SaleMLS ID #PALA2093984, Sandy Collins, Berkshire Hathaway HomeServices Homesale Realty. Bright MLS
- $425,0004 bd2 ba1.5k sqft30 Buttonwood Dr, Lititz, PA 17543For SaleMLS ID #PALA2096656, Jeffrey Zimmerman, Prime Home Real Estate, LLC. Bright MLS
