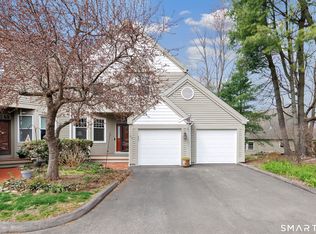
Welcome to 42 Summerfield Gardens, a spacious end-unit townhome offering 1,658 sqft above grade, a full 764 sqft basement, and a flexible layout designed for both everyday living and entertaining. The main level features an open, airy feel with hardwood floors, a spacious living room with fireplace, and sliders leading to a private deck overlooking the landscaped grounds. The eat-in kitchen offers white cabinetry, stainless steel appliances, granite countertops, pantry storage, and a breakfast bar that opens to the dining area. Upstairs, the oversized primary suite features a cathedral ceiling, double closets, private bath with whirlpool tub, and an adjoining loft illuminated by skylights - an ideal space for a home office, reading area, fitness space, or studio. The second bedroom also offers its own full bath and walk-in closet, providing excellent privacy and flexibility. A full basement provides additional space, laundry, storage, and even more possibilities, while the attached one-car garage adds everyday convenience. Enjoy low-maintenance living at The Gardens at Summerfield, with beautifully maintained grounds, an in-ground pool and clubhouse, all conveniently located near Shelton shopping, dining, recreation, and major commuter routes.
For sale
$525,000
42 Summerfield Gardens #42, Shelton, CT 06484
2beds
1,658sqft
:
Get pre-qualified$3,866/mo
Condominium, Townhouse
Built in 1989
-- sqft lot
$-- Zestimate®
$317/sqft
$540/mo HOA
What's special
Beautifully maintained groundsAttached one-car garageIn-ground poolCathedral ceilingOversized primary suiteHardwood floorsEat-in kitchen
- 13 hours |
- 202 |
- 7 |
Zillow last checked:
Listing updated:
Listed by:
Steve Gentile (203)520-9393,
BHGRE Gaetano Marra Homes 203-627-8726
Source: Smart MLS,MLS#: 24194224
Facts & features
Interior
Bedrooms & bathrooms
- Bedrooms: 2
- Bathrooms: 3
- Full bathrooms: 2
- 1/2 bathrooms: 1
Primary bedroom
- Features: High Ceilings, Cathedral Ceiling(s), Bedroom Suite, Ceiling Fan(s), Full Bath, Wall/Wall Carpet
- Level: Upper
- Area: 339 Square Feet
- Dimensions: 15 x 22.6
Bedroom
- Features: Skylight, Full Bath, Walk-In Closet(s), Wall/Wall Carpet
- Level: Upper
- Area: 154 Square Feet
- Dimensions: 11 x 14
Dining room
- Features: Laminate Floor
- Level: Main
- Area: 163.2 Square Feet
- Dimensions: 12 x 13.6
Kitchen
- Features: Breakfast Bar, Granite Counters, Eating Space, Pantry
- Level: Main
- Area: 148.63 Square Feet
- Dimensions: 8.9 x 16.7
Living room
- Features: Fireplace, Sliders, Laminate Floor
- Level: Main
- Area: 238 Square Feet
- Dimensions: 14 x 17
Loft
- Features: Skylight, Wall/Wall Carpet
- Level: Third,Upper
- Area: 171.2 Square Feet
- Dimensions: 10.7 x 16
Heating
- Forced Air, Zoned, Natural Gas
Cooling
- Central Air
Appliances
- Included: Electric Range, Microwave, Refrigerator, Dishwasher, Washer, Dryer, Gas Water Heater, Water Heater
- Laundry: Lower Level
Features
- Open Floorplan, Smart Thermostat
- Windows: Storm Window(s)
- Basement: Full,Unfinished,Storage Space,Interior Entry,Concrete
- Attic: None
- Number of fireplaces: 1
Interior area
- Total structure area: 1,658
- Total interior livable area: 1,658 sqft
- Finished area above ground: 1,658
Property
Parking
- Total spaces: 2
- Parking features: Attached, Paved, Driveway, Garage Door Opener
- Attached garage spaces: 1
- Has uncovered spaces: Yes
Features
- Stories: 1
- Patio & porch: Deck
- Has private pool: Yes
- Pool features: In Ground
Lot
- Features: Level
Details
- Additional structures: Pool House
- Parcel number: 290956
- Zoning: R-1
Construction
Type & style
- Home type: Condo
- Architectural style: Townhouse,Ranch
- Property subtype: Condominium, Townhouse
Materials
- Clapboard, Wood Siding
Condition
- New construction: No
- Year built: 1989
Utilities & green energy
- Sewer: Public Sewer
- Water: Public
- Utilities for property: Cable Available
Green energy
- Energy efficient items: Thermostat, Windows
Community & HOA
Community
- Features: Basketball Court, Library, Medical Facilities, Park, Public Rec Facilities, Shopping/Mall
- Subdivision: Huntington
HOA
- Has HOA: Yes
- Amenities included: Clubhouse, Guest Parking, Pool, Management
- Services included: Maintenance Grounds, Trash, Snow Removal, Pool Service, Road Maintenance, Insurance
- HOA fee: $540 monthly
Location
- Region: Shelton
Financial & listing details
- Price per square foot: $317/sqft
- Tax assessed value: $205,170
- Annual tax amount: $3,861
- Date on market: 7/25/2026
Estimated market value
Not available
Estimated sales range
Not available
Not available
Price history
| Date | Event | Price |
|---|---|---|
| 7/25/2026 | Listed for sale | $525,000+14.1%$317/sqft |
Source:  Smart MLS #24194224 Report a problem Smart MLS #24194224 Report a problem | ||
| 10/30/2024 | Sold | $460,000$277/sqft |
Source: Smart MLS #24018484 Report a problem | ||
| 10/11/2024 | Pending sale | $460,000$277/sqft |
Source:  Berkshire Hathaway HomeServices New England Properties #24018484 Report a problem Berkshire Hathaway HomeServices New England Properties #24018484 Report a problem | ||
| 8/17/2024 | Contingent | $460,000$277/sqft |
Source: Berkshire Hathaway HomeServices New England Properties #24018484 Report a problem | ||
| 5/17/2024 | Listed for sale | $460,000+31.5%$277/sqft |
Source: Smart MLS #24018484 Report a problem | ||
| 6/14/2021 | Sold | $349,900$211/sqft |
Source: Smart MLS #170399174 Report a problem | ||
| 5/18/2021 | Contingent | $349,900$211/sqft |
Source: Smart MLS #170399174 Report a problem | ||
| 5/12/2021 | Listed for sale | $349,900$211/sqft |
Source: Smart MLS #170399174 Report a problem | ||
Public tax history
Tax history is unavailable.
Monthly payment
Est. payment
Payment breakdown
Explore the cost of this home by adjusting the details. Changes won't be saved.Climate risks
Neighborhood: 06484
Nearby schools
GreatSchools rating
- 8/10Elizabeth Shelton SchoolGrades: K-4Distance: 0.4 mi
- 4/10Intermediate SchoolGrades: 7-8Distance: 0.5 mi
- 7/10Shelton High SchoolGrades: 9-12Distance: 0.5 mi
Schools provided by the listing agent
- Elementary: Elizabeth Shelton
- Middle: Shelton,Perry Hill
- High: Shelton
Source: Smart MLS. This data may not be complete. We recommend contacting the local school district to confirm school assignments for this home.
- $484,1002 bd2 ba1.6k sqft373 Summerfield Gdns, Shelton, CT 06484Off Market
- $481,8002 bd2 ba1.6k sqft365 Summerfield Gdns, Shelton, CT 06484Off Market
- $459,1002 bd3 ba1.4k sqft363 Summerfield Gdns, Shelton, CT 06484Off Market

- $618,8003 bd4 ba3.3k sqft361 Summerfield Gdns, Shelton, CT 06484Off Market

- $478,2002 bd2 ba1.6k sqft355 Summerfield Gdns, Shelton, CT 06484Off Market
- $475,0002 bd3 ba2.4k sqft353 Summerfield Gdns #353, Shelton, CT 06484Sold
- $475,0002 bd2 ba1.6k sqft353 Summerfield Gdns, Shelton, CT 06484Sold
- $474,2002 bd2 ba1.6k sqft351 Summerfield Gdns, Shelton, CT 06484Off Market
A local agent can set up tours, give advice and negotiate with sellers.
A local lender can help you make sure your offer is ready when you are.
Similar homes
- $599,9002 bd3 ba2.1k sqft255 Huntington Street, Shelton, CT 06484For Sale

 MLS ID #24192955, Marissa Papa, Preston Gray Real Estate. Smart MLS
 - $559,0002 bd3 ba2k sqftGreystone On The Lake, Shelton, CT 06484For Sale
 MLS ID #24167000, Joan Junga, CB Country to Coast Realty. Smart MLS
 - $519,9003 bd3 ba2k sqft28 Golec Avenue, Shelton, CT 06484For Sale
 MLS ID #24190554, Cinzia Vaccaro, Century 21 Scala Group. Smart MLS
 - $589,0003 bd4 ba1.9k sqftGreystone On The Lake, Shelton, CT 06484For Sale
 MLS ID #24172513, Anthony Parenti, Berkshire Hathaway NE Prop.. Smart MLS
 - $589,9003 bd2 ba1.8k sqft35 Nutmeg Lane, Shelton, CT 06484For SaleMLS ID #24189761, Jodi Dawley, Real Estate Two. Smart MLS
- $449,9002 bd2 ba1k sqft31 Sunset Drive, Shelton, CT 06484For SaleMLS ID #24192705, Deborah Angal, Coldwell Banker Realty. Smart MLS
- $499,9003 bd2 ba1.9k sqft36 Manton Street, Shelton, CT 06484For SaleMLS ID #24186698, Robert J. Van Egghen, Fiorelli Realty, LLC. Smart MLS
- $549,0003 bd3 ba2.2k sqft77 Wells Avenue, Shelton, CT 06484For SaleMLS ID #24189654, Thomas Bepko III, YellowBrick Real Estate LLC. Smart MLS
- $549,9003 bd2 ba1.7k sqft7 Thorburn Avenue, Trumbull, CT 06611For SaleMLS ID #24192804, Mark Mackeil, RE/MAX Right Choice. Smart MLS
- $750,0004 bd3 ba2.3k sqft47 Sorghum Road, Shelton, CT 06484For SaleMLS ID #24189284, Daniel Martin, Higgins Group Real Estate. Smart MLS
- $522,9003 bd2 ba1.3k sqft754 Riverside Drive, Orange, CT 06477For SaleMLS ID #24187084, Steve Palmer, Coldwell Banker Realty. Smart MLS
- $580,0003 bd3 ba2k sqft31 Paugussett Road, Newtown, CT 06482For SaleMLS ID #24189512, Colleen M. Zacarelli, Coldwell Banker Realty. Smart MLS
- $489,0003 bd2 ba2.2k sqft10 Glenmoor Drive, East Haven, CT 06512For SaleMLS ID #24173500, Debbie S. Goldberg, Coldwell Banker Realty. Smart MLS
- $539,9003 bd2 ba1.8k sqft21 Upson Drive, Oxford, CT 06478For SaleMLS ID #24185357, Stephen Guarrera, Carey & Guarrera Real Estate. Smart MLS
- $549,0003 bd1 ba1.8k sqft104 Bart Road, Monroe, CT 06468For SaleMLS ID #24187034, Thomas Bepko III, YellowBrick Real Estate LLC. Smart MLS
- $549,0004 bd2 ba1k sqft2082 Stratfield Road, Fairfield, CT 06825For SaleMLS ID #24194135, Brandy N. Hall, Higgins Group Real Estate. Smart MLS
- $559,9001 bd2 ba1.3k sqftOronoque Village, Stratford, CT 06614For SaleMLS ID #24161546, Sarah Harrower, Sarah Harrower Realty. Smart MLS
- $570,0003 bd2 ba1.2k sqft347 Edison Road, Trumbull, CT 06611For SaleMLS ID #24188549, Angela Araujo, Keller Williams Realty. Smart MLS
- $409,9002 bd2 ba1.4k sqftNorthbrook Of Monroe, Monroe, CT 06468For SaleMLS ID #24189083, Jeff Fulchino, BHGRE Gaetano Marra Homes. Smart MLS
- $574,9003 bd3 ba2.4k sqft286 California Street, Stratford, CT 06615For SaleMLS ID #24189349, Sergio Bedoya, William Raveis Real Estate. Smart MLS
