Welcome to this 4-yr old property in lovely Saratoga Hills neighborhood! You will feel right at home exploring the scenic Stark Park walking trails, community clubhouse with pool/ playground, and only a few blocks walk to Al Leno Park. Close enough to enjoy Gervasi, Oakwood Square bars, restaurants, and amphitheater, and Washington Square grocery and shops. This 4 bed, 2.5 bath neutral home features lots of extras: 3 car garage, Quartz counters with expansive kitchen island, huge vinyl deck that spans the entire length of the house with solar light posts and stairs conveniently leading down to backyard, large covered front porch for those slow mornings, water softener (owned), basement rough plumbed for bathroom, large master suite with extra storage space in walk-in closet, most rooms hardwired for internet/cable. Windows can be added along basement back wall (per builder). Recent home sales in neighborhood as high as $500k! Agent Owned.
Active
$409,888
7181 Stonegate Cir NE, Canton, OH 44721
4beds
2,423sqft
Single Family Residence
Built in 2022
0.3 Acres Lot
$-- Zestimate®
$169/sqft
$42/mo HOA
What's special
Solar light postsLarge master suiteLarge covered front porchQuartz countersExpansive kitchen island
- 1 day |
- 299 |
- 21 |
Zillow last checked:
Listing updated:
Listed by:
Angela M Margida 330-419-1429 amargida@hotmail.com,
Rustic Roots Real Estate
Source: MLS Now,MLS#: 5233777 Originating MLS: Stark Trumbull Area REALTORS
Originating MLS: Stark Trumbull Area REALTORSFacts & features
Interior
Bedrooms & bathrooms
- Bedrooms: 4
- Bathrooms: 3
- Full bathrooms: 2
- 1/2 bathrooms: 1
- Main level bathrooms: 1
Heating
- Forced Air, Gas
Cooling
- Central Air
Appliances
- Included: Dryer, Dishwasher, Disposal, Microwave, Range, Refrigerator, Water Softener, Washer
- Laundry: Upper Level
Features
- Double Vanity, Kitchen Island, Walk-In Closet(s)
- Basement: Full,Bath/Stubbed
- Has fireplace: No
Interior area
- Total structure area: 2,423
- Total interior livable area: 2,423 sqft
- Finished area above ground: 2,423
Video & virtual tour
Property
Parking
- Total spaces: 3
- Parking features: Attached, Driveway, Garage
- Attached garage spaces: 3
Features
- Levels: Two
- Stories: 2
- Patio & porch: Covered, Deck, Front Porch
- Has private pool: Yes
- Pool features: Association, Heated, In Ground, Salt Water, Community
Lot
- Size: 0.3 Acres
- Features: Close to Clubhouse, Cul-De-Sac
Details
- Parcel number: 10013247
Construction
Type & style
- Home type: SingleFamily
- Architectural style: Colonial
- Property subtype: Single Family Residence
Materials
- Stone, Vertical Siding, Vinyl Siding
- Roof: Asphalt,Fiberglass
Condition
- Year built: 2022
Utilities & green energy
- Sewer: Public Sewer
- Water: Public
Community & HOA
Community
- Features: Common Grounds/Area, Clubhouse, Playground, Pool
- Security: Carbon Monoxide Detector(s), Smoke Detector(s)
- Subdivision: Saratoga Hills Sub
HOA
- Has HOA: Yes
- Services included: Common Area Maintenance, Pool(s), Recreation Facilities
- HOA fee: $500 annually
- HOA name: Saratoga Hills
Location
- Region: Canton
Financial & listing details
- Price per square foot: $169/sqft
- Tax assessed value: $387,100
- Annual tax amount: $5,444
- Date on market: 8/13/2026
- Cumulative days on market: 2 days
Estimated market value
Not available
Estimated sales range
Not available
Not available
Price history
| Date | Event | Price |
|---|---|---|
| 8/13/2026 | Listed for sale | $409,888+10%$169/sqft |
Source:  MLS Now #5233777 Report a problem MLS Now #5233777 Report a problem | ||
| 8/8/2022 | Sold | $372,500$154/sqft |
Source: MLS Now #4386962 Report a problem | ||
| 6/29/2022 | Pending sale | $372,500$154/sqft |
Source: MLS Now #4386962 Report a problem | ||
| 6/29/2022 | Listed for sale | $372,500+447.8%$154/sqft |
Source: MLS Now #4386962 Report a problem | ||
| 3/1/2022 | Sold | $68,000-81.3%$28/sqft |
Source: Public Record Report a problem | ||
| 1/23/2022 | Price change | $363,335+3.8%$150/sqft |
Source: MLS Now #4334129 Report a problem | ||
| 11/19/2021 | Price change | $349,995+0.3%$144/sqft |
Source: MLS Now #4334129 Report a problem | ||
| 10/20/2021 | Listed for sale | $349,000+5.9%$144/sqft |
Source: MLS Now #4326066 Report a problem | ||
| 10/16/2021 | Listing removed | -- |
Source: MLS Now #4310295 Report a problem | ||
| 8/28/2021 | Pending sale | $329,655$136/sqft |
Source: MLS Now #4310295 Report a problem | ||
| 8/23/2021 | Price change | $329,655-8.4%$136/sqft |
Source: MLS Now #4310295 Report a problem | ||
| 7/28/2021 | Price change | $359,990-0.3%$149/sqft |
Source: MLS Now #4299912 Report a problem | ||
| 7/22/2021 | Price change | $360,990+19.1%$149/sqft |
Source: MLS Now #4299912 Report a problem | ||
| 6/27/2021 | Price change | $302,985-4.6%$125/sqft |
Source: MLS Now #4282582 Report a problem | ||
| 5/26/2021 | Price change | $317,485+5.8%$131/sqft |
Source: MLS Now #4282582 Report a problem | ||
| 5/12/2021 | Price change | $299,990-4.8%$124/sqft |
Source: MLS Now #4278425 Report a problem | ||
| 5/5/2021 | Listed for sale | $314,990$130/sqft |
Source: MLS Now #4275981 Report a problem | ||
Public tax history
| Year | Property taxes | Tax assessment |
|---|---|---|
| 2024 | $5,151 +4.4% | $135,490 +27.8% |
| 2023 | $4,936 +773.6% | $105,990 +795.9% |
| 2022 | $565 -28.3% | $11,830 |
| 2021 | $788 | $11,830 |
Find assessor info on the county website
Monthly payment
Est. payment
Payment breakdown
Explore the cost of this home by adjusting the details. Changes won't be saved.Climate risks
Neighborhood: 44721
Nearby schools
GreatSchools rating
- 6/10Charles L Warstler Elementary SchoolGrades: K-4Distance: 1.4 mi
- 6/10Oakwood Junior High SchoolGrades: 7-8Distance: 1.5 mi
- 5/10GlenOak High SchoolGrades: 9-12Distance: 1.6 mi
Schools provided by the listing agent
- District: Plain LSD - 7615
Source: MLS Now. This data may not be complete. We recommend contacting the local school district to confirm school assignments for this home.
- $390,0004 bd3 ba3.3k sqft7203 Stonegate Cir NE, Canton, OH 44721Sold
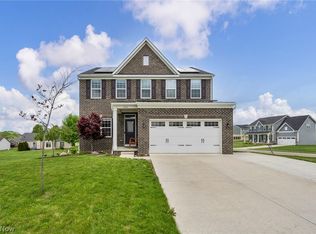
- $345,0003 bd2 ba1.8k sqft2761 Forestview St NE, Canton, OH 44721Sold

- $480,2004 bd4 ba2.4k sqft2699 Forestview St NE, Canton, OH 44721Off Market

- $406,9004 bd4 ba2.1k sqft2777 Forestview St NE, Canton, OH 44721Off Market
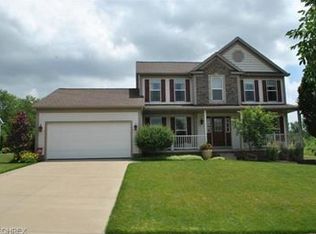
- $411,0004 bd2 ba2.1k sqft7157 Stonegate Cir NE, Canton, OH 44721Off Market
- $455,0004 bd3 ba3.5k sqft2735 Forestview St NE, Canton, OH 44721Sold
- $500,7004 bd2 ba3k sqft7195 Pinetree Ave NE, Canton, OH 44721Off Market
- $386,2004 bd3 ba2.3k sqft2791 Forestview St NE, Canton, OH 44721Off Market
A local agent can set up tours, give advice and negotiate with sellers.
A local lender can help you make sure your offer is ready when you are.
Similar homes
- $--4 bd3 ba2.5k sqft3115 Boettler St NE, Canton, OH 44721Auction
 Auction.com 2
 - $412,5003 bd2 ba1.7k sqft6031 Woodcrest Ave NE, Canton, OH 44721For Sale
 Cutler Real Estate
 - $410,0005 bd4 ba3.5k sqft3207 Boettler St NE, Canton, OH 44721For Sale
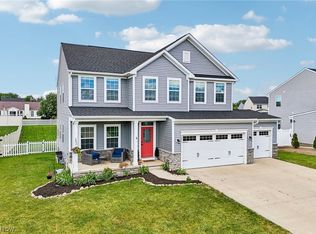 MLS ID #5218520, Ryan Stimac, Real of Ohio. MLS Now
 - $412,5003 bd2 ba1.7k sqft6031 Woodcrest Ave NE, Canton, OH 44721For Sale
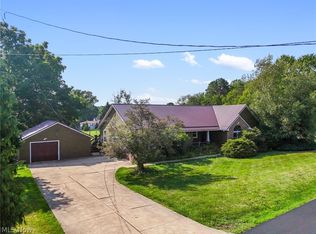 MLS ID #5235318, Theresa Allen, Cutler Real Estate. MLS Now
 - $405,0004 bd4 ba1.8k sqft6203 Melody Rd NE, Canton, OH 44721For SaleMLS ID #5233820, Tiffany J Manser, Keller Williams Legacy Group Realty. MLS Now
- $329,9994 bd3 ba2.7k sqft3354 Stoneleigh Rd NE, Canton, OH 44721For Sale By Owner
- $234,9003 bd2 ba2.2k sqft6965 Glenmere Ave NE, Canton, OH 44721For SaleMLS ID #5234409, Megan Eckstein, Keller Williams Legacy Group Realty. MLS Now
- $350,0004 bd3 ba3.6k sqft7445 Market Ave N, Canton, OH 44721For SaleMLS ID #5236511, Laura Vandervaart, Real of Ohio. MLS Now
- from $414,9904 bd3 ba3.5k sqftHudson w/ Finished Basement Plan, Saratoga Hills, Canton, OH 44721New ConstructionRyan Homes
- $339,9003 bd4 ba2.4k sqft2553 Diamond St NE, Canton, OH 44721For SaleMLS ID #5233823, Tiffany J Manser, Keller Williams Legacy Group Realty. MLS Now
- $389,9003 bd4 ba2.8k sqft1385 Butler St SE, North Canton, OH 44720For SaleMLS ID #5236153, Mark S Esber, Hayes Realty. MLS Now
- $340,0004 bd3 ba2.1k sqft6753 Firestone Rd NE, Canton, OH 44721For SaleMLS ID #5218505, Robert E Dale, EXP Realty, LLC.. MLS Now
- $--3 bd2 ba1.8k sqft504 33rd St NW, Canton, OH 44709AuctionMLS ID #5236440, Eugene R Kiko, Kiko. MLS Now
- $279,9003 bd3 ba2k sqft6727 Amsel Ave NE, Canton, OH 44721For SaleMLS ID #5233604, Lisa K Lucas, Century 21 Homestar. MLS Now
- $269,9003 bd2 ba1.5k sqft1341 Applegrove St NE, Canton, OH 44721For SaleMLS ID #5234728, Jennifer K Zeiger, RE/MAX Crossroads Properties. MLS Now
- from $359,9904 bd3 ba2.7k sqftBallenger w/ Finished Basement Plan, Saratoga Hills, Canton, OH 44721New ConstructionRyan Homes
- $344,9004 bd3 ba1.8k sqft3404 Wicker St NE, Canton, OH 44721For SaleMLS ID #5173402, Jared E Dutton, Keller Williams Legacy Group Realty. MLS Now
- $325,0004 bd3 ba2k sqft4426 Woodland Ave NW, Canton, OH 44709For SaleMLS ID #5235553, Jose Medina, Keller Williams Legacy Group Realty. MLS Now
- $395,0004 bd3 ba2.9k sqft2425 Daffodil St NE, Canton, OH 44705For SaleMLS ID #5222804, Nathan McFarland, Howard Hanna. MLS Now
- $274,9004 bd2 ba1.4k sqft5428 Glenhill Ave NE, Canton, OH 44705For SaleMLS ID #5236027, Hope Paolini, Cutler Real Estate. MLS Now
