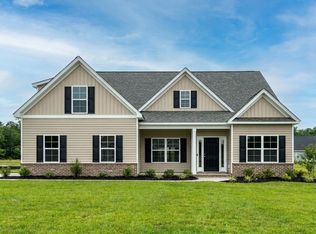
Welcome to 527 Charlton Boulevard in Georgetown, SC! This beautifully maintained 4-bedroom, 3-bathroom home offers approximately 2,944 square feet of comfortable living space in the highly desirable Harbor Club at Winyah Bay community. From the moment you step inside, you'll appreciate the exceptional interior finishes and attention to detail that set this home apart. Designed with both everyday living and entertaining in mind, the spacious floor plan is enhanced by numerous custom upgrades and timeless architectural features. Decorative arches in the kitchen and hallway add character and elegance, while the living room is anchored by a cozy fireplace flanked by built-in bookcases, creating a warm and inviting atmosphere. The well-appointed kitchen showcases glass-front cabinetry with custom glass shelving, adding both style and functionality. Custom drapes and blinds throughout the home provide a polished look, while luxury vinyl plank flooring in the bedroom offers durability and modern appeal. The primary suite serves as a private retreat, featuring a beautifully remodeled bathroom designed with comfort and quality in mind. Three additional bedrooms and two full bathrooms provide ample space for family and guests. Step outside to the screened back porch, the perfect place to enjoy your morning coffee, unwind in the evening, or entertain guests while taking in the peaceful surroundings. Additional improvements include gutters and thoughtful upgrades throughout the property. Located in Harbor Club at Winyah Bay, residents enjoy access to a community clubhouse and private boat landing with access to Winyah Bay. Just minutes from historic downtown Georgetown, waterfront dining, shopping, golf courses, and the beaches of Pawleys Island, this exceptional home offers the ideal combination of luxury, comfort, and Lowcountry living. Don't miss your opportunity to own this impressive property!
For sale
$510,000
527 Charlton Blvd., Georgetown, SC 29440
4beds
2,184sqft
Single Family Residence
Built in 2020
8,712 Square Feet Lot
$492,500 Zestimate®
$234/sqft
$149/mo HOA
What's special
Exceptional interior finishesPeaceful surroundingsNumerous custom upgradesWell-appointed kitchenTimeless architectural featuresSpacious floor planScreened back porch
- 2 days
- 155
- 7
Likely to sell faster than
Zillow last checked:
Listing updated:
Listed by:
Robert McCants 843-833-1362,
Tidewater Properties
Source: CCAR,MLS#: 2625663 Originating MLS: Coastal Carolinas Association of Realtors
Facts & features
Interior
Bedrooms & bathrooms
- Bedrooms: 4
- Bathrooms: 3
- Full bathrooms: 3
Rooms
- Room types: Bathroom, Bonus Room, Foyer, Screened Porch, Utility Room
Primary bedroom
- Features: Tray Ceiling(s), Ceiling Fan(s), Fireplace, Main Level Primary, Walk-In Closet(s)
- Level: First
Primary bathroom
- Features: Dual Sinks, Separate Shower, Vanity
Dining room
- Features: Kitchen/Dining Combo
Family room
- Features: Fireplace, Vaulted Ceiling(s)
Kitchen
- Features: Breakfast Bar, Dishwasher, Pantry, Stainless Steel Appliances, Solid Surface Counters
Living room
- Features: Ceiling Fan(s), Fireplace, Vaulted Ceiling(s)
Other
- Features: Bedroom on Main Level, Entrance Foyer, Utility Room
Heating
- Central
Cooling
- Central Air
Appliances
- Included: Dishwasher, Disposal, Microwave, Range, Refrigerator
- Laundry: Washer Hookup
Features
- Tray Ceiling(s), Ceiling Fan(s), Dual Sinks, Fireplace, Main Level Primary, Split Bedrooms, Separate Shower, Vanity, Walk-In Closet(s), Breakfast Bar, Bedroom on Main Level, Entrance Foyer, Stainless Steel Appliances, Solid Surface Counters
- Flooring: Carpet, Luxury Vinyl, Luxury VinylPlank, Tile
- Doors: Insulated Doors
- Has fireplace: Yes
- Fireplace features: Primary Bedroom
Interior area
- Total structure area: 2,944
- Total interior livable area: 2,184 sqft
Property
Parking
- Total spaces: 5
- Parking features: Attached, Garage, One Space, Garage Door Opener
- Attached garage spaces: 1
Features
- Levels: Two
- Stories: 2
- Patio & porch: Rear Porch, Front Porch, Porch, Screened
- Exterior features: Porch
- Waterfront features: River Access
Lot
- Size: 8,712 Square Feet
Details
- Additional parcels included: ,
- Parcel number: 050049A0520000
- Zoning: City of GT
- Special conditions: None
Construction
Type & style
- Home type: SingleFamily
- Architectural style: Patio Home
- Property subtype: Single Family Residence
Materials
- Masonry, Wood Frame
- Foundation: Raised
Condition
- Resale
- Year built: 2020
Utilities & green energy
- Water: Public
- Utilities for property: Cable Available, Electricity Available, Phone Available, Sewer Available, Underground Utilities, Water Available
Green energy
- Energy efficient items: Doors, Windows
Community & HOA
Community
- Features: Boat Facilities, Clubhouse, Dock, Golf Carts OK, Gated, Recreation Area
- Security: Gated Community
- Subdivision: Harbor Club on Winyah Bay
HOA
- Has HOA: Yes
- Amenities included: Boat Dock, Boat Ramp, Clubhouse, Gated, Owner Allowed Golf Cart, Pet Restrictions
- HOA fee: $149 monthly
Location
- Region: Georgetown
Financial & listing details
- Price per square foot: $234/sqft
- Tax assessed value: $374,000
- Annual tax amount: $2,071
- Date on market: 10/20/2026
- Electric utility on property: Yes
Estimated market value
$492,500
$468,000 - $517,000
$2,455/mo
Price history
| Date | Event | Price |
|---|---|---|
| 10/20/2026 | Listed for sale | $510,000+103.2%$234/sqft |
Source:  CCAR #2625663 Report a problem | ||
| 7/30/2020 | Sold | $251,000$115/sqft |
Source: CCAR #2011341 Report a problem | ||
Public tax history
| Year | Property taxes | Tax assessment |
|---|---|---|
| 2025 | $2,071 +13.1% | $10,920 +14.9% |
| 2024 | $1,831 +4.5% | $9,500 |
| 2023 | $1,751 +12.5% | $9,500 |
| 2022 | $1,556 +3.5% | $9,500 +0% |
| 2021 | $1,503 +811% | $9,496 +236.3% |
| 2020 | $165 | $2,824 +4606.7% |
| 2019 | -- | $60 |
| 2018 | $28 +3.7% | -- |
| 2017 | $27 +3% | $90 |
| 2016 | $26 | $90 |
| 2015 | $26 | -- |
| 2014 | $26 | $4,000 -97.8% |
| 2009 | -- | $180,000 |
| 2008 | -- | $180,000 |
Find assessor info on the county website
Monthly payment
Est. payment
Payment breakdown
Explore the cost of this home by adjusting the details. Changes won't be saved.Climate risks
Neighborhood: 29440
Nearby schools
Schools provided by the listing agent
- Elementary: Maryville Elementary School
- Middle: Georgetown Middle School
- High: Georgetown High School
Source: CCAR. This data may not be complete. We recommend contacting the local school district to confirm school assignments for this home.

Similar homes
- $--3 bd2 ba1.5k sqft604 Winnow Way, Georgetown, SC 29440Auction
 Auction.com 1
- $515,0004 bd3 ba2.1k sqft378 Belle Isle Rd. #Belle Isle, Georgetown, SC 29440For Sale
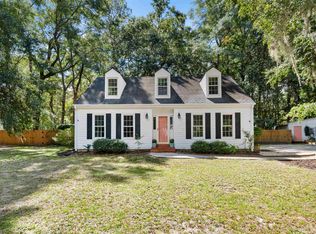
 MLS ID #2624354, Jill K Caines, RE/MAX Executive. CCAR
- $569,0004 bd4 ba2.1k sqft508 Oak Lawn Rd., Georgetown, SC 29440For Sale
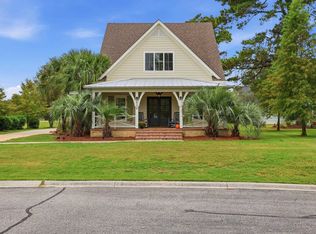 MLS ID #2624718, Neil M Giesler, Keller Williams Pawleys Island. CCAR
- $484,9904 bd3 ba2.3k sqft2581 Old Charleston Rd. Lot A1 Cottonwood Plan, Georgetown, SC 29440New Construction
 MLS ID #2622796, Skip Carrick, The Beverly Group. CCAR
- $464,9904 bd3 ba2.2k sqft2573 Old Charleston Rd. Lot A2 Sullivan Plan, Georgetown, SC 29440New ConstructionMLS ID #2622831, Skip Carrick, The Beverly Group. CCAR
- $375,0003 bd2 ba1.6k sqft2804 Grassland Ln., Georgetown, SC 29440For SaleMLS ID #2607928, Blake Sloan, Sloan Realty Group. CCAR
- $695,0003 bd2 ba2k sqft707 Willowbank Rd., Georgetown, SC 29440For SaleMLS ID #2625605, Cal Harrelson, Peace Sotheby's Intl Realty PI. CCAR
- $550,0003 bd2 ba1.9k sqft402 Wilkinson St., Georgetown, SC 29440For SaleMLS ID #2606220, Robert McCants, Tidewater Properties. CCAR
- $376,9003 bd2 ba1.5k sqft513 Antebellum Ln., Georgetown, SC 29440For SaleMLS ID #2624309, Robert G Slick, Beach and River Homes. CCAR
- $537,3353 bd2 ba1.3k sqft309 Chaff Ct., Georgetown, SC 29440New ConstructionMLS ID #2621643, Donna Saguto, RE/MAX Executive. CCAR
- $379,9003 bd2 ba1.6k sqft402 Grain Field Dr., Georgetown, SC 29440For SaleMLS ID #2611926, Charles Caughman, The Caughman Team at EXP. CCAR
- $488,0003 bd3 ba1.7k sqft328 Queen St., Georgetown, SC 29440For SaleMLS ID #2622835, Kevin D Jayroe, Compass Carolinas, LLC. CCAR
- $599,9003 bd3 ba1.5k sqft329 Kaufman St., Georgetown, SC 29440For SaleMLS ID #2625492, Anne E Elstner, Welcome Home Realty. CCAR
- $598,0003 bd3 ba2k sqft919 Palmetto St., Georgetown, SC 29440For SaleMLS ID #2624612, Cal Harrelson, Peace Sotheby's Intl Realty PI. CCAR
- $497,5003 bd2 ba1.2k sqft118 Dozier St., Georgetown, SC 29440For SaleMLS ID #2614169, Lisa A Duncan-Wellons, Fitzgerald Realty Inc. CCAR
- $514,9003 bd3 ba2.3k sqft167 William Screven St., Georgetown, SC 29440For SaleMLS ID #2618654, Phyllis Tina Lombardo, Weichert Realtors Southern Coast. CCAR
- $529,0003 bd2 ba1.4k sqft313 Front St., Georgetown, SC 29440For SaleMLS ID #2622300, Leland Hood, The Litchfield Company Real Estate Gtwn. CCAR
- $599,0003 bd2 ba1.9k sqft1000 Cuttino St., Georgetown, SC 29440For SaleMLS ID #2624826, Marcey West, RE/MAX Executive. CCAR
