Positioned on a scenic corner lot with sweeping Iowa skyline views, this freshly updated Brenton plan is ready to be seen. Step inside the effortless open-concept layout to find a cozy living room with a gas fireplace, floating shelves, and built-in benches, flowing seamlessly into a chef's kitchen complete with two-toned cabinetry, a electric cooktop with custom hood, sleek tile backsplash, and a dining space expanded by two feet for extra elbow room. Tucked into its own wing, the main-floor primary suite boasts brand-new flooring and a spa-like ensuite bath that connects directly to the walk-in closet, laundry room, and drop-zone mudroom for ultimate layout efficiency. Two additional oversized main-floor bedrooms—also updated with new flooring—share a full bath, while a main-floor powder room provides convenience for guests. The expansive finished lower level features two additional light-filled bedrooms, a full bath, and a huge family room with a centrally located wet bar that leads directly out to the patio and private basketball court—making this incredible, move-in-ready property a rare find you won't want to miss!
For sale
$699,900
5301 Fernwood Dr, Cedar Falls, IA 50613
5beds
3,629sqft
Single Family Residence
Built in 2021
0.3 Acres Lot
$675,200 Zestimate®
$193/sqft
$8/mo HOA
What's special
Gas fireplacePrivate basketball courtExpansive finished lower levelDrop-zone mudroomOpen-concept layoutCentrally located wet barBuilt-in benches
- 2 days |
- 588 |
- 17 |
Zillow last checked:
Listing updated:
Listed by:
Jennifer Lakin 319-269-2935,
Structure Real Estate
Source: Northeast Iowa Regional BOR as distributed by MLS GRID,MLS#: 20263793
Facts & features
Interior
Bedrooms & bathrooms
- Bedrooms: 5
- Bathrooms: 4
- Full bathrooms: 3
- 1/2 bathrooms: 1
Other
- Level: Upper
Other
- Level: Main
Other
- Level: Lower
Heating
- Forced Air
Cooling
- Central Air
Features
- Basement: Concrete,Partially Finished
- Has fireplace: Yes
- Fireplace features: One, Gas
Interior area
- Total interior livable area: 3,629 sqft
- Finished area below ground: 1,500
Property
Parking
- Total spaces: 3
- Parking features: 3 or More Stalls
- Carport spaces: 3
Lot
- Size: 0.3 Acres
- Dimensions: 12,994
Details
- Parcel number: 891427401016
- Zoning: R-1
- Special conditions: Standard
Construction
Type & style
- Home type: SingleFamily
- Property subtype: Single Family Residence
Materials
- Vinyl Siding
- Roof: Shingle
Condition
- Year built: 2021
Utilities & green energy
- Sewer: Public Sewer
- Water: Public
Community & HOA
Community
- Subdivision: THE ARBORS FOURTH ADDITION
HOA
- Has HOA: Yes
- HOA fee: $100 annually
Location
- Region: Cedar Falls
Financial & listing details
- Price per square foot: $193/sqft
- Tax assessed value: $589,000
- Annual tax amount: $8,677
- Date on market: 8/13/2026
- Cumulative days on market: 2 days
- Road surface type: Concrete
Estimated market value
$675,200
$641,000 - $709,000
$3,287/mo
Price history
| Date | Event | Price |
|---|---|---|
| 8/13/2026 | Listed for sale | $699,900+18.8%$193/sqft |
Source:  Northeast Iowa Regional BOR as distributed by MLS GRID #20263793 Report a problem Northeast Iowa Regional BOR as distributed by MLS GRID #20263793 Report a problem | ||
| 8/30/2024 | Sold | $589,000-5%$162/sqft |
Source: Northeast Iowa Regional BOR as distributed by MLS GRID #20242942 Report a problem | ||
| 7/15/2024 | Pending sale | $619,900$171/sqft |
Source: Northeast Iowa Regional BOR as distributed by MLS GRID #20242942 Report a problem | ||
| 7/11/2024 | Listed for sale | $619,900+12.4%$171/sqft |
Source: Northeast Iowa Regional BOR as distributed by MLS GRID #20242942 Report a problem | ||
| 7/30/2021 | Sold | $551,481+27.9%$152/sqft |
Source: Northeast Iowa Regional BOR as distributed by MLS GRID #20211235 Report a problem | ||
| 4/5/2021 | Pending sale | $431,037$119/sqft |
Source: Northeast Iowa Regional BOR as distributed by MLS GRID #20211235 Report a problem | ||
Public tax history
| Year | Property taxes | Tax assessment |
|---|---|---|
| 2025 | $9,755 +3% | $589,000 -4.4% |
| 2024 | $9,474 +1.3% | $616,420 |
| 2023 | $9,348 +80697.5% | $616,420 +19.6% |
| 2022 | $12 | $515,260 |
Find assessor info on the county website
Monthly payment
Est. payment
Payment breakdown
Explore the cost of this home by adjusting the details. Changes won't be saved.Climate risks
Neighborhood: 50613
Nearby schools
GreatSchools rating
- 8/10Bess Streeter Aldrich ElementaryGrades: PK-6Distance: 0.3 mi
- 8/10Peet Junior High SchoolGrades: 7-9Distance: 2.7 mi
- 6/10Cedar Falls High SchoolGrades: 10-12Distance: 1.6 mi
Schools provided by the listing agent
- Elementary: Aldrich Elementary
- Middle: Peet Junior High
- High: Cedar Falls High
Source: Northeast Iowa Regional BOR as distributed by MLS GRID. This data may not be complete. We recommend contacting the local school district to confirm school assignments for this home.
- $880,0005 bd5 ba3.9k sqft5307 Fernwood Dr, Cedar Falls, IA 50613For Sale
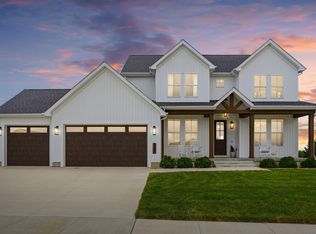
- $330,0003 bd3 ba1.6k sqft5313 Fernwood Dr, Cedar Falls, IA 50613Sold

- $600,0004 bd3 ba2.9k sqft2824 Arbor Ridge Rd, Cedar Falls, IA 50613Sold
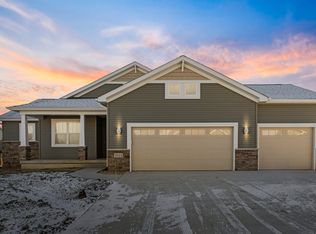
- $359,0003 bd4 ba2.3k sqft5315 Fernwood Dr, Cedar Falls, IA 50613Sold

- $771,9244 bd4 ba3.7k sqft2829 Arbor Ridge Rd, Cedar Falls, IA 50613Sold
- $469,5492 bd2 ba1.3k sqft5319 Fernwood Dr, Cedar Falls, IA 50613Sold
- $561,9005 bd3 ba2.7k sqft2823 Arbor Ridge Rd, Cedar Falls, IA 50613Sold
- $400,3522 bd2 ba1.3k sqft5321 Fernwood Dr, Cedar Falls, IA 50613Sold
A local agent can set up tours, give advice and negotiate with sellers.
A local lender can help you make sure your offer is ready when you are.
Similar homes
- $620,0005 bd4 ba3.1k sqft2013 Reese Rd, Cedar Falls, IA 50613For Sale
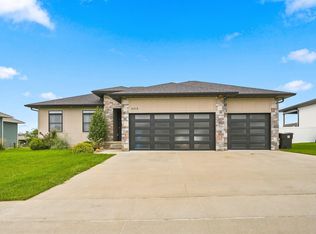 MLS ID #20263829, Adam Martin, KW 1Advantage. Northeast Iowa Regional BOR as distributed by MLS GRID
 - $765,0006 bd3 ba3.5k sqft4828 Ironwood Dr, Cedar Falls, IA 50613For Sale
 MLS ID #20263361, Matthew Wikert, Re/Max Concepts. Northeast Iowa Regional BOR as distributed by MLS GRID
 - $519,5005 bd4 ba3.2k sqft809 Eagle Ridge Rd, Cedar Falls, IA 50613For Sale
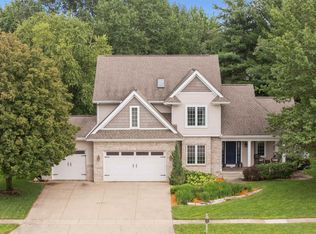 MLS ID #20263838, Brian Wingert, Structure Real Estate. Northeast Iowa Regional BOR as distributed by MLS GRID
 - $574,9005 bd5 ba3.1k sqft1822 Reese Rd, Cedar Falls, IA 50613For Sale
 MLS ID #20263448, Jason Strelow, Berkshire Hathaway Home Serv. Northeast Iowa Regional BOR as distributed by MLS GRID
 - $880,0005 bd5 ba3.9k sqft5307 Fernwood Dr, Cedar Falls, IA 50613For SaleMLS ID #20263114, Janae M Ohrt, Century 21 Signature RE. Northeast Iowa Regional BOR as distributed by MLS GRID
- $648,4775 bd3 ba3k sqft2736 Amber Valley Rd, Cedar Falls, IA 50613For SaleMLS ID #20263308, Justin Reuter, Oakridge Real Estate. Northeast Iowa Regional BOR as distributed by MLS GRID
- $653,4595 bd3 ba2.7k sqft2813 Autumn Woods Dr, Cedar Falls, IA 50613For SaleMLS ID #20261884, Justin Reuter, Oakridge Real Estate. Northeast Iowa Regional BOR as distributed by MLS GRID
- $525,0005 bd4 ba2.9k sqft2224 Vera Way, Cedar Falls, IA 50613For SaleMLS ID #20263349, Bethany Benner, Oakridge Real Estate. Northeast Iowa Regional BOR as distributed by MLS GRID
- $412,5004 bd3 ba2.6k sqft1109 Algonquin Dr, Cedar Falls, IA 50613For SaleMLS ID #20263805, Elke M Gerdes, Structure Real Estate. Northeast Iowa Regional BOR as distributed by MLS GRID
- $613,5545 bd3 ba2.9k sqft2838 Autumn Woods Dr, Cedar Falls, IA 50613For SaleMLS ID #20261879, Justin Reuter, Oakridge Real Estate. Northeast Iowa Regional BOR as distributed by MLS GRID
- $648,7004 bd5 ba3.7k sqft1119 Lakeview Dr, Cedar Falls, IA 50613Off Market
- $489,9004 bd3 ba2k sqft5522 Red Oak Ln, Cedar Falls, IA 50613For SaleMLS ID #20263235, Carissa L Holton, EXP Realty, LLC. Northeast Iowa Regional BOR as distributed by MLS GRID
- $599,9005 bd4 ba4.3k sqft3023 Wellington Dr, Cedar Falls, IA 50613For SaleMLS ID #20260788, Emsad Begic, Vine Valley Real Estate. Northeast Iowa Regional BOR as distributed by MLS GRID
- $584,0165 bd3 ba2.5k sqft2730 Amber Valley Rd, Cedar Falls, IA 50613For SaleMLS ID #20262599, Justin Reuter, Oakridge Real Estate. Northeast Iowa Regional BOR as distributed by MLS GRID
- $595,0006 bd4 ba3.6k sqft4720 Orellana Ave, Cedar Falls, IA 50613For SaleMLS ID #20261240, Luann M Moran, Realty ONE Group Movement. Northeast Iowa Regional BOR as distributed by MLS GRID
- $539,9005 bd3 ba2.6k sqft209 Willow Oak Dr, Hudson, IA 50613For SaleMLS ID #20263314, Kami Kirkland, EXP Realty, LLC. Northeast Iowa Regional BOR as distributed by MLS GRID
- $464,9004 bd3 ba2.2k sqft1810 Vera Way, Cedar Falls, IA 50613For Sale By Owner
- $549,9994 bd3 ba2.6k sqft2801 Autumn Woods Dr, Cedar Falls, IA 50613For SaleMLS ID #20260640, Justin Reuter, Oakridge Real Estate. Northeast Iowa Regional BOR as distributed by MLS GRID
- $518,3625 bd3 ba2.4k sqft2814 Autumn Woods Dr, Cedar Falls, IA 50613For SaleMLS ID #20261532, Justin Reuter, Oakridge Real Estate. Northeast Iowa Regional BOR as distributed by MLS GRID
- $538,6823 bd3 ba2.7k sqft2735 Amber Valley Rd, Cedar Falls, IA 50613For SaleMLS ID #20263324, Justin Reuter, Oakridge Real Estate. Northeast Iowa Regional BOR as distributed by MLS GRID
