Located on a .81 Acre lot, this home has an updated kitchen with granite and subway tile. Laminate flooring throughout the first level, bonus office upstairs, newer windows, air and furnace. Unfinished basement, Front porch, vinyl siding and back patio, 12-month home warranty. All Appliances Stay.
Active
Price cut: $30K (10/7)
$189,900
180 S Ridge Rd W, Geneva, OH 44041
3beds
1,248sqft
Single Family Residence
Built in 1860
0.81 Acres Lot
$-- Zestimate®
$152/sqft
$-- HOA
What's special
Bonus office upstairsFront porchAll appliances stayBack patioNewer windowsVinyl siding
- 5 days
- 632
- 30
Likely to sell faster than
Zillow last checked:
Listing updated:
Listed by:
Gregg E Boehlefeld 440-975-5854 BoehlefeldPro@gmail.com,
Platinum Real Estate
Source: MLS Now,MLS#: 5249908 Originating MLS: Akron Cleveland Association of REALTORS
Originating MLS: Akron Cleveland Association of REALTORSFacts & features
Interior
Bedrooms & bathrooms
- Bedrooms: 3
- Bathrooms: 2
- Full bathrooms: 2
- Main level bathrooms: 2
- Main level bedrooms: 2
Primary bedroom
- Description: Flooring: Laminate
- Level: First
- Dimensions: 15 x 12
Bedroom
- Description: Flooring: Laminate
- Level: First
- Dimensions: 13 x 11
Bedroom
- Level: Second
- Dimensions: 16 x 12
Bathroom
- Description: Flooring: Ceramic Tile
- Level: First
- Dimensions: 11 x 6
Bonus room
- Level: Second
- Dimensions: 10 x 8
Eat in kitchen
- Description: Flooring: Laminate
- Level: First
- Dimensions: 18 x 8
Laundry
- Description: Flooring: Laminate
- Level: First
- Dimensions: 5 x 4
Living room
- Description: Flooring: Laminate
- Level: First
- Dimensions: 17 x 15
Heating
- Forced Air, Gas, Heat Pump
Cooling
- Central Air
Appliances
- Included: Dryer, Dishwasher, Range, Refrigerator, Washer
- Laundry: Main Level
Features
- Basement: Unfinished
- Has fireplace: No
Interior area
- Total structure area: 1,248
- Total interior livable area: 1,248 sqft
- Finished area above ground: 1,248
Property
Parking
- Parking features: Unpaved
Features
- Levels: One and One Half
- Patio & porch: Front Porch, Patio
Lot
- Size: 0.81 Acres
Details
- Additional structures: Outbuilding, Storage
- Parcel number: 200039000300
Construction
Type & style
- Home type: SingleFamily
- Architectural style: Bungalow
- Property subtype: Single Family Residence
Materials
- Vinyl Siding
- Roof: Asphalt,Fiberglass
Condition
- Year built: 1860
Details
- Warranty included: Yes
Utilities & green energy
- Sewer: Public Sewer
- Water: Public
Community & HOA
HOA
- Has HOA: No
Location
- Region: Geneva
Financial & listing details
- Price per square foot: $152/sqft
- Annual tax amount: $2,054
- Date on market: 10/1/2026
- Cumulative days on market: 8 days
- Listing terms: Cash,Conventional
Estimated market value
Not available
Estimated sales range
Not available
Not available
Price history
| Date | Event | Price |
|---|---|---|
| 10/7/2026 | Price change | $189,900-13.6%$152/sqft |
Source:  MLS Now #5249908 Report a problem MLS Now #5249908 Report a problem | ||
| 10/1/2026 | Listed for sale | $219,900+18.9%$176/sqft |
Source: MLS Now #5249908 Report a problem | ||
| 7/25/2024 | Sold | $185,000-5.1%$148/sqft |
Source: MLS Now #5052736 Report a problem | ||
| 7/14/2024 | Contingent | $194,900$156/sqft |
Source: MLS Now #5052736 Report a problem | ||
| 7/9/2024 | Listed for sale | $194,900+41.7%$156/sqft |
Source: MLS Now #5052736 Report a problem | ||
| 8/10/2020 | Sold | $137,500$110/sqft |
Source: MLS Now #4191499 Report a problem | ||
Public tax history
Tax history is unavailable.
Monthly payment
Est. payment
Payment breakdown
Explore the cost of this home by adjusting the details. Changes won't be saved.Climate risks
Neighborhood: 44041
Nearby schools
Schools provided by the listing agent
- District: Geneva Area CSD - 404
Source: MLS Now. This data may not be complete. We recommend contacting the local school district to confirm school assignments for this home.
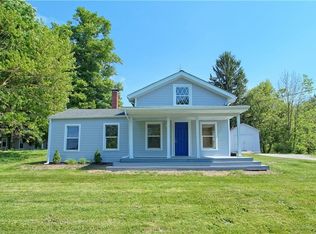
Similar homes
- $220,0003 bd1 ba1.2k sqft449 N Broadway, Geneva, OH 44041For Sale
 MLS ID #5249669, Stephanie Shaffer, Russell Real Estate Services. MLS Now
 - $225,0003 bd2 ba1.4k sqft12 Surrey Ln, Geneva, OH 44041For Sale
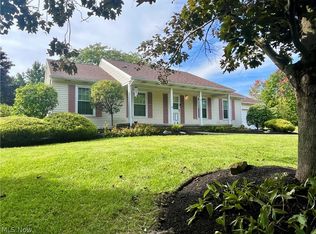 MLS ID #5245719, Ben Drenik, Keller Williams Greater Cleveland Northeast. MLS Now
 - $--3 bd2 ba1.1k sqft418 Blaine St, Geneva, OH 44041Auction
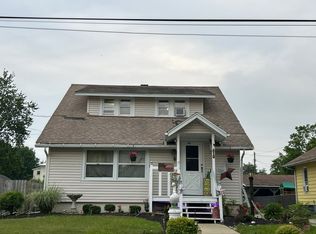 Auction.com 2
 - $149,9004 bd2 ba1.6k sqft852 S Broadway, Geneva, OH 44041For Sale
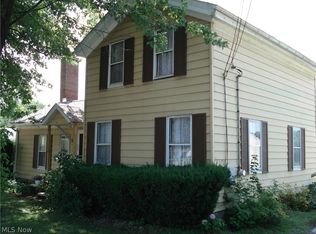 MLS ID #5235277, Sean P Kennedy, Berkshire Hathaway HomeServices Professional Realty. MLS Now
