200 Armitage Way in Taylors is a beautifully crafted two-story home filled with Southern charm and thoughtful design, built only five years ago.With more than 3,500 heated square feet, this spacious residence offers 5 bedrooms and 3.5 bathrooms, including a main-floor primary suite. A bright dining room or office with French doors provides an elegant, private space for work or gatherings. The open floor plan creates a seamless connection between the kitchen, breakfast area, and living room, highlighted by a striking 12-foot vaulted wood-beam ceiling and a welcoming fireplace. The kitchen is exceptionally appointed with a gas cooktop, pot filler, double wall ovens, a butler’s pantry, and quartz countertops—ideal for any home chef. The neighborhood offers amenities including a community pool and sidewalks, enhancing everyday enjoyment. Located minutes from Wade Hampton and Taylors shopping and dining, the home sits on a quiet street with limited traffic. Lincoln Park is just across the street, offering walking trails, sports fields, and a playground. The primary suite features dual walk-in closets, a double-sink vanity, a large tiled shower, and a soaking tub. Upstairs, a generous loft opens to a balcony overlooking the neighborhood, accompanied by four additional bedrooms—some with walk-in closets—and two full bathrooms with double-sink vanities, providing ample space for family and guests. This exceptional home blends comfort, style, and convenience—schedule your showing today and experience all it has to offer.
Active
$630,000
200 Armitage Way, Taylors, SC 29687
5beds
3,560sqft
:
Get pre-qualified$4,268/mo
Single Family Residence
Built in 2021
10,018 Square Feet Lot
$611,200 Zestimate®
$177/sqft
$50/mo HOA
What's special
Welcoming fireplaceCommunity poolDouble wall ovensMain-floor primary suiteBeautifully crafted two-story homeOpen floor planQuartz countertops
- 1 day |
- 82 |
- 3 |
Zillow last checked:
Listing updated:
Listed by:
Aivars Mecs 864-909-2336,
Mecs Homes Realty
Source: SAR as distributed by MLS GRID,MLS#: 340625
Facts & features
Interior
Bedrooms & bathrooms
- Bedrooms: 5
- Bathrooms: 4
- Full bathrooms: 3
- 1/2 bathrooms: 1
- Main level bathrooms: 1
- Main level bedrooms: 1
Rooms
- Room types: Breakfast Area, Loft, Main Fl Master Bedroom
Primary bedroom
- Level: Main
- Area: 266
- Dimensions: 19x14
Bedroom 2
- Level: Upper
- Area: 165
- Dimensions: 15x11
Bedroom 3
- Level: Upper
- Area: 154
- Dimensions: 14x11
Bedroom 4
- Level: Upper
- Area: 156
- Dimensions: 13x12
Bedroom 5
- Level: Upper
- Area: 156
- Dimensions: 13x12
Breakfast room
- Level: 18x10
Dining room
- Area: 156
- Dimensions: 13x12
Kitchen
- Area: 216
- Dimensions: 18x12
Laundry
- Area: 36
- Dimensions: 6x6
Living room
- Area: 288
- Dimensions: 18x16
Loft
- Level: Upper
- Area: 216
- Dimensions: 18x12
Patio
- Area: 200
- Dimensions: 20x10
Screened porch
- Area: 160
- Dimensions: 20x8
Heating
- Forced Air, Gas - Natural
Cooling
- Heat Pump, Electricity
Appliances
- Included: Gas Cooktop, Dishwasher, Disposal, Dryer, Microwave, Wall Oven, Range Hood, Refrigerator, Washer, Electric, Tankless Water Heater
- Laundry: 1st Floor, Electric Dryer Hookup, Walk-In, Washer Hookup
Features
- Ceiling Fan(s), Cathedral Ceiling(s), Attic Stairs Pulldown, Solid Surface Counters, Open Floorplan, Pantry, Pot Filler Faucet
- Flooring: Carpet, Ceramic Tile, Laminate, Vinyl
- Windows: Insulated Windows, Window Treatments
- Has basement: No
- Attic: Pull Down Stairs,Storage
- Number of fireplaces: 1
- Fireplace features: Gas Log
Interior area
- Total interior livable area: 3,560 sqft
- Finished area above ground: 3,560
- Finished area below ground: 0
Property
Parking
- Total spaces: 2
- Parking features: 2 Car Attached, Garage Door Opener, Driveway, Attached Garage
- Attached garage spaces: 2
- Has uncovered spaces: Yes
Features
- Levels: Two
- Patio & porch: Patio
- Exterior features: Aluminum/Vinyl Trim
- Pool features: Community
- Fencing: Fenced
Lot
- Size: 10,018 Square Feet
- Features: Corner Lot, Level, Sidewalk
- Topography: Level
Details
- Parcel number: T022030116000
Construction
Type & style
- Home type: SingleFamily
- Architectural style: Craftsman
- Property subtype: Single Family Residence
Materials
- HardiPlank Type
- Foundation: Slab
- Roof: Architectural
Condition
- New construction: No
- Year built: 2021
Utilities & green energy
- Electric: Duke
- Gas: Piedmont
- Sewer: Public Sewer
- Water: Public, CPW
Community & HOA
Community
- Features: Street Lights, Pool
- Security: Smoke Detector(s)
- Subdivision: Other
HOA
- Has HOA: Yes
- Amenities included: Pool, Street Lights
- HOA fee: $600 annually
Location
- Region: Taylors
Financial & listing details
- Price per square foot: $177/sqft
- Tax assessed value: $470,830
- Annual tax amount: $3,546
- Date on market: 8/14/2026
Estimated market value
$611,200
$581,000 - $642,000
$2,963/mo
Price history
| Date | Event | Price |
|---|---|---|
| 8/13/2026 | Listed for sale | $630,000+26.3%$177/sqft |
Source:  Greater Greenville AOR #1600808 Report a problem Greater Greenville AOR #1600808 Report a problem | ||
| 4/26/2024 | Sold | $499,000$140/sqft |
Source: Greater Greenville AOR #1522939 Report a problem | ||
| 4/4/2024 | Contingent | $499,000$140/sqft |
Source: Greater Greenville AOR #1522939 Report a problem | ||
| 4/3/2024 | Listed for sale | $499,000+24.8%$140/sqft |
Source: Greater Greenville AOR #1522939 Report a problem | ||
| 4/30/2021 | Sold | $399,857$112/sqft |
Source: Greater Greenville AOR #1435953 Report a problem | ||
| 1/25/2021 | Pending sale | $399,857$112/sqft |
Source: Greater Greenville AOR #1435953 Report a problem | ||
Public tax history
| Year | Property taxes | Tax assessment |
|---|---|---|
| 2025 | $9,297 +191.2% | $470,830 +21.4% |
| 2024 | $3,193 +0.8% | $387,720 |
| 2023 | $3,168 +7.1% | $387,720 |
| 2022 | $2,959 -34.8% | $387,720 |
| 2021 | $4,539 | $387,720 |
Find assessor info on the county website
Monthly payment
Est. payment
Payment breakdown
Explore the cost of this home by adjusting the details. Changes won't be saved.Climate risks
Neighborhood: 29687
Nearby schools
GreatSchools rating
- 7/10Skyland Elementary SchoolGrades: PK-5Distance: 6.7 mi
- 7/10Blue Ridge Middle SchoolGrades: 6-8Distance: 5.9 mi
- 6/10Blue Ridge High SchoolGrades: 9-12Distance: 6.1 mi
Schools provided by the listing agent
- Elementary: 9-Crestview
- Middle: 9-Greer
- High: 9-Greer
Source: SAR as distributed by MLS GRID. This data may not be complete. We recommend contacting the local school district to confirm school assignments for this home.
- $367,5003 bd2 ba1.9k sqft202 Armitage Way, Taylors, SC 29687Off Market
- $366,3003 bd2 ba2k sqft204 Armitage Way, Taylors, SC 29687Off Market
- $490,0004 bd3 ba2.4k sqft3 Clyburn Ln, Taylors, SC 29687Sold
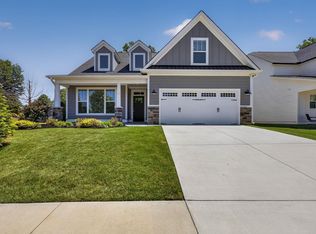
- $359,8004 bd3 ba2k sqft101 Clyburn Way, Taylors, SC 29687Off Market

- $406,4004 bd2 ba2.5k sqft5 Clyburn Ln, Taylors, SC 29687Off Market
- $412,2204 bd2 ba2.6k sqft201 Armitage Way, Taylors, SC 29687Off Market
- $186,200-- bd-- ba-- sqftHarnitha Ln, Taylors, SC 29687Off Market
- $69,000-- bd-- ba-- sqftHarnitha Ln, Taylors, SC 29687Off Market
A local agent can set up tours, give advice and negotiate with sellers.
Similar homes
- $639,0004 bd4 ba3.1k sqft21 Brannons View Dr, Taylors, SC 29687For Sale
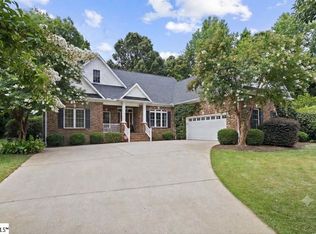 MLS ID #1595143, Ryan Lentz, Servus Realty Group. Greater Greenville AOR
 - $450,0004 bd3 ba3k sqft16 Hoppin John Ln, Taylors, SC 29687For Sale
 MLS ID #1600824, Wendy Turner, Real Broker, LLC. Greater Greenville AOR
 - $725,0004 bd3 ba3k sqft106 Pebble Creek Dr, Taylors, SC 29687For Sale
 MLS ID #1600855, Cindy Hansen, Keller Williams DRIVE. Greater Greenville AOR
 - $499,9004 bd3 ba2.9k sqft231 Double Crest Dr, Taylors, SC 29687For Sale
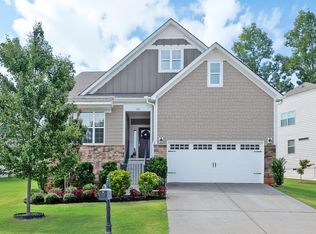 MLS ID #1600885, Robbie Haney, BHHS C Dan Joyner - Midtown. Greater Greenville AOR
 - $399,0004 bd3 ba2k sqft25 Amberjack Ct, Taylors, SC 29687For SaleMLS ID #1600711, Aaron Wagner, Keller Williams DRIVE. Greater Greenville AOR
- $590,0004 bd3 ba3.1k sqft108 Whittlin Way, Taylors, SC 29687For SaleMLS ID #340027, Robyn R Gillis, BHHS C Dan Joyner - Midtown. SAR as distributed by MLS GRID
- $670,0005 bd5 ba3.1k sqft528 Coolwater Dr, Taylors, SC 29687For SaleMLS ID #1599316, Will Sawyer, Keller Williams Grv Upst. Greater Greenville AOR
- $559,9004 bd3 ba3.9k sqft1095 Alexander Rd, Taylors, SC 29687For SaleMLS ID #339417, LeAnne Carswell, Expert Real Estate Team. SAR as distributed by MLS GRID
- $469,9004 bd2 ba2.1k sqft8 Pinewood Dr, Taylors, SC 29687New ConstructionMLS ID #340609, Laura Simmons, Laura Simmons & Associates Real Estate. SAR as distributed by MLS GRID
- $624,9993 bd2 ba2.2k sqft27 Enoree Farm Way, Taylors, SC 29687For SaleMLS ID #1593571, Ralph Harvey, LISTWITHFREEDOM.COM. Greater Greenville AOR
- $525,0004 bd3 ba2.6k sqft159 Rockcrest Dr, Taylors, SC 29687For SaleMLS ID #1595190, Ayrian Jorgensen, BHHS C Dan Joyner - Midtown. Greater Greenville AOR
- $398,0004 bd3 ba2k sqft4115 Locust Hill Rd, Taylors, SC 29687For SaleMLS ID #340677, Rick Angell, Real Broker, LLC. SAR as distributed by MLS GRID
- $515,0004 bd3 ba2.6k sqft306 Elyan Ct, Taylors, SC 29687For SaleMLS ID #1584668, Jordan Belland, BHHS C Dan Joyner - Midtown. Greater Greenville AOR
- $670,0004 bd3 ba2.9k sqft601 Stallings Rd, Taylors, SC 29687For SaleMLS ID #1596532, Jill Cantrell-Gunter, Casey Group Real Estate, LLC. Greater Greenville AOR
- $379,0003 bd3 ba1.8k sqft408 Saylor Way, Taylors, SC 29687For SaleMLS ID #1600731, Kyle Johnson, Acacia Realty Advisors, LLC. Greater Greenville AOR
- $385,0003 bd3 ba2.3k sqft214 Whittlin Way, Taylors, SC 29687For SaleMLS ID #1600818, John Gillis, BHHS C Dan Joyner - Midtown. Greater Greenville AOR
- $674,9004 bd3 ba3k sqft116 Willett Trl, Taylors, SC 29687New ConstructionMLS ID #1589875, Michael Mumma, Blackstream International RE. Greater Greenville AOR
- $725,0004 bd4 ba3.6k sqft200 Pebble Creek Dr, Taylors, SC 29687For SaleMLS ID #1594770, William Schearer, Distinguished Realty of SC. Greater Greenville AOR
- $564,9003 bd2 ba2.2k sqft124 Willett Trl, Taylors, SC 29687New ConstructionMLS ID #1598976, Michael Mumma, Blackstream International RE. Greater Greenville AOR
- $639,9003 bd3 ba3k sqft107 Rubiwood Cir, Greer, SC 29651For SaleMLS ID #1595424, Joshua Moore, BHHS C Dan Joyner - Midtown. Greater Greenville AOR
