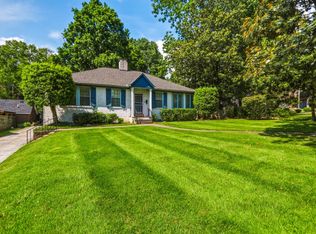
Historic character, modern conveniences, and exceptional location—this one is a must-see! Don’t miss the opportunity to own a piece of Springfield’s history in one of its oldest and most historic neighborhoods! Located just a few blocks from the courthouse and town square, this charming circa-1900 home offers the convenience of walking to local restaurants, the library, coffee shops, nearby parks, and more. Enjoy the character and charm of the past with the comfort of thoughtful modern updates, including new HVAC, a natural gas fireplace, kitchen backsplash, near-new appliances, carpet, flooring, and window treatments. Plantation blinds add timeless style, while freshly painted walls and ceilings in the living room, kitchen, and primary bedroom provide a fresh, welcoming feel. You will find a covered, open one-car carport and concrete driveway behind the home, along with a storage building for added convenience. Situated on a corner lot in a location rich with history and small-town charm, this home offers a wonderful opportunity to enjoy downtown living with Nashville and Clarksville just a short drive away.
Active
$399,900
400 Boren St, Springfield, TN 37172
3beds
1,506sqft
Single Family Residence, Residential
Built in 1900
6,098 Square Feet Lot
$-- Zestimate®
$266/sqft
$-- HOA
What's special
Historic characterNew hvacNatural gas fireplaceModern conveniencesCovered open one-car carportNear-new appliancesKitchen backsplash
- 7 days
- 187
- 17
Likely to sell faster than
Zillow last checked:
Listing updated:
Listed by:
Marcia G. Reynolds 615-533-6107,
Century 21 Landmark Realty 615-746-5102
Source: RealTracs MLS as distributed by MLS GRID,MLS#: 3628620
Facts & features
Interior
Bedrooms & bathrooms
- Bedrooms: 3
- Bathrooms: 3
- Full bathrooms: 3
- Main level bedrooms: 2
Bedroom 1
- Features: Full Bath
- Level: Full Bath
- Area: 225 Square Feet
- Dimensions: 15x15
Bedroom 2
- Area: 150 Square Feet
- Dimensions: 10x15
Bedroom 3
- Features: Bath
- Level: Bath
- Area: 132 Square Feet
- Dimensions: 12x11
Primary bathroom
- Features: Primary Bedroom
- Level: Primary Bedroom
Kitchen
- Area: 165 Square Feet
- Dimensions: 11x15
Living room
- Area: 300 Square Feet
- Dimensions: 20x15
Other
- Features: Florida Room
- Level: Florida Room
- Area: 90 Square Feet
- Dimensions: 9x10
Other
- Features: Utility Room
- Level: Utility Room
- Area: 72 Square Feet
- Dimensions: 9x8
Heating
- Natural Gas
Cooling
- Electric
Appliances
- Included: Electric Oven, Dishwasher, Microwave, Refrigerator
- Laundry: Electric Dryer Hookup, Washer Hookup
Features
- Ceiling Fan(s), High Ceilings, Open Floorplan, Pantry, High Speed Internet
- Flooring: Carpet, Laminate
- Basement: Crawl Space
- Number of fireplaces: 1
- Fireplace features: Gas
Interior area
- Total structure area: 1,506
- Total interior livable area: 1,506 sqft
- Finished area above ground: 1,506
Property
Parking
- Total spaces: 2
- Parking features: Detached, Concrete
- Carport spaces: 1
- Uncovered spaces: 1
Features
- Levels: Two
- Stories: 2
- Patio & porch: Patio, Covered, Porch
- Fencing: Back Yard
Lot
- Size: 6,098 Square Feet
- Dimensions: 60 x 98
- Features: Corner Lot, Level
- Topography: Corner Lot,Level
Details
- Additional structures: Storage
- Parcel number: 080G B 08500 000
- Special conditions: Standard
Construction
Type & style
- Home type: SingleFamily
- Architectural style: Cottage
- Property subtype: Single Family Residence, Residential
Materials
- Vinyl Siding
- Roof: Shingle
Condition
- New construction: No
- Year built: 1900
Utilities & green energy
- Sewer: Public Sewer
- Water: Public
- Utilities for property: Electricity Available, Natural Gas Available, Water Available
Community & HOA
Community
- Security: Smoke Detector(s)
- Subdivision: A G White
HOA
- Has HOA: No
Location
- Region: Springfield
Financial & listing details
- Price per square foot: $266/sqft
- Annual tax amount: $1,860
- Date on market: 10/29/2026
- Electric utility on property: Yes
Estimated market value
Not available
Estimated sales range
Not available
Not available
Price history
| Date | Event | Price |
|---|---|---|
| 10/29/2026 | Listed for sale | $399,900+29%$266/sqft |
Source:  RealTracs MLS as distributed by MLS GRID #3628620 Report a problem | ||
| 2/15/2022 | Sold | $309,900$206/sqft |
Source: RealTracs MLS as distributed by MLS GRID #2351779 Report a problem | ||
| 2/2/2022 | Pending sale | $309,900$206/sqft |
Source: RealTracs MLS as distributed by MLS GRID #2351779 Report a problem | ||
| 2/1/2022 | Listed for sale | $309,900+146.3%$206/sqft |
Source: RealTracs MLS as distributed by MLS GRID #2351779 Report a problem | ||
| 5/11/2018 | Sold | $125,800$84/sqft |
Source: RealTracs MLS as distributed by MLS GRID #1859091 Report a problem | ||
Public tax history
Tax history is unavailable.
Monthly payment
Est. payment
Payment breakdown
Explore the cost of this home by adjusting the details. Changes won't be saved.Climate risks
Neighborhood: 37172
Nearby schools
Schools provided by the listing agent
- Elementary: Westside Elementary
- Middle: Coopertown Middle School
- High: Springfield High School
Source: RealTracs MLS as distributed by MLS GRID. This data may not be complete. We recommend contacting the local school district to confirm school assignments for this home.
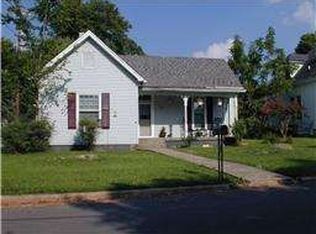
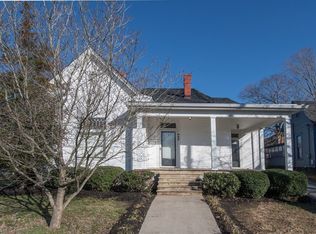
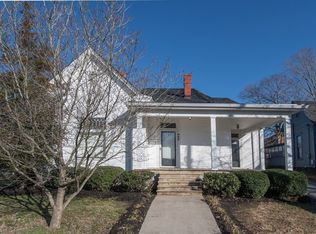
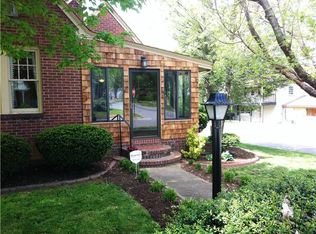
Similar homes
- $424,9003 bd2 ba2.2k sqft409 N Oak St, Springfield, TN 37172For Sale

 MLS ID #3500796, Jayne Ann Eden. RealTracs MLS as distributed by MLS GRID
- $--2 bd1 ba936 sqft514 8th Ave E, Springfield, TN 37172Auction
 Auction.com 2
- $329,9002 bd1 ba1.5k sqft703 5th Ave W, Springfield, TN 37172For Sale
 MLS ID #3611342, Barry Richards. RealTracs MLS as distributed by MLS GRID
- $389,9003 bd2 ba1.4k sqft3054 E Stone Creek Trl, Greenbrier, TN 37073For Sale
 MLS ID #3631408, Amanda Grimm. RealTracs MLS as distributed by MLS GRID
- $399,9003 bd2 ba1.2k sqft5730 Lakeview Rd, Springfield, TN 37172For SaleMLS ID #3603803, Nathan Endres. RealTracs MLS as distributed by MLS GRID
- $370,0003 bd2 ba1.9k sqft110 Sam Davis Dr, Springfield, TN 37172For SaleMLS ID #3611835, Jeff Wright. RealTracs MLS as distributed by MLS GRID
- $359,9903 bd2 ba1.3k sqft222 Julia Ann Ct, Springfield, TN 37172For SaleMLS ID #3612582, Dameion Ison Jr. RealTracs MLS as distributed by MLS GRID
- $439,9004 bd3 ba1.7k sqft809 Hillside Dr, Springfield, TN 37172For SaleMLS ID #3501102, Vickie Johnson. RealTracs MLS as distributed by MLS GRID
- $425,0003 bd2 ba2.1k sqft1149 Jonathan Ln, Springfield, TN 37172For SaleMLS ID #3618882, Ashley Cline Cook. RealTracs MLS as distributed by MLS GRID
- $319,9003 bd2 ba1.5k sqft813 5th Ave E, Springfield, TN 37172For SaleMLS ID #3603674, Brent Atkinson. RealTracs MLS as distributed by MLS GRID
- $379,9004 bd3 ba1.8k sqft2030 Morgan Ct, Springfield, TN 37172For SaleMLS ID #3309407, Pam Pritchett. RealTracs MLS as distributed by MLS GRID
- $368,9003 bd2 ba1.6k sqft357 Fieldstone Ln, Springfield, TN 37172For SaleMLS ID #3306234, Angie Downs. RealTracs MLS as distributed by MLS GRID
- $339,9003 bd2 ba1.3k sqft3922 Armstrong Rd, Springfield, TN 37172For SaleMLS ID #3593005, Jackie D Adams. RealTracs MLS as distributed by MLS GRID
- $295,0003 bd2 ba1.5k sqft2632 Queen Anne Ct NE, Springfield, TN 37172For SaleMLS ID #3611989, Jenna Pineda. RealTracs MLS as distributed by MLS GRID
- $299,9993 bd2 ba1.4k sqft201 16th Ave E, Springfield, TN 37172For SaleMLS ID #3529745, Wendy Elmer. RealTracs MLS as distributed by MLS GRID
- $274,9002 bd2 ba1.7k sqft2204 Ruth St APT 9, Springfield, TN 37172For SaleMLS ID #3216900, Tonya Hines. RealTracs MLS as distributed by MLS GRID
- $295,0003 bd2 ba1.6k sqft3803 Old Greenbrier Pike, Springfield, TN 37172For SaleMLS ID #3527940, Bri Southgate. RealTracs MLS as distributed by MLS GRID
- $364,0003 bd2 ba1.6k sqft1143 Javier Dr, Springfield, TN 37172For SaleMLS ID #3599097, Bonita Vickrey. RealTracs MLS as distributed by MLS GRID
- $569,9003 bd2 ba1.9k sqft2743 W County Farm Rd, Springfield, TN 37172For SaleMLS ID #3593075, Amanda L. Bell. RealTracs MLS as distributed by MLS GRID
- $398,4003 bd2 ba2k sqft1019 Primrose Dr, Greenbrier, TN 37073For SaleMLS ID #3610786, Brenda Campbell. RealTracs MLS as distributed by MLS GRID
