Welcome to this beautiful two-story home in the desirable new community of Spring Mountain Ranch! This home is set up as a three-bedroom residence plus a downstairs office and an upstairs bonus room, and if RV parking is what you’re looking for, this home definitely has potential with its extra-large side yard. Best of all, it sits on a beautiful view lot with City, Canyon and hillside views. Step inside to discover a thoughtfully designed floor plan featuring three bedrooms, a downstairs office, and a spacious bonus room. The downstairs office can easily be converted into a fourth bedroom to fit your needs. The main level offers an inviting open-concept layout with abundant natural light, plantation shutters at family room, recessed lighting, a convenient half bath, beautiful neutral-tone vinyl flooring, and fresh interior paint throughout. The updated kitchen is the heart of the home, showcasing granite and quartz countertops, modern finishes, and a walk-in pantry with an elegant glass door. The kitchen opens seamlessly to the dining area and oversized family room, providing plenty of room for entertaining, gatherings, and unforgettable movie nights with family and friends. Upstairs, you’ll find generously sized bedrooms, a versatile bonus room, and a luxurious primary suite featuring an oversized bedroom and spa-inspired bathroom with a separate soaking tub, walk-in shower, dual vanities, and an extra-large walk-in closet. The two additional bedrooms include mirrored wardrobe doors and ample space. An upstairs laundry room adds everyday convenience. Situated on an extra-large lot with endless possibilities, this home is located in a beautiful, family-oriented mountain-inspired community surrounded by nature and not far from UC Riverside. Enjoy nearby amenities including a 6-acre park with pickleball courts, dog parks for both large and small dogs, baseball field, and miles of opportunities for hiking, biking, walking, and enjoying the outdoors. Conveniently located near downtown Riverside, shopping, dining, entertainment, and all the amenities you need. Come experience the beauty, comfort, and community of Spring Mountain Ranch.
For sale
Listed by: Realty Masters & Associates • Kimberly Avila • Contact: 951-235-7975
$729,000
20765 Barn Rd, Riverside, CA 92507
4beds
2,238sqft
:
Get pre-qualified$4,845/mo
Single Family Residence
Built in 2018
7,405 Square Feet Lot
$727,600 Zestimate®
$326/sqft
$-- HOA
What's special
- 5 days |
- 147 |
- 17 |
Zillow last checked:
Listing updated:
Listed by:
Kimberly Avila DRE #01367136 951-235-7975,
Realty Masters & Associates
Source: CRMLS,MLS#: TR26161412 Originating MLS: California Regional MLS
Originating MLS: California Regional MLSFacts & features
Interior
Bedrooms & bathrooms
- Bedrooms: 4
- Bathrooms: 3
- Full bathrooms: 2
- 1/2 bathrooms: 1
- Main level bathrooms: 1
- Main level bedrooms: 1
Rooms
- Room types: Bedroom, Primary Bedroom, Other
Primary bedroom
- Features: Primary Suite
Bedroom
- Features: All Bedrooms Up
Bathroom
- Features: Bathroom Exhaust Fan, Bathtub, Dual Sinks, Soaking Tub, Separate Shower, Tub Shower, Walk-In Shower
Kitchen
- Features: Built-in Trash/Recycling, Granite Counters, Kitchen Island, Kitchen/Family Room Combo, Pots & Pan Drawers, Quartz Counters, Walk-In Pantry
Other
- Features: Walk-In Closet(s)
Heating
- Central
Cooling
- Central Air, Zoned
Appliances
- Included: Dishwasher, ENERGY STAR Qualified Appliances, ENERGY STAR Qualified Water Heater, Electric Range, Free-Standing Range, Gas Cooktop, Gas Range, Gas Water Heater, Microwave, Refrigerator, Tankless Water Heater, Vented Exhaust Fan, Water To Refrigerator, Water Heater
- Laundry: Gas Dryer Hookup, Laundry Room, Upper Level
Features
- Breakfast Bar, Open Floorplan, Recessed Lighting, All Bedrooms Up, Primary Suite, Walk-In Closet(s)
- Flooring: Carpet, Laminate, Vinyl
- Doors: Sliding Doors
- Windows: Blinds, Double Pane Windows, ENERGY STAR Qualified Windows, Shutters
- Has fireplace: No
- Fireplace features: None
- Common walls with other units/homes: No Common Walls
Interior area
- Total interior livable area: 2,238 sqft
Property
Parking
- Total spaces: 4
- Parking features: Concrete, Direct Access, Driveway, Garage, On Street
- Attached garage spaces: 2
- Uncovered spaces: 2
Accessibility
- Accessibility features: None
Features
- Levels: Two
- Stories: 2
- Entry location: 1
- Patio & porch: Concrete
- Pool features: None
- Spa features: None
- Fencing: Good Condition,Vinyl,Wrought Iron
- Has view: Yes
- View description: City Lights, Canyon, Hills, Neighborhood
Lot
- Size: 7,405 Square Feet
- Features: Back Yard, Drip Irrigation/Bubblers, Sprinklers In Rear, Lawn, Near Park, Sprinklers Timer, Sprinkler System
Details
- Parcel number: 255530020
- Special conditions: Standard
Construction
Type & style
- Home type: SingleFamily
- Architectural style: Traditional
- Property subtype: Single Family Residence
Materials
- Drywall, Stucco
- Foundation: Slab
- Roof: Tile
Condition
- New construction: No
- Year built: 2018
Utilities & green energy
- Electric: Photovoltaics Third-Party Owned, Standard
- Sewer: Public Sewer
- Water: Public
- Utilities for property: Cable Available, Electricity Connected, Natural Gas Connected, Sewer Connected, Water Connected
Green energy
- Energy efficient items: Appliances, Water Heater
Community & HOA
Community
- Features: Biking, Curbs, Dog Park, Foothills, Gutter(s), Hiking, Mountainous, Street Lights, Suburban, Sidewalks, Park
- Security: Fire Sprinkler System
Location
- Region: Riverside
Financial & listing details
- Price per square foot: $326/sqft
- Tax assessed value: $475,731
- Annual tax amount: $9,646
- Date on market: 7/23/2026
- Cumulative days on market: 6 days
- Listing terms: Cash,Conventional,FHA,Submit,VA Loan
- Road surface type: Paved
Estimated market value
$727,600
$691,000 - $764,000
$3,767/mo
Price history
| Date | Event | Price |
|---|---|---|
| 7/24/2026 | Listed for sale | $729,000+37.6%$326/sqft |
Source:  CRMLS #TR26161412 Report a problem CRMLS #TR26161412 Report a problem | ||
| 1/29/2021 | Listing removed | -- |
Source: CRISNet / SRAR Report a problem | ||
| 12/26/2020 | Contingent | $529,900$237/sqft |
Source: CRISNet / SRAR #SR20254276 Report a problem | ||
| 12/10/2020 | Listed for sale | $529,900+21.8%$237/sqft |
Source: Coldwell Banker Realty #SR20254276 Report a problem | ||
| 9/13/2019 | Sold | $435,000$194/sqft |
Source: Public Record Report a problem | ||
Public tax history
| Year | Property taxes | Tax assessment |
|---|---|---|
| 2025 | $9,646 +3% | $475,731 +2% |
| 2024 | $9,369 +2% | $466,404 +2% |
| 2023 | $9,188 +2% | $457,260 +2% |
| 2022 | $9,008 +1.8% | $448,295 +2% |
| 2021 | $8,847 +1.4% | $439,506 +1% |
| 2020 | $8,726 +84.9% | $435,000 +477.6% |
| 2019 | $4,719 +20.3% | $75,308 +627.7% |
| 2018 | $3,921 | $10,349 |
Find assessor info on the county website
Monthly payment
Est. payment
Payment breakdown
Explore the cost of this home by adjusting the details. Changes won't be saved.Climate risks
Neighborhood: 92507
Nearby schools
GreatSchools rating
- 4/10Highgrove Elementary SchoolGrades: K-6Distance: 1.5 mi
- 5/10University Heights Middle SchoolGrades: 7-8Distance: 2.6 mi
- 5/10John W. North High SchoolGrades: 9-12Distance: 3.3 mi
- $716,9004 bd3 ba2.5k sqft20777 Barn, Riverside, CA 92507Off Market
- $763,1004 bd3 ba2.5k sqft20777 Barn Rd, Riverside, CA 92507Off Market
- $691,2005 bd3 ba2.1k sqft20753 Barn Rd, Riverside, CA 92507Off Market
- $692,6005 bd2 ba2k sqft20898 Barn, Riverside, CA 92507Off Market
- $672,8004 bd2 ba1.5k sqft20789 Barn Rd, Riverside, CA 92507Off Market
- $739,6004 bd2 ba2.7k sqft20741 Barn Rd, Riverside, CA 92507Off Market
- $676,3003 bd3 ba2.2k sqft20764 Spring St, Riverside, CA 92507Off Market
- $650,5003 bd2 ba1.8k sqft20752 Spring St, Riverside, CA 92507Off Market
A local agent can set up tours, give advice and negotiate with sellers.
Similar homes
- $829,0005 bd3 ba2.6k sqft7335 Stockyard Rd, Riverside, CA 92507For Sale
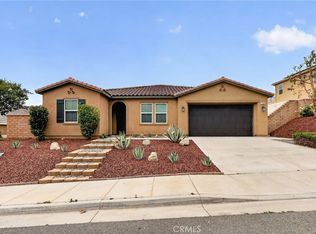 MLS ID #AR26093333, Yuling Lee, Treelane Realty Group Inc.. CRMLS
 - $870,0004 bd2 ba2.3k sqft7633 River Gulch Rd, Riverside, CA 92507For Sale
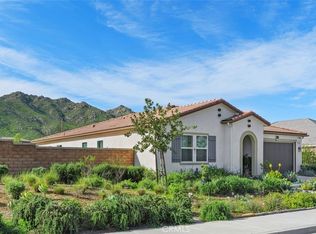 MLS ID #IV26048577, SHANNON SALAZAR, COLDWELL BANKER REALTY. CRMLS
 - $--4 bd3 ba2.2k sqft2008 Juniper Ln, Colton, CA 92324Auction
 Auction.com 2
 - $830,0005 bd3 ba2.8k sqft21288 Telegraph Rd, Riverside, CA 92507For Sale
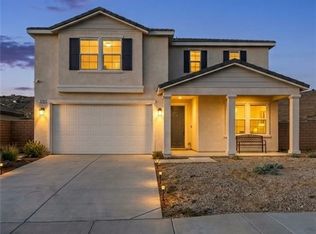 MLS ID #IG26158698, Sheveta Shoor, Keller Williams Realty. CRMLS
 - $920,0004 bd4 ba3.3k sqft4935 Tuwa Ct, Riverside, CA 92507For SaleMLS ID #PW26156472, LaTanya Douglass, Think Boutiq Real Estate. CRMLS
- $725,0006 bd3 ba2.1k sqft4252 Jenkins Ln, Riverside, CA 92501For SaleMLS ID #PW26117802, Nam Ba Nguyen, Realty One Group West. CRMLS
- $825,0005 bd3 ba2.6k sqft3181 Quarry Dr, Jurupa Valley, CA 92509For SaleMLS ID #IV26161322, ROBERT VAIL, COLDWELL BANKER REALTY. CRMLS
- $668,0004 bd3 ba2.3k sqft4947 Plumtree Ct, Riverside, CA 92504For SaleMLS ID #OC26131585, Christina Shaw, Pacific Sotheby's Int'l Realty. CRMLS
- $729,0005 bd3 ba2.1k sqft10710 Brookfield Dr, Riverside, CA 92505For SaleMLS ID #CV26060114, Victor Prieto, eHomes. CRMLS
- $733,0004 bd3 ba2.2k sqft3429 E Paraduxx Privado, Ontario, CA 91762For SaleMLS ID #IV26147065, JORDAN SONG, Universal Elite Realty. CRMLS
- $749,9994 bd3 ba2.3k sqft24703 Lightning Way, Moreno Valley, CA 92551For SaleMLS ID #PW26016528, Ripdaman Maan, Real Broker. CRMLS
- $745,0005 bd4 ba2.8k sqft486 W 59th St, San Bernardino, CA 92407For SaleMLS ID #IG26095401, Graham Levine, Compass. CRMLS
- $789,9004 bd3 ba2.6k sqft17889 Orangewood Ln, Riverside, CA 92503For SaleMLS ID #PI26124467, Kyle Rice, Century 21 Masters. CRMLS
- $628,0004 bd3 ba2.3k sqft15551 Crusader Dr, Moreno Valley, CA 92551For SaleMLS ID #IV26156790, SERGIO SALAZAR, Vylla Home, Inc.. CRMLS
- $688,0004 bd3 ba2.4k sqft7065 Sweetleaf Dr, Fontana, CA 92336For SaleMLS ID #AR26135506, Cheng Peng, Wetrust Realty. CRMLS
- $778,0003 bd3 ba2k sqft2863 E Alberta St, Ontario, CA 91761For SaleMLS ID #CV26156314, Jorge Diaz, KELLER WILLIAMS PREMIER PROPER. CRMLS
- $724,9994 bd3 ba2.4k sqft16763 Plantain Way, Fontana, CA 92336For SaleMLS ID #CV26029654, Janeth Vega, CENTURY 21 CITRUS REALTY INC. CRMLS
- $715,0004 bd3 ba2k sqft8522 Arbolita St, Jurupa Valley, CA 92509For SaleMLS ID #WS26092310, WEI ZHANG, Real Brokerage Technologies. CRMLS
- $668,8884 bd2 ba1.6k sqft2885 W Calle Vista Dr, Rialto, CA 92377For SaleMLS ID #CV26127311, Martin Ruiz, PAK HOME REALTY. CRMLS
- $704,9005 bd4 ba2.6k sqft340 Lilly St, Rialto, CA 92376For SaleMLS ID #PW26127809, Anna Lieu, Ascension Realty & Investments. CRMLS
Local buyer's agents are ready to help
