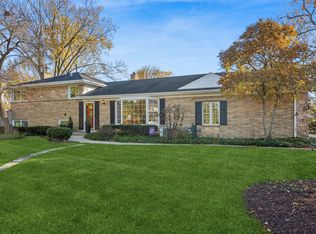
Beautifully renovated 3-bedroom, 2.5-bath brick townhouse in the desirable Northbrook Greens community! Extensively updated in 2022, this impressive home offers the perfect combination of elegant architecture, modern finishes, and an exceptional location. Step inside to a stunning two-story living room featuring soaring ceilings, expansive windows, abundant natural light, and beautiful hardwood floors. The spacious living and dining areas provide an inviting atmosphere for everyday living and entertaining. The updated kitchen features elegant cream-toned cabinetry, stainless steel appliances, generous counter space, and a comfortable breakfast area. One of the home's most desirable features is the spacious FIRST-FLOOR PRIMARY SUITE, complete with a beautifully renovated, spa-inspired bathroom featuring a freestanding soaking tub, oversized walk-in shower, modern double vanity, and sophisticated tile finishes. Two additional bedrooms upstairs provide comfortable and versatile living space. Major improvements include flooring, kitchen cabinetry, appliances, bathrooms, and a new furnace. LOCATION, LOCATION, LOCATION! Enjoy an outstanding Northbrook location just steps from the Willow Festival shopping area, offering convenient access to Whole Foods, Starbucks, HomeGoods, REI, Lowe's, restaurants, and everyday essentials. Served by highly regarded Northbrook/Glenview School District 30, including Wescott Elementary and Maple School, and Glenbrook North High School in District 225. Nearby Techny Prairie Park and Fields and the Chicago Botanic Garden offer wonderful recreational opportunities. Commuters will appreciate convenient access to the Northbrook Metra station with direct service to downtown Chicago, as well as I-94 and I-294. Beatiful living space, a desirable main-level primary suite with renovated primary bath and his and hers closets, and an exceptional location near shopping, schools, parks, and transportation, this beautiful townhouse truly has so much to offer. Schedule your private showing today!
New
$539,000
924 Enfield Dr, Northbrook, IL 60062
3beds
1,742sqft
Townhouse, Single Family Residence
Built in 2003
-- sqft lot
$532,800 Zestimate®
$309/sqft
$588/mo HOA
What's special
Sophisticated tile finishesSoaring ceilingsAbundant natural lightBeautifully renovated spa-inspired bathroomExpansive windowsGenerous counter spaceUpdated kitchen
- 8 hours
- 74
- 1
Zillow last checked:
Listing updated:
Listed by:
Anna Mehedinti (312)348-0640,
Coldwell Banker Realty
Source: MRED as distributed by MLS GRID,MLS#: 12813587
Facts & features
Interior
Bedrooms & bathrooms
- Bedrooms: 3
- Bathrooms: 3
- Full bathrooms: 2
- 1/2 bathrooms: 1
Rooms
- Room types: No additional rooms
Primary bedroom
- Features: Flooring (Hardwood), Bathroom (Full)
- Level: Main
- Area: 195 Square Feet
- Dimensions: 15X13
Bedroom 2
- Features: Flooring (Hardwood)
- Level: Second
- Area: 132 Square Feet
- Dimensions: 11X12
Bedroom 3
- Features: Flooring (Hardwood)
- Level: Second
- Area: 143 Square Feet
- Dimensions: 13X11
Dining room
- Features: Flooring (Hardwood)
- Level: Main
- Area: 143 Square Feet
- Dimensions: 13X11
Family room
- Features: Flooring (Hardwood)
Kitchen
- Features: Kitchen (Eating Area-Breakfast Bar, Pantry-Closet, Updated Kitchen)
- Level: Main
- Area: 132 Square Feet
- Dimensions: 12X11
Laundry
- Features: Flooring (Ceramic Tile)
- Level: Main
- Area: 66 Square Feet
- Dimensions: 6X11
Living room
- Features: Flooring (Hardwood)
- Level: Main
- Area: 168 Square Feet
- Dimensions: 14X12
Heating
- Has Heating (Unspecified Type)
Cooling
- Central Air
Appliances
- Included: Dishwasher, Refrigerator, Washer, Dryer, Disposal, Range Hood, Gas Oven
- Laundry: Main Level, Washer Hookup, Gas Dryer Hookup, Electric Dryer Hookup, In Unit, Laundry Closet
Features
- Vaulted Ceiling(s), 1st Floor Bedroom, 1st Floor Full Bath, Walk-In Closet(s), Granite Counters, Paneling
- Flooring: Hardwood
- Basement: None
- Common walls with other units/homes: End Unit
Interior area
- Total structure area: 0
- Total interior livable area: 1,742 sqft
Property
Parking
- Total spaces: 2
- Parking features: Concrete, No Garage, Yes, Attached, Garage
- Attached garage spaces: 2
Accessibility
- Accessibility features: No Disability Access
Features
- Patio & porch: Patio
Details
- Parcel number: 04231070054116
- Special conditions: None
Construction
Type & style
- Home type: Townhouse
- Property subtype: Townhouse, Single Family Residence
Materials
- Brick
- Roof: Asphalt
Condition
- New construction: No
- Year built: 2003
- Major remodel year: 2022
Utilities & green energy
- Sewer: Public Sewer
- Water: Public
Community & HOA
Community
- Subdivision: Northbrook Greens
HOA
- Has HOA: Yes
- Amenities included: None
- Services included: Water, Exterior Maintenance, Lawn Care, Scavenger, Snow Removal
- HOA fee: $588 monthly
Location
- Region: Northbrook
Financial & listing details
- Price per square foot: $309/sqft
- Annual tax amount: $8,632
- Date on market: 11/22/2026
- Ownership: Condo
Estimated market value
$532,800
$506,000 - $559,000
$3,280/mo
Price history
| Date | Event | Price |
|---|---|---|
| 11/22/2026 | Listed for sale | $539,000+54%$309/sqft |
Source:  MRED as distributed by MLS GRID #12813587 Report a problem | ||
| 2/11/2021 | Sold | $350,000-2.5%$201/sqft |
Source: MRED as distributed by MLS GRID #10955588 Report a problem | ||
| 2/3/2021 | Pending sale | $359,000$206/sqft |
Source: MRED as distributed by MLS GRID #10955588 Report a problem | ||
| 1/6/2021 | Contingent | $359,000$206/sqft |
Source:  MRED as distributed by MLS GRID #10955588 Report a problem | ||
| 1/6/2021 | Pending sale | $359,000$206/sqft |
Source: @properties #10955588 Report a problem | ||
| 12/17/2020 | Listed for sale | $359,000$206/sqft |
Source: @properties #10955588 Report a problem | ||
Public tax history
Tax history is unavailable.
Monthly payment
Est. payment
Payment breakdown
Explore the cost of this home by adjusting the details. Changes won't be saved.Climate risks
Neighborhood: 60062
Nearby schools
Schools provided by the listing agent
- Elementary: Wescott Elementary School
- Middle: Maple School
- High: Glenbrook North High School
- District: 30
Source: MRED as distributed by MLS GRID. This data may not be complete. We recommend contacting the local school district to confirm school assignments for this home.
- $405,000-- bd-- ba3.1k sqft1041 Enfield Dr #1-A3, Northbrook, IL 60062Off Market
- $490,0003 bd2 ba1.9k sqft1140 Kensington Dr #20-D1, Northbrook, IL 60062Sold
- $500,600-- bd-- ba3.1k sqft1109 Brent Rd #23-B2, Northbrook, IL 60062Off Market
- $488,0003 bd3 ba1.5k sqft1108 Kensington Dr #21-B2, Northbrook, IL 60062Off Market
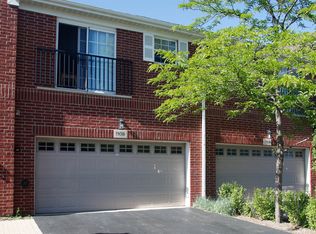
Similar homes
- $556,9002 bd3 ba1.5k sqft1864 Mission Hills Ln, Northbrook, IL 60062New
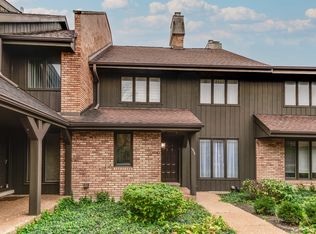 MLS ID #12806397, Iryna Bahram, BEN & HELLER REALTY LLC. MRED as distributed by MLS GRID
- $510,0003 bd2 ba1.6k sqft2521 Dundee Rd, Northbrook, IL 60062New
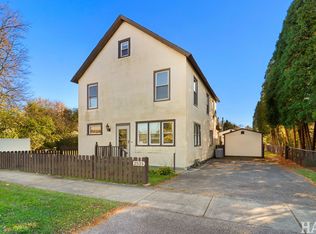 MLS ID #12809741, Elaine Bykerk Glidden, Berkshire Hathaway HomeServices Chicago. MRED as distributed by MLS GRID
- $499,0002 bd3 ba2.1k sqft1280 Rudolph Rd APT 5G, Northbrook, IL 60062New
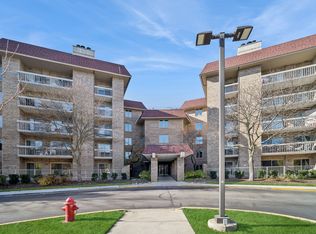 MLS ID #12805552, C Bryce Fuller, ABR, Baird & Warner. MRED as distributed by MLS GRID
- $719,0003 bd2 ba1.8k sqft1015 Whitehall Dr, Northbrook, IL 60062New
 MLS ID #12811711, Benjamin Fisher, Baird & Warner. MRED as distributed by MLS GRID
