Set on nearly an acre of spectacular, professionally manicured, tree-lined grounds in highly regarded Fall Creek Farms, this timeless European Country estate offers a rare sense of privacy both front and back. Designed by NSPJ Architects and built by Gene Fritzel Construction this 5121 square foot custom home blends refined craftsmanship with a warm, inviting feel. Reclaimed barn wood floors, soaring ceilings, and rich architectural details create a sense of character that feels both elevated and comfortable. The main level is designed for true main-level living, with a spacious primary suite, multiple gathering areas, and seamless indoor-outdoor flow. A generous hearth room and family room anchor the home, connecting easily to the formal dining space and screened porch, where eastern skyline views and a peaceful, park-like setting take center stage. Just as suited for a quiet morning as it is for hosting a full house. At the heart of it all, the gourmet kitchen features a large island, high-end appliances, and effortless connection to every living space. Two wood-burning fireplaces add warmth and atmosphere throughout. The main-level primary suite offers a private retreat with dual closets and a well-appointed bath with a spa-like feel. Upstairs, each oversized bedroom includes its own ensuite bath and exceptional closet space, offering comfort and privacy that’s rarely found. The walkout lower level expands the home even further, with multiple entertaining areas, an additional bedroom suite, and flexible bonus spaces for hobbies, fitness, or storage. Modern features including Control4 home automation, zoned HVAC, and a DaVinci shake roof provide efficiency and peace of mind, while the three-car garage with epoxy floors and custom storage adds everyday practicality. Thoughtfully maintained and truly move-in ready, this is a home that offers a level of space, privacy, and design that’s rarely found in one offering.
Active
$1,670,000
208 Fall Creek Rd, Lawrence, KS 66049
4beds
5,121sqft
Single Family Residence, Residential
Built in 2001
-- sqft lot
$-- Zestimate®
$326/sqft
$98/mo HOA
What's special
Two wood-burning fireplacesMultiple gathering areasSeamless indoor-outdoor flowFormal dining spaceScreened porchAdditional bedroom suiteFamily room
- 201 days
- 576
- 28
Zillow last checked:
Listing updated:
Listed by:
LEE BETH DEVER Cell:785-691-6879,
STEPHENS REAL ESTATE, INC,
Laura Polite 785-224-7763,
STEPHENS REAL ESTATE, INC
Source: LBORMLS as distributed by MLS GRID,MLS#: 165253
Facts & features
Interior
Bedrooms & bathrooms
- Bedrooms: 4
- Bathrooms: 6
- Full bathrooms: 2
- 3/4 bathrooms: 2
- 1/2 bathrooms: 2
Primary bedroom
- Level: First
- Area: 320
- Dimensions: 20x16
Bedroom 2
- Level: Second
- Area: 270
- Dimensions: 15x18
Bedroom 3
- Level: Second
- Area: 400
- Dimensions: 20x20
Bedroom 4
- Level: Basement
- Area: 240
- Dimensions: 16x15
Additional room
- Description: FamilyRm
- Level: Basement
- Area: 360
- Dimensions: 20x18
Additional room 2
- Description: Bonus
- Level: Basement
- Area: 156
- Dimensions: 13x12
Other
- Description: Office
- Level: First
- Area: 240
- Dimensions: 16x15
Dining room
- Level: First
- Area: 210
- Dimensions: 15x14
Family room
- Level: First
- Area: 210
- Dimensions: 14x15
Kitchen
- Level: First
- Area: 306
- Dimensions: 17x18
Living room
- Level: First
- Area: 306
- Dimensions: 17x18
Utility room
- Level: First
- Area: 80
- Dimensions: 8x10
Heating
- Natural Gas, Zoned
Cooling
- Central Air, Zoned
Appliances
- Included: Cooktop, Dishwasher, Wall Oven, Double Oven, Disposal, Refrigerator, Microwave, Bar Fridge, Washer, Dryer, Range Hood, Gas Range, Humidifier, Water Softener
Features
- Central Vacuum, Kitchen Island, Pantry
- Flooring: Carpet, Hardwood, Tile
- Windows: Double Pane Windows
- Basement: Full,Finished,Walk-Out Access
- Number of fireplaces: 2
- Fireplace features: Two, Gas Starter, Masonry, Living Room, Family Room
Interior area
- Total structure area: 5,121
- Total interior livable area: 5,121 sqft
- Finished area below ground: 1,200
Property
Parking
- Total spaces: 3
- Parking features: Garage Door Opener
- Attached garage spaces: 3
- Details: Attached
Features
- Levels: 1.5 Level
- Patio & porch: Patio, Deck, Screened, Covered
- Spa features: Bath
- Fencing: Fenced,Perimeter,Wrought Iron
Lot
- Features: Wooded
Details
- Additional structures: None
- Parcel number: 0230682701006005000
- Other equipment: Irrigation Equipment
Construction
Type & style
- Home type: SingleFamily
- Property subtype: Single Family Residence, Residential
Materials
- Frame, Stone Veneer
- Roof: Other
Condition
- New construction: No
- Year built: 2001
Details
- Builder name: Gene Fritzel Construction
Utilities & green energy
- Sewer: Public Sewer
- Water: Public
- Utilities for property: Electricity, Internet, Natural Gas Connected
Community & HOA
Community
- Security: Security Lights
- Subdivision: Fall Creek Farm
HOA
- Has HOA: Yes
- HOA fee: $1,170 annually
Location
- Region: Lawrence
Financial & listing details
- Price per square foot: $326/sqft
- Tax assessed value: $1,463,000
- Annual tax amount: $21,414
- Date on market: 3/27/2026
- Listing terms: Cash,New Loan
- Ownership type: Private
- Electric utility on property: Yes
- Road surface type: Hard Surface
Estimated market value
Not available
Estimated sales range
Not available
Not available
Price history
| Date | Event | Price |
|---|---|---|
| 3/27/2026 | Listed for sale | $1,670,000-7.2%$326/sqft |
Source:  LBORMLS as distributed by MLS GRID #165253 Report a problem LBORMLS as distributed by MLS GRID #165253 Report a problem | ||
| 2/26/2026 | Listing removed | $1,799,000$351/sqft |
Source: LBORMLS as distributed by MLS GRID #164145 Report a problem | ||
| 8/25/2025 | Listed for sale | $1,799,000-2.7%$351/sqft |
Source: LBORMLS as distributed by MLS GRID #164145 Report a problem | ||
| 8/25/2025 | Listing removed | $1,849,000$361/sqft |
Source: LBORMLS as distributed by MLS GRID #163291 Report a problem | ||
| 4/24/2025 | Listed for sale | $1,849,000$361/sqft |
Source: LBORMLS as distributed by MLS GRID #163291 Report a problem | ||
Public tax history
| Year | Property taxes | Tax assessment |
|---|---|---|
| 2024 | $21,414 +1.9% | $168,245 +4.5% |
| 2023 | $21,015 +34.3% | $161,000 +35% |
| 2022 | $15,652 +2% | $119,278 +4.6% |
| 2021 | $15,349 +3.8% | $113,999 +3.1% |
| 2019 | $14,793 -0.2% | $110,549 +0.6% |
| 2018 | $14,820 -1.1% | $109,940 +0% |
| 2017 | $14,986 +1.3% | $109,928 -3% |
| 2016 | $14,790 | $113,275 +0.5% |
| 2015 | -- | $112,746 +2.1% |
| 2014 | -- | $110,446 |
| 2013 | -- | $110,446 |
| 2012 | -- | $110,446 |
Find assessor info on the county website
Monthly payment
Est. payment
Payment breakdown
Explore the cost of this home by adjusting the details. Changes won't be saved.Climate risks
Neighborhood: 66049
Nearby schools
Schools provided by the listing agent
- High: Free State
Source: LBORMLS as distributed by MLS GRID. This data may not be complete. We recommend contacting the local school district to confirm school assignments for this home.
Similar homes
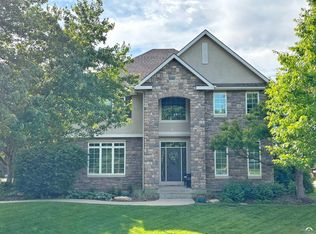
- $900,0005 bd5 ba4.9k sqft219 Earhart Cir, Lawrence, KS 66049For Sale
 MLS ID #165606, RYAN DESCH, R+K REAL ESTATE SOLUTIONS, LLC. LBORMLS as distributed by MLS GRID
 - $1,225,0004 bd5 ba5k sqft832 Ohio St, Lawrence, KS 66044For Sale
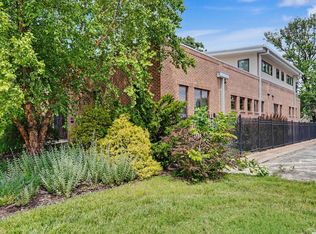 MLS ID #166371, THOMAS E HOWE, MCGREW REAL ESTATE. LBORMLS as distributed by MLS GRID
 - $1,190,0006 bd7 ba5.1k sqft4305 Nicklaus Dr, Lawrence, KS 66047For Sale
 MLS ID #166426, THOMAS E HOWE, MCGREW REAL ESTATE. LBORMLS as distributed by MLS GRID
 - $975,0004 bd5 ba6.2k sqft1173 N 1000th Rd, Lawrence, KS 66047For Sale
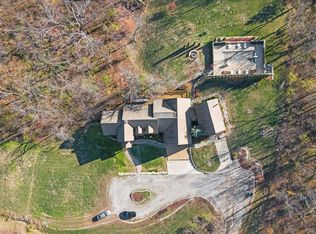 MLS ID #162435, MOHAMMAD ALDAMEN, EXP REALTY, LLC. LBORMLS as distributed by MLS GRID
