A remarkable home nestled in the shadow of Mount Oread, conveniently located close to Downtown Lawrence, KU, within easy access to commuting routes and shopping. Originally built in 1960, but completely reborn in 2005. This lovely property has a unique feel, and to tour it is the best way to experience the attention to detail. From the grand living room and dining area, through the gourmet kitchen, and the expansive principal bedroom suite, you will be entranced by the quality and the well thought out design. A special bonus exists in the second floor of the garage, where a guest quarters welcomes your visitors, or could be arranged as a private office space. Don't let this one pass you by, be sure to check it out today.
Active
$889,000
1006 Avalon Rd, Lawrence, KS 66044
5beds
4,122sqft
Single Family Residence, Residential
Built in 1960
-- sqft lot
$-- Zestimate®
$216/sqft
$-- HOA
What's special
- 20 days
- 1,488
- 97
Zillow last checked:
Listing updated:
Listed by:
THOMAS E HOWE 785-550-1169,
MCGREW REAL ESTATE
Source: LBORMLS as distributed by MLS GRID,MLS#: 166330
Facts & features
Interior
Bedrooms & bathrooms
- Bedrooms: 5
- Bathrooms: 5
- Full bathrooms: 2
- 3/4 bathrooms: 2
- 1/2 bathrooms: 1
Primary bedroom
- Level: Second
- Area: 418
- Dimensions: 22x19
Bedroom 2
- Level: Second
- Area: 176
- Dimensions: 16x11
Bedroom 3
- Level: Second
- Area: 176
- Dimensions: 16x11
Bedroom 4
- Level: Basement
- Area: 323
- Dimensions: 19x17
Additional room
- Description: Guest Hous
- Level: Second
- Area: 437
- Dimensions: 23x19
Additional room 2
- Description: Morning Rm
- Level: First
- Area: 130
- Dimensions: 13x10
Dining room
- Level: First
- Area: 336
- Dimensions: 24x14
Family room
- Level: Basement
- Area: 380
- Dimensions: 20x19
Kitchen
- Level: First
- Area: 594
- Dimensions: 27x22
Living room
- Level: First
- Area: 432
- Dimensions: 24x18
Utility room
- Level: Second
- Area: 48
- Dimensions: 8x6
Heating
- Natural Gas
Cooling
- Central Air
Appliances
- Included: Cooktop, Dishwasher, Wall Oven, Disposal, Refrigerator, Microwave, Washer, Dryer, Range Hood
Features
- Ceiling Fan(s), Eat-in Kitchen, Kitchen Island, Pantry, Appliance Gar., Storm Room
- Flooring: Carpet, Hardwood, Tile
- Windows: Double Pane Windows, Casement
- Basement: Full,Finished
- Number of fireplaces: 1
- Fireplace features: One, Living Room
Interior area
- Total structure area: 4,122
- Total interior livable area: 4,122 sqft
- Finished area below ground: 1,221
Video & virtual tour
Property
Parking
- Total spaces: 2
- Parking features: Garage Door Opener
- Garage spaces: 2
- Details: Detached
Features
- Levels: Two Level
- Patio & porch: Patio, Covered
Lot
- Features: Wooded
Details
- Additional structures: Garage(s), Other
- Parcel number: 0230673602014012000
- Zoning: R-1
Construction
Type & style
- Home type: SingleFamily
- Property subtype: Single Family Residence, Residential
Materials
- Frame, Wood Siding
- Roof: Composition
Condition
- New construction: No
- Year built: 1960
Utilities & green energy
- Sewer: Public Sewer
- Water: Public
- Utilities for property: Natural Gas Connected, Electricity, Internet
Community & HOA
Community
- Subdivision: Hillcrest
Location
- Region: Lawrence
Financial & listing details
- Price per square foot: $216/sqft
- Tax assessed value: $980,100
- Annual tax amount: $14,289
- Date on market: 8/25/2026
- Listing terms: Cash,New Loan
- Ownership type: Private
- Electric utility on property: Yes
- Road surface type: Hard Surface
Estimated market value
Not available
Estimated sales range
Not available
Not available
Price history
| Date | Event | Price |
|---|---|---|
| 8/28/2026 | Listed for sale | $889,000+18.5%$216/sqft |
Source:  LBORMLS as distributed by MLS GRID #166330 Report a problem LBORMLS as distributed by MLS GRID #166330 Report a problem | ||
| 11/12/2010 | Sold | -- |
Source: Agent Provided Report a problem | ||
| 9/11/2010 | Listed for sale | $750,000-16.2%$182/sqft |
Source: STEPHENS REAL ESTATE, INC #118953 Report a problem | ||
| 8/8/2010 | Listing removed | $895,000$217/sqft |
Source: STEPHENS REAL ESTATE, INC #118953 Report a problem | ||
| 7/16/2010 | Listed for sale | $895,000$217/sqft |
Source: STEPHENS REAL ESTATE, INC #118953 Report a problem | ||
| 4/4/2010 | Listing removed | $895,000$217/sqft |
Source: Visual Tour #118953 Report a problem | ||
| 3/8/2010 | Price change | $895,000-3.2%$217/sqft |
Source: Visual Tour #118953 Report a problem | ||
| 4/4/2009 | Listed for sale | $925,000$224/sqft |
Source: Visual Tour #118953 Report a problem | ||
| 4/1/2004 | Sold | -- |
Source: Agent Provided Report a problem | ||
| 3/4/2003 | Sold | -- |
Source: Public Record Report a problem | ||
Public tax history
| Year | Property taxes | Tax assessment |
|---|---|---|
| 2024 | $14,289 -0.3% | $112,712 +2.4% |
| 2023 | $14,339 +3.9% | $110,090 +4.6% |
| 2022 | $13,800 +15.9% | $105,249 +18.9% |
| 2021 | $11,906 +4.6% | $88,504 +4% |
| 2019 | $11,382 +2.9% | $85,135 +3.6% |
| 2018 | $11,063 +0.6% | $82,156 +1.8% |
| 2017 | $10,995 +6% | $80,741 +1.5% |
| 2016 | $10,369 +3.3% | $79,523 +3.3% |
| 2015 | $10,033 | $76,947 +2.6% |
| 2014 | $10,033 | $75,003 -3.4% |
| 2013 | -- | $77,625 |
| 2011 | -- | $77,625 +357.9% |
| 2002 | -- | $16,951 +14.2% |
| 2000 | -- | $14,847 |
Find assessor info on the county website
Monthly payment
Est. payment
Payment breakdown
Explore the cost of this home by adjusting the details. Changes won't be saved.Climate risks
Neighborhood: 66044
Nearby schools
Schools provided by the listing agent
- Elementary: Hillcrest
- Middle: West
- High: Free State
Source: LBORMLS as distributed by MLS GRID. This data may not be complete. We recommend contacting the local school district to confirm school assignments for this home.
Similar homes
- $929,0006 bd5 ba5.1k sqft1807 Foxfire Dr, Lawrence, KS 66047For Sale
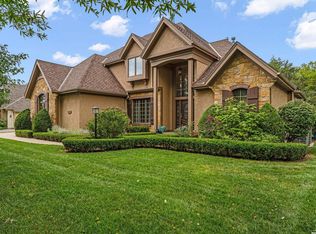 MLS ID #166457, LEE BETH DEVER, STEPHENS REAL ESTATE, INC. LBORMLS as distributed by MLS GRID
 - $615,0003 bd4 ba2.1k sqft824 Indiana St, Lawrence, KS 66044For Sale
 MLS ID #166456, CRYSTAL L SWEARINGEN, CRYSTAL CLEAR REALTY. LBORMLS as distributed by MLS GRID
 - $924,9004 bd4 ba4.7k sqft762 N 1750th Rd, Lawrence, KS 66049For Sale
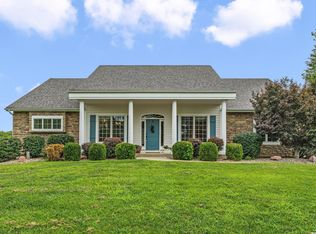 MLS ID #166171, TOLAND HIPPE, KW INTEGRITY. LBORMLS as distributed by MLS GRID
 - $1,225,0004 bd5 ba5k sqft832 Ohio St, Lawrence, KS 66044For Sale
 MLS ID #166371, THOMAS E HOWE, MCGREW REAL ESTATE. LBORMLS as distributed by MLS GRID
