*** PRICED to SELL *** This SUPER cute home in one of Springfield's most well established neighbors, WON'T LAST LONG on the market! CALL me TODAY!
Under contract - showing
$339,900
208 General Forrest Dr, Springfield, TN 37172
3beds
1,611sqft
Single Family Residence, Residential
Built in 1976
0.44 Acres Lot
$-- Zestimate®
$211/sqft
$-- HOA
What's special
- 24 days
- 683
- 71
Likely to sell faster than
Zillow last checked:
Listing updated:
Listed by:
Syndi Shin Norton 615-589-6780,
Cope Associates Realty & Auction, LLC 615-384-7500
Source: RealTracs MLS as distributed by MLS GRID,MLS#: 3626422
Facts & features
Interior
Bedrooms & bathrooms
- Bedrooms: 3
- Bathrooms: 2
- Full bathrooms: 2
- Main level bedrooms: 3
Bedroom 1
- Features: Full Bath
- Area: 220 Square Feet
- Dimensions: 20x11
Bedroom 2
- Area: 143 Square Feet
- Dimensions: 13x11
Bedroom 3
- Features: Walk-In Closet(s)
- Area: 121 Square Feet
- Dimensions: 11x11
Primary bathroom
- Features: Primary Bedroom
Kitchen
- Features: Eat-in Kitchen
- Area: 247 Square Feet
- Dimensions: 19x13
Living room
- Area: 456 Square Feet
- Dimensions: 24x19
Heating
- Central, Natural Gas
Cooling
- Central Air, Electric
Appliances
- Included: Built-In Electric Oven, Cooktop, Dishwasher, Disposal, Microwave
- Laundry: Electric Dryer Hookup, Washer Hookup
Features
- Ceiling Fan(s), Extra Closets
- Flooring: Wood, Tile
- Basement: Crawl Space
- Number of fireplaces: 1
- Fireplace features: Gas
Interior area
- Total structure area: 1,611
- Total interior livable area: 1,611 sqft
- Finished area above ground: 1,611
Property
Parking
- Total spaces: 2
- Parking features: Garage Faces Rear, Concrete, Driveway
- Attached garage spaces: 2
- Has uncovered spaces: Yes
Features
- Levels: One
- Stories: 1
- Patio & porch: Porch, Covered, Patio
Lot
- Size: 0.44 Acres
- Dimensions: 128 x 165.19 IRR.
Details
- Parcel number: 102D A 06700 000
- Special conditions: Standard
Construction
Type & style
- Home type: SingleFamily
- Architectural style: Ranch
- Property subtype: Single Family Residence, Residential
Materials
- Brick
- Roof: Shingle
Condition
- New construction: No
- Year built: 1976
Utilities & green energy
- Sewer: Public Sewer
- Water: Public
- Utilities for property: Electricity Available, Natural Gas Available, Water Available
Community & HOA
Community
- Subdivision: Stonegate
HOA
- Has HOA: No
Location
- Region: Springfield
Financial & listing details
- Price per square foot: $211/sqft
- Tax assessed value: $280,500
- Annual tax amount: $1,757
- Date on market: 10/24/2026
- Electric utility on property: Yes
Estimated market value
Not available
Estimated sales range
Not available
Not available
Price history
| Date | Event | Price |
|---|---|---|
| 11/7/2026 | Contingent | $339,900$211/sqft |
Source:  RealTracs MLS as distributed by MLS GRID #3626422 Report a problem | ||
| 10/24/2026 | Listed for sale | $339,900-2.9%$211/sqft |
Source: RealTracs MLS as distributed by MLS GRID #3626422 Report a problem | ||
| 1/10/2026 | Listing removed | $1,800$1/sqft |
Source: Zillow Rentals Report a problem | ||
| 12/16/2025 | Listed for rent | $1,800$1/sqft |
Source: Zillow Rentals Report a problem | ||
| 12/16/2025 | Listing removed | $349,900$217/sqft |
Source: RealTracs MLS as distributed by MLS GRID #3039183 Report a problem | ||
| 11/17/2025 | Listed for sale | $349,900$217/sqft |
Source: RealTracs MLS as distributed by MLS GRID #3039183 Report a problem | ||
| 11/8/2025 | Contingent | $349,900$217/sqft |
Source: RealTracs MLS as distributed by MLS GRID #3039183 Report a problem | ||
| 11/4/2025 | Listed for sale | $349,900-2.8%$217/sqft |
Source: RealTracs MLS as distributed by MLS GRID #3039183 Report a problem | ||
| 10/27/2025 | Listing removed | $359,900$223/sqft |
Source: RealTracs MLS as distributed by MLS GRID #2993875 Report a problem | ||
| 9/13/2025 | Listed for sale | $359,900+166.6%$223/sqft |
Source: RealTracs MLS as distributed by MLS GRID #2993875 Report a problem | ||
| 3/30/2012 | Sold | $135,000-3.5%$84/sqft |
Source: Public Record Report a problem | ||
| 2/16/2012 | Price change | $139,900-3.5%$87/sqft |
Source: The Realty Group of Fred M Smith & Son, Inc. #1317452 Report a problem | ||
| 11/3/2011 | Listed for sale | $144,900$90/sqft |
Source: The Realty Group of Fred M Smith & Son, Inc. #1317452 Report a problem | ||
Public tax history
| Year | Property taxes | Tax assessment |
|---|---|---|
| 2025 | $1,820 +3.6% | $70,125 |
| 2024 | $1,757 | $70,125 |
| 2023 | $1,757 +26.5% | $70,125 +84.2% |
| 2022 | $1,389 +41.6% | $38,075 |
| 2021 | $981 -29.4% | $38,075 |
| 2020 | $1,389 | $38,075 |
| 2019 | $1,389 0% | $38,075 |
| 2018 | $1,389 0% | $38,075 +9.7% |
| 2017 | $1,389 -6.6% | $34,700 |
| 2016 | $1,487 +3% | $34,700 |
| 2015 | $1,444 | $34,700 |
| 2014 | $1,444 | $34,700 |
| 2013 | -- | $34,700 |
| 2012 | $1,466 | $34,700 -10.5% |
| 2011 | $1,466 +9.9% | $38,775 |
| 2010 | $1,334 | $38,775 |
| 2009 | $1,334 | $38,775 |
| 2008 | $1,334 +9.9% | $38,775 |
| 2007 | $1,214 -14.5% | $38,775 |
| 2006 | $1,419 +16.9% | $38,775 +16.9% |
| 2005 | $1,214 | $33,178 |
| 2004 | $1,214 | $33,178 |
| 2002 | $1,214 | $33,178 |
| 2001 | -- | $33,178 -70.7% |
| 2000 | -- | $113,070 |
Find assessor info on the county website
Monthly payment
Est. payment
Payment breakdown
Explore the cost of this home by adjusting the details. Changes won't be saved.Climate risks
Neighborhood: 37172
Nearby schools
Schools provided by the listing agent
- Elementary: Crestview Elementary School
- Middle: Greenbrier Middle School
- High: Greenbrier High School
Source: RealTracs MLS as distributed by MLS GRID. This data may not be complete. We recommend contacting the local school district to confirm school assignments for this home.
- $356,700-- bd2 ba1.4k sqft206 General Forrest Dr, Springfield, TN 37172Off Market
- $342,100-- bd2 ba1.4k sqft210 General Forrest Dr, Springfield, TN 37172Off Market
- $327,0003 bd3 ba2.4k sqft209 Stonewall Dr, Springfield, TN 37172Off Market
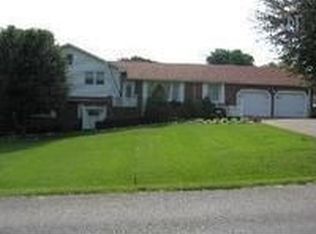
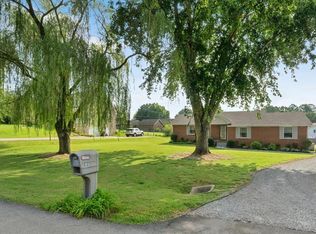
- $312,0003 bd2 ba1.4k sqft101 Lee Dr, Springfield, TN 37172Off Market
Similar homes
- $370,0003 bd2 ba1.9k sqft110 Sam Davis Dr, Springfield, TN 37172For Sale
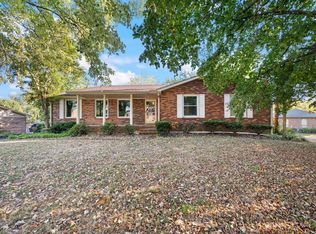
 MLS ID #3611835, Jeff Wright. RealTracs MLS as distributed by MLS GRID
- $349,9993 bd2 ba1.4k sqft200 Black Patch Dr, Springfield, TN 37172For Sale
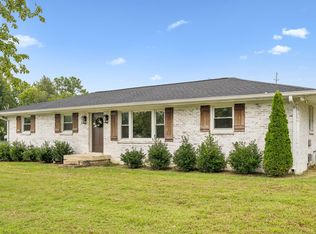 MLS ID #3506099, Lashae Whitley. RealTracs MLS as distributed by MLS GRID
- $279,9003 bd2 ba1.5k sqft122 22nd Ave E, Springfield, TN 37172For Sale
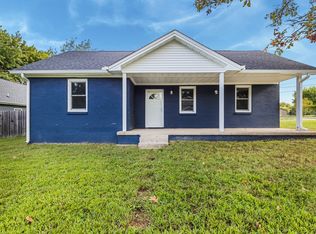 MLS ID #3636259, Syndi Shin Norton. RealTracs MLS as distributed by MLS GRID
- $339,9003 bd2 ba1.3k sqft3922 Armstrong Rd, Springfield, TN 37172For Sale
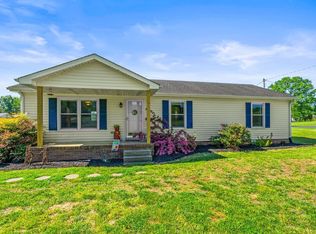 MLS ID #3593005, Jackie D Adams. RealTracs MLS as distributed by MLS GRID
- $375,0004 bd4 ba2.2k sqft1704 Woodside Dr, Springfield, TN 37172For SaleMLS ID #3545391, Laura Wall. RealTracs MLS as distributed by MLS GRID
- $274,9003 bd3 ba1.7k sqft1009 Hunters Ln, Springfield, TN 37172For SaleMLS ID #3629619, Bernie Gallerani. RealTracs MLS as distributed by MLS GRID
- $285,0003 bd2 ba1.1k sqft147 Greystone Dr, Springfield, TN 37172For SaleMLS ID #3612218, Andy Knifley. RealTracs MLS as distributed by MLS GRID
- $274,9002 bd2 ba1.7k sqft2204 Ruth St APT 9, Springfield, TN 37172For SaleMLS ID #3216900, Tonya Hines. RealTracs MLS as distributed by MLS GRID
- $379,9003 bd2 ba1.2k sqft5730 Lakeview Rd, Springfield, TN 37172For SaleMLS ID #3603803, Nathan Endres. RealTracs MLS as distributed by MLS GRID
- $292,0003 bd2 ba1.4k sqft6070 Highway 49e, Springfield, TN 37172For SaleMLS ID #3629476, Jennie Oilar. RealTracs MLS as distributed by MLS GRID
- $339,0003 bd3 ba1.7k sqft1037 Shadowbrook Dr, Greenbrier, TN 37073For SaleMLS ID #3211667, Karen Albright. RealTracs MLS as distributed by MLS GRID
- $425,0004 bd2 ba2.4k sqft674 Lakeside Dr, Springfield, TN 37172For SaleMLS ID #3309252, John Worling. RealTracs MLS as distributed by MLS GRID
- $439,9004 bd3 ba1.7k sqft809 Hillside Dr, Springfield, TN 37172For SaleMLS ID #3501102, Vickie Johnson. RealTracs MLS as distributed by MLS GRID
- $279,9002 bd2 ba1.4k sqft141 Dimaggio Dr, Springfield, TN 37172For SaleMLS ID #3621165, Jackie D Adams. RealTracs MLS as distributed by MLS GRID
- $270,0003 bd2 ba1.2k sqft649 Laramie Dr, Springfield, TN 37172For SaleMLS ID #3164669, Marshall Casselman. RealTracs MLS as distributed by MLS GRID
- $431,0003 bd2 ba1.5k sqft3692 Armstrong Rd, Springfield, TN 37172For SaleMLS ID #3592466, Karen Albright. RealTracs MLS as distributed by MLS GRID
- $245,0003 bd2 ba1k sqft303 15th Ave W, Springfield, TN 37172For SaleMLS ID #3229922, Felecia Mastin. RealTracs MLS as distributed by MLS GRID
- $375,0003 bd2 ba1.4k sqft114 Henry Rd, Goodlettsville, TN 37072For SaleMLS ID #3620476, Kevin Lewis. RealTracs MLS as distributed by MLS GRID
- $394,9002 bd2 ba1.3k sqft8430 Riley Adcock Rd, Joelton, TN 37080For SaleMLS ID #3634579, Kathy M. Decker. RealTracs MLS as distributed by MLS GRID
- $293,9993 bd2 ba1.2k sqft1357 Main St, Greenbrier, TN 37073For SaleMLS ID #3622255, Bryan Ayers. RealTracs MLS as distributed by MLS GRID
