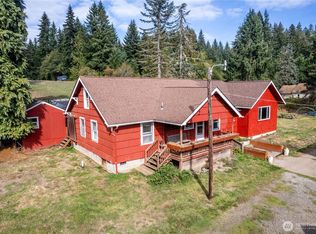
3 bedrooms, 1.75 baths, 2200 square feet built in 2006 on 6.74 Acres. Home features living room, dining room, den and storage room. Outside you will find a detached 2 car garage, shed and greenhouse. The property qualifies for Freddie Mac First Look Initiative through 10/03/2026.
Pending
Listed by: RE/MAX Premier Group • Eric Pucci • 360-957-7653
Est. $564,900
208 Vogel Road, Castle Rock, WA 98611
3beds
2,200sqft
Single Family Residence
Built in 2006
6.74 Acres Lot
$560,600 Zestimate®
$257/sqft
$-- HOA
What's special
Dining roomStorage room
- --
- on Zillow
- 327
- views
- 14
- saves
Zillow last checked:
Listing updated:
Listed by:
Eric Pucci 360-957-7653 eric@newrockhomes.com,
RE/MAX Premier Group,
Vallee D'Eustachio 877-500-1415,
homegenius Real Estate
Source: NWMLS as distributed by MLS GRID,MLS#: 2577966
Facts & features
Interior
Bedrooms & bathrooms
- Bedrooms: 3
- Bathrooms: 2
- Full bathrooms: 1
- 3/4 bathrooms: 1
- Main level bathrooms: 2
- Main level bedrooms: 3
Primary bedroom
- Level: Main
Bedroom
- Level: Main
Bedroom
- Level: Main
Bathroom three quarter
- Level: Main
Bathroom full
- Level: Main
Den office
- Level: Main
Kitchen with eating space
- Level: Main
Living room
- Level: Main
Heating
- Fireplace, Forced Air, Electric
Cooling
- Heat Pump
Appliances
- Included: Dishwasher, Microwave, Stove(s)/Range(s), Dishwasher(s), Microwave(s)
Features
- Bath Off Primary, Dining Room
- Flooring: Ceramic Tile, Engineered Hardwood
- Doors: French Doors
- Basement: None
- Number of fireplaces: 1
- Fireplace features: Wood Burning, Main Level: 1, Fireplace
Interior area
- Total structure area: 2,200
- Total interior livable area: 2,200 sqft
Property
Parking
- Total spaces: 2
- Parking features: Detached Garage
- Has garage: Yes
- Covered spaces: 2
Features
- Levels: One
- Stories: 1
- Patio & porch: Bath Off Primary, Dining Room, Fireplace, French Doors, Walk-In Closet(s)
Lot
- Size: 6.74 Acres
- Features: Green House
- Topography: Level,Partial Slope
- Residential vegetation: Garden Space
Details
- Parcel number: WJ2209004
- Zoning description: Jurisdiction: County
- Special conditions: Standard
Construction
Type & style
- Home type: SingleFamily
- Architectural style: 1 Story
- Property subtype: Single Family Residence
Materials
- Wood Products
- Foundation: Poured Concrete
- Roof: Composition
Condition
- Year built: 2006
Utilities & green energy
- Sewer: Septic Tank
- Water: Individual Well
Community & HOA
Community
- Subdivision: Castle Rock
HOA
- HOA phone: 360-957-5263
Location
- Region: Castle Rock
Financial & listing details
- Price per square foot: $257/sqft
- Tax assessed value: $540,680
- Annual tax amount: $4,493
- Date on market: 9/3/2026
- Listing terms: Conventional
- Inclusions: Dishwasher(s), Microwave(s), Stove(s)/Range(s)
Foreclosure details
Estimated market value
$560,600
$533,000 - $589,000
$2,511/mo
Price history
| Date | Event | Price |
|---|---|---|
| 10/2/2026 | Pending sale | $564,900$257/sqft |
Source:  NWMLS as distributed by MLS GRID #2577966 Report a problem NWMLS as distributed by MLS GRID #2577966 Report a problem | ||
| 9/3/2026 | Listed for sale | $564,900+5.4%$257/sqft |
Source: NWMLS as distributed by MLS GRID #2577966 Report a problem | ||
| 7/30/2026 | Sold | $536,200-9%$244/sqft |
Source: Public Record Report a problem | ||
| 10/18/2024 | Sold | $589,000$268/sqft |
Source: NWMLS as distributed by MLS GRID #2266278 Report a problem | ||
| 9/23/2024 | Pending sale | $589,000$268/sqft |
Source: NWMLS as distributed by MLS GRID #2266278 Report a problem | ||
| 9/11/2024 | Contingent | $589,000$268/sqft |
Source: NWMLS as distributed by MLS GRID #2266278 Report a problem | ||
| 9/2/2024 | Price change | $589,000-1.7%$268/sqft |
Source:  RMLS (OR) #24284224 Report a problem RMLS (OR) #24284224 Report a problem | ||
| 8/5/2024 | Price change | $599,000-2.4%$272/sqft |
Source: NWMLS as distributed by MLS GRID #2266278 Report a problem | ||
| 7/19/2024 | Listed for sale | $614,000+1264.4%$279/sqft |
Source: NWMLS as distributed by MLS GRID #2266278 Report a problem | ||
| 9/10/2004 | Sold | $45,000+15.4%$20/sqft |
Source: NWMLS as distributed by MLS GRID #24035276 Report a problem | ||
| 8/13/2002 | Sold | $39,000$18/sqft |
Source: NWMLS as distributed by MLS GRID #21097997 Report a problem | ||
Public tax history
| Year | Property taxes | Tax assessment |
|---|---|---|
| 2025 | $4,542 +10.1% | $540,680 +9.9% |
| 2024 | $4,125 -1.6% | $491,850 -6.6% |
| 2023 | $4,193 +31.7% | $526,540 +15.7% |
| 2022 | $3,182 | $455,180 +28.3% |
| 2021 | $3,182 +11% | $354,680 +14.4% |
| 2020 | $2,867 +8.8% | $310,110 +4.9% |
| 2019 | $2,637 +15.1% | $295,484 +16.9% |
| 2018 | $2,291 -8.6% | $252,790 +5.6% |
| 2017 | $2,505 +18.1% | $239,320 +16.7% |
| 2016 | $2,122 +11.9% | $204,990 +4.2% |
| 2015 | $1,897 +1.7% | $196,810 +7.1% |
| 2013 | $1,865 | $183,680 -9.1% |
| 2010 | -- | $202,040 |
Find assessor info on the county website
Monthly payment
Climate risks
Neighborhood: 98611
Nearby schools
Schools provided by the listing agent
- Elementary: Castle Rock Elem
- Middle: Castle Rock Mid
- High: Castle Rock High
Source: NWMLS as distributed by MLS GRID. This data may not be complete. We recommend contacting the local school district to confirm school assignments for this home.
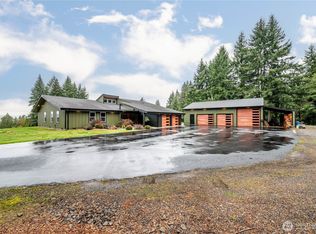
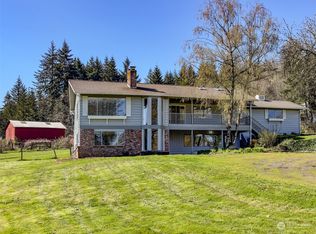
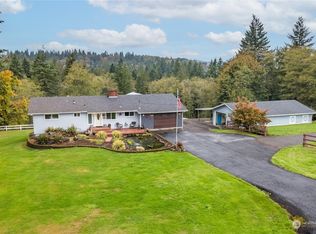
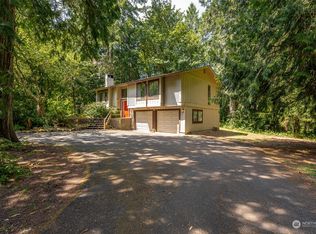
Similar homes
- $589,0003 bd2 ba2.3k sqft2008 Spirit Lake Highway, Castle Rock, WA 98611Active
 MLS ID #2589666, Dean Gehrman. NWMLS as distributed by MLS GRID
 - $599,0003 bd2 ba1.6k sqft142 Gassman Road, Castle Rock, WA 98611ActiveMLS ID #2574153, Kaylie Kingsley. NWMLS as distributed by MLS GRID
- $--5 bd3 ba2.2k sqft711 4th Ave SW, Castle Rock, WA 98611Auction
 Auction.com 2
 - $629,0005 bd3 ba2.5k sqft1430 Hazel Dell, Castle Rock, WA 98611Active
 MLS ID #2546890, Amy Ranta. NWMLS as distributed by MLS GRID
 - $549,9003 bd2 ba2.7k sqft70460 Nick Thomas Rd, Rainier, OR 97048Active
 MLS ID #376529605, Katie Tuttle, eXp Realty, LLC. RMLS (OR)
