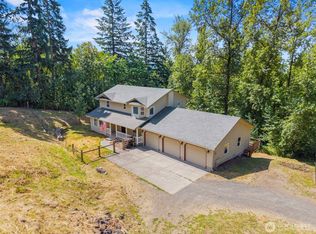
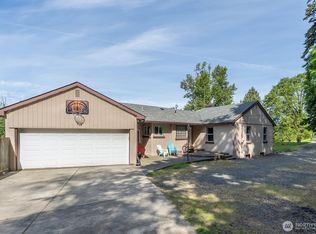
Spacious single-level home located on the desirable Kelso hillside! Offering 2,172 sq. ft. of living space with 3 bedrooms, 2 bathrooms, a generous living area, formal dining room, and versatile bonus room or office with French doors leading to the deck. The kitchen features custom oak cabinetry, granite countertops, a center island with downdraft range, and additional dining space/ breakfast nook. The primary suite includes a spacious walk-in closet and private bath with soaking tub. Enjoy the beautifully maintained outdoor spaces featuring low-maintenance turf, mature fruit trees, terraced landscaping, a privacy fence, patio, and gazebo. An attached two-car garage plus a detached two-car garage with workshop space provide plenty of room for parking, storage, and hobbies. A wonderful combination of space, functionality, and outdoor living!
Active
Listed by: RE/MAX Premier Group • Scott Foister
$525,000
215 Paxton Road, Kelso, WA 98626
3beds
2,172sqft
Single Family Residence
Built in 2006
10,018 Square Feet Lot
$523,500 Zestimate®
$242/sqft
$-- HOA
What's special
Mature fruit treesAttached two-car garageBeautifully maintained outdoor spacesTerraced landscapingFormal dining roomLow-maintenance turfGranite countertops
- --
- on Zillow
- 356
- views
- 26
- saves
Zillow last checked:
Listing updated:
Listed by:
Scott Foister,
RE/MAX Premier Group
Source: NWMLS as distributed by MLS GRID,MLS#: 2591946
Facts & features
Interior
Bedrooms & bathrooms
- Bedrooms: 3
- Bathrooms: 2
- Full bathrooms: 2
- Main level bathrooms: 2
- Main level bedrooms: 3
Primary bedroom
- Level: Main
Bedroom
- Level: Main
Bedroom
- Level: Main
Bathroom full
- Level: Main
Bathroom full
- Level: Main
Dining room
- Level: Main
Entry hall
- Level: Main
Kitchen with eating space
- Level: Main
Living room
- Level: Main
Utility room
- Level: Main
Heating
- Forced Air, Heat Pump, Electric
Cooling
- Heat Pump
Appliances
- Included: Dishwasher, Refrigerator, Stove(s)/Range(s), Dishwasher(s), Refrigerator(s)
Features
- Bath Off Primary, Ceiling Fan(s)
- Flooring: Ceramic Tile, Hardwood, Vinyl Plank
- Doors: French Doors
- Has fireplace: No
Interior area
- Total structure area: 2,172
- Total interior livable area: 2,172 sqft
Property
Parking
- Total spaces: 4
- Parking features: Attached Garage, Detached Garage
- Has attached garage: Yes
- Covered spaces: 4
Features
- Levels: One
- Stories: 1
- Entry location: Main
- Patio & porch: Bath Off Primary, Ceiling Fan(s), French Doors, Vaulted Ceiling(s), Walk-In Closet(s)
- Has view: Yes
- View description: Territorial
Lot
- Size: 10,018 Square Feet
- Features: Corner Lot, Dead End Street, Drought Resistant Landscape, Paved, Fenced-Fully, High Speed Internet, Patio
- Topography: Level,Partial Slope
- Residential vegetation: Fruit Trees
Details
- Parcel number: 24314
- Special conditions: Standard
Construction
Type & style
- Home type: SingleFamily
- Architectural style: 1 Story
- Property subtype: Single Family Residence
Materials
- Cement Planked, Stone, Cement Plank
- Roof: Composition
Condition
- Year built: 2006
Utilities & green energy
- Electric: Company: Cowlitz PUD
- Sewer: Sewer Connected, Company: City of Kelso
- Water: Individual Well, Company: Well
Community & HOA
Community
- Subdivision: East Kelso
Location
- Region: Kelso
Financial & listing details
- Price per square foot: $242/sqft
- Tax assessed value: $573,820
- Annual tax amount: $5,750
- Date on market: 10/8/2026
- Listing terms: Conventional,FHA,VA Loan
- Inclusions: Dishwasher(s), Refrigerator(s), Stove(s)/Range(s)
Estimated market value
$523,500
$497,000 - $550,000
$2,644/mo
Price history
| Date | Event | Price |
|---|---|---|
| 10/8/2026 | Listed for sale | $525,000+1281.6%$242/sqft |
Source:  NWMLS as distributed by MLS GRID #2591946 Report a problem NWMLS as distributed by MLS GRID #2591946 Report a problem | ||
| 9/16/2024 | Listing removed | $2,815$1/sqft |
Source: Zillow Rentals Report a problem | ||
| 8/31/2024 | Listed for rent | $2,815$1/sqft |
Source: Zillow Rentals Report a problem | ||
| 9/4/2019 | Sold | $38,000-89.6%$17/sqft |
Source:  RMLS (OR) #19425376 Report a problem RMLS (OR) #19425376 Report a problem | ||
| 6/20/2019 | Sold | $365,000-1.1%$168/sqft |
Source: NWMLS as distributed by MLS GRID #1394032 Report a problem | ||
| 5/14/2019 | Pending sale | $369,000$170/sqft |
Source: John L Scott Real Estate #1394032 Report a problem | ||
| 5/1/2019 | Listed for sale | $369,000$170/sqft |
Source: John L Scott Real Estate #1394032 Report a problem | ||
| 4/29/2019 | Pending sale | $369,000$170/sqft |
Source: John L Scott Real Estate #1394032 Report a problem | ||
| 3/19/2019 | Price change | $369,000+541.7%$170/sqft |
Source: John L Scott Real Estate #1394032 Report a problem | ||
| 3/2/2019 | Pending sale | $57,500-84.4%$26/sqft |
Source: John L Scott Real Estate #1394032 Report a problem | ||
| 2/7/2019 | Price change | $369,000-5.1%$170/sqft |
Source: John L Scott Real Estate #1394032 Report a problem | ||
| 12/15/2018 | Price change | $389,000+549.4%$179/sqft |
Source: John L Scott Real Estate #17381172 Report a problem | ||
| 11/17/2018 | Price change | $59,900-7.7%$28/sqft |
Source: John L Scott Real Estate #17381172 Report a problem | ||
| 7/14/2018 | Price change | $64,900-3.9%$30/sqft |
Source: John L Scott Real Estate #1210260 Report a problem | ||
| 6/13/2018 | Listed for sale | $67,500$31/sqft |
Source: John L Scott Real Estate #1210260 Report a problem | ||
Public tax history
| Year | Property taxes | Tax assessment |
|---|---|---|
| 2025 | $5,751 -2.8% | $573,820 -4% |
| 2024 | $5,915 +4% | $597,910 +2.3% |
| 2023 | $5,689 +25.7% | $584,210 +8.8% |
| 2022 | $4,527 | $537,030 +26.1% |
| 2021 | $4,527 +0.5% | $425,920 +12.2% |
| 2020 | $4,507 +5.4% | $379,470 +5.4% |
| 2019 | $4,275 -0.6% | $360,063 +3.7% |
| 2018 | $4,299 +12.8% | $347,290 +24% |
| 2017 | $3,812 +16.9% | $280,180 +16.2% |
| 2016 | $3,261 | $241,020 +1% |
| 2015 | $3,261 +0.9% | $238,550 +4.6% |
| 2013 | $3,233 | $228,100 -13.9% |
| 2011 | $3,233 | $265,020 -1.3% |
| 2010 | -- | $268,410 |
Find assessor info on the county website
Monthly payment
Est. payment
Payment breakdown
Explore the cost of this home by adjusting the details. Changes won't be saved.Climate risks
Neighborhood: 98626
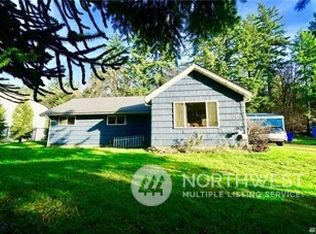
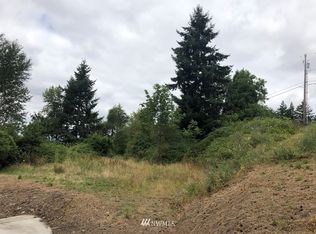
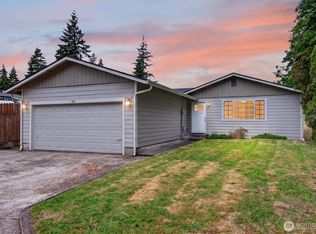
Similar homes
- $505,0003 bd3 ba2.9k sqft2340 Kelso Drive, Kelso, WA 98626Active
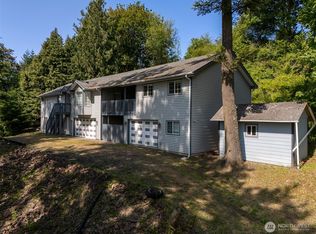 MLS ID #2504324, Mary A. Whittaker. NWMLS as distributed by MLS GRID
 - $484,0005 bd3 ba2.4k sqft551 Haussler Road, Kelso, WA 98626Active
 MLS ID #2568169, Briana Guthrie. NWMLS as distributed by MLS GRID
 - $480,0003 bd2 ba2.9k sqft201 Carroll Road, Kelso, WA 98626Active
 MLS ID #2520996, Wendie L Altfilish. NWMLS as distributed by MLS GRID
 - $515,0003 bd3 ba2.3k sqft104 McMenomy Drive, Kelso, WA 98626Contingent
 MLS ID #2558377, Jill Daniels. NWMLS as distributed by MLS GRID
 - $435,0003 bd3 ba1.6k sqft506 Haussler Rd, Kelso, WA 98626Active
 MLS ID #407100675, Camilla Moultrie, Premiere Property Group LLC. RMLS (OR)
