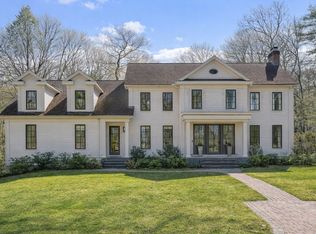
Welcome to 35 Willard Street, a rare and pristine six-bedroom, six-and-a-half-bath single-family residence built in 2017, offering 4,800SF of beautifully designed living space across four levels. Ideally situated in Cambridge’s coveted Half Crown–Marsh neighborhood, the home is just moments from the Charles River and Harvard Square and features an attached two-car garage and a fully equipped au pair/in-law suite. A grand foyer introduces the main living level, with a gracious corner dining room framed by bay windows on one side and an inviting living room with a bay window and fireplace on the other. At the heart of the home is a chef’s kitchen appointed with Sub-Zero and Wolf appliances, a pantry, and breakfast bar. A powder room completes the level, while an elegant staircase accented with custom wainscoting connects the upper floors and garden level. The second floor features three bedrooms, each with an en suite bath. The spacious primary suite includes a custom-built walk-in closet and a luxurious bath with a dedicated soaking tub and oversized shower. The third floor offers two additional bedrooms, one of which offers an en suite bath and another full bath, a custom-built laundry room, and access to a private roof deck. The garden-level au pair/in-law suite provides exceptional flexibility with its own chef’s kitchen, full bath, additional laundry, and private entrance. An attached, EV-ready two-car garage and a private side patio ideal for al fresco dining and entertaining complete the home. 35 Willard Street offers an exceptional combination of scale, thoughtful functionality, outdoor space, and location in one of Cambridge’s most coveted residential neighborhoods, with convenient access to Harvard Square, BB&N, Charles River, and Downtown Boston.
For sale
$4,880,000
35 Willard St, Cambridge, MA 02138
6beds
4,800sqft
Single Family Residence
Built in 2017
3,933 Square Feet Lot
$-- Zestimate®
$1,017/sqft
$-- HOA
What's special
Attached two-car garageEv-ready two-car garageBreakfast barSpacious primary suiteGrand foyerCustom-built laundry roomCustom-built walk-in closet
- 2 days |
- 390 |
- 13 |
Zillow last checked:
Listing updated:
Listed by:
Jennie & Eddie Luxury Living Boston Team 617-407-0363,
Regatta Realty 617-982-7012
Source: MLS PIN,MLS#: 73562908
Facts & features
Interior
Bedrooms & bathrooms
- Bedrooms: 6
- Bathrooms: 7
- Full bathrooms: 6
- 1/2 bathrooms: 1
- Main level bathrooms: 2
- Main level bedrooms: 5
Primary bedroom
- Features: Bathroom - Full, Bathroom - Double Vanity/Sink, Walk-In Closet(s), Closet/Cabinets - Custom Built, Window(s) - Picture, Cable Hookup, Double Vanity, Recessed Lighting, Lighting - Overhead, Flooring - Engineered Hardwood
- Level: Main,Second
Bedroom 2
- Features: Bathroom - Full, Bathroom - Double Vanity/Sink, Walk-In Closet(s), Closet/Cabinets - Custom Built, Window(s) - Picture, Cable Hookup, Lighting - Overhead, Flooring - Engineered Hardwood
- Level: Main,Second
Bedroom 3
- Features: Bathroom - Full, Closet, Closet/Cabinets - Custom Built, Window(s) - Picture, Cable Hookup, Lighting - Overhead, Closet - Double, Flooring - Engineered Hardwood
- Level: Main,Second
Bedroom 4
- Features: Bathroom - Full, Closet, Closet/Cabinets - Custom Built, Window(s) - Picture, Cable Hookup, Lighting - Overhead, Flooring - Engineered Hardwood
- Level: Main,Third
Bedroom 5
- Features: Closet, Closet/Cabinets - Custom Built, Window(s) - Picture, Cable Hookup, Lighting - Overhead, Flooring - Engineered Hardwood
- Level: Main,Third
Primary bathroom
- Features: Yes
Bathroom 1
- Features: Bathroom - Half, Lighting - Sconce, Flooring - Engineered Hardwood
- Level: Main,First
Bathroom 2
- Features: Bathroom - Full, Bathroom - Double Vanity/Sink, Bathroom - Tiled With Shower Stall, Bathroom - With Tub, Closet/Cabinets - Custom Built, Flooring - Marble, Window(s) - Picture, Countertops - Stone/Granite/Solid, Countertops - Upgraded, Cabinets - Upgraded, Double Vanity, Recessed Lighting, Lighting - Sconce, Soaking Tub
- Level: Second
Bathroom 3
- Features: Bathroom - Full, Bathroom - Double Vanity/Sink, Bathroom - Tiled With Shower Stall, Closet/Cabinets - Custom Built, Flooring - Stone/Ceramic Tile, Window(s) - Picture, Countertops - Stone/Granite/Solid, Countertops - Upgraded, Recessed Lighting, Lighting - Sconce
- Level: Main,Second
Dining room
- Features: Window(s) - Bay/Bow/Box, Breakfast Bar / Nook, Open Floorplan, Recessed Lighting, Lighting - Overhead, Decorative Molding, Flooring - Engineered Hardwood
- Level: Main,First
Kitchen
- Features: Closet/Cabinets - Custom Built, Window(s) - Picture, Dining Area, Countertops - Stone/Granite/Solid, Countertops - Upgraded, Breakfast Bar / Nook, Cabinets - Upgraded, Open Floorplan, Recessed Lighting, Stainless Steel Appliances, Gas Stove, Peninsula, Lighting - Pendant, Closet - Double, Decorative Molding, Flooring - Engineered Hardwood
- Level: Main,First
Living room
- Features: Bathroom - Half, Window(s) - Bay/Bow/Box, Cable Hookup, High Speed Internet Hookup, Open Floorplan, Recessed Lighting, Decorative Molding, Flooring - Engineered Hardwood
- Level: Main,First
Heating
- Forced Air, Hydro Air
Cooling
- Central Air
Appliances
- Included: Gas Water Heater, Range, Oven, Dishwasher, Disposal, Microwave, Refrigerator, Washer, Dryer, Range Hood
- Laundry: Dryer Hookup - Dual, Washer Hookup, Closet/Cabinets - Custom Built, Stone/Granite/Solid Countertops, Upgraded Countertops, Main Level, Third Floor
Features
- Bathroom - Full, Closet/Cabinets - Custom Built, Open Floorplan, Lighting - Overhead, Bathroom - Tiled With Tub & Shower, Countertops - Stone/Granite/Solid, Countertops - Upgraded, Cabinets - Upgraded, Lighting - Sconce, Bathroom - Tiled With Shower Stall, Recessed Lighting, Closet, Bedroom, Bathroom, Foyer
- Flooring: Wood, Tile, Engineered Hardwood, Flooring - Stone/Ceramic Tile, Flooring - Engineered Hardwood
- Windows: Picture
- Basement: Finished,Walk-Out Access,Sump Pump
- Number of fireplaces: 1
- Fireplace features: Living Room
Interior area
- Total structure area: 4,800
- Total interior livable area: 4,800 sqft
- Finished area above ground: 3,901
- Finished area below ground: 899
Property
Parking
- Total spaces: 2
- Parking features: Attached, Garage Door Opener
- Attached garage spaces: 2
Features
- Patio & porch: Deck, Deck - Roof
- Exterior features: Deck, Deck - Roof, Rain Gutters, Professional Landscaping, Sprinkler System
- Has view: Yes
- View description: Water, River
- Has water view: Yes
- Water view: River,Water
Lot
- Size: 3,933 Square Feet
- Features: Corner Lot
Details
- Parcel number: 415928
- Zoning: C-2
Construction
Type & style
- Home type: SingleFamily
- Architectural style: Victorian
- Property subtype: Single Family Residence
Materials
- Frame
- Foundation: Other
- Roof: Rubber,Other
Condition
- Year built: 2017
Utilities & green energy
- Electric: 200+ Amp Service
- Sewer: Public Sewer
- Water: Public
Green energy
- Energy efficient items: Thermostat
Community & HOA
Community
- Features: Public Transportation, Shopping, Tennis Court(s), Park, Walk/Jog Trails, Medical Facility, Bike Path, Highway Access, Private School, Public School, T-Station, University
- Security: Security System
HOA
- Has HOA: No
Location
- Region: Cambridge
Financial & listing details
- Price per square foot: $1,017/sqft
- Tax assessed value: $7,156,300
- Annual tax amount: $44,329
- Date on market: 8/13/2026
Estimated market value
Not available
Estimated sales range
Not available
$3,219/mo
Price history
| Date | Event | Price |
|---|---|---|
| 8/12/2026 | Listed for sale | $4,880,000-11.3%$1,017/sqft |
Source: MLS PIN #73562908 Report a problem | ||
| 6/1/2026 | Listing removed | $5,500,000$1,146/sqft |
Source: MLS PIN #73489592 Report a problem | ||
| 3/20/2026 | Listed for sale | $5,500,000$1,146/sqft |
Source: MLS PIN #73489592 Report a problem | ||
| 12/4/2018 | Listing removed | $2,850$1/sqft |
Source: Zillow Rental Manager Report a problem | ||
| 11/28/2018 | Listed for rent | $2,850$1/sqft |
Source: Zillow Rental Manager Report a problem | ||
Public tax history
Tax history is unavailable.
Monthly payment
Est. payment
Payment breakdown
Explore the cost of this home by adjusting the details. Changes won't be saved.Climate risks
Neighborhood: West Cambridge
Nearby schools
GreatSchools rating
- 9/10Maria L. Baldwin SchoolGrades: PK-5Distance: 0.8 mi
- 7/10Putnam Avenue Upper SchoolGrades: 6-8Distance: 1 mi
- 8/10Cambridge Rindge and Latin SchoolGrades: 9-12Distance: 0.8 mi
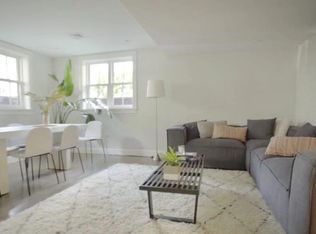
- $5,787,9001 bd1 ba900 sqft35-37 Willard St, Cambridge, MA 02138Off Market
- $2,139,3003 bd2 ba1.5k sqft4 Dinsmore Ct, Cambridge, MA 02138Off Market

- $--2 bd1 ba9.9k sqft4 Dinsmore Ct #1, Cambridge, MA 02138Off Market
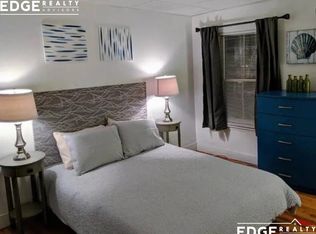
- $1,501,0006 bd5 ba2.9k sqft31 Willard St, Cambridge, MA 02138Off Market
- $1,729,8004 bd2 ba1.8k sqft31 Willard St #33, Cambridge, MA 02138Off Market
- $--3 bd3 ba1.1k sqft31 Willard St #1, Cambridge, MA 02138Off Market
- $--2 bd1 ba915 sqft187 Mount Auburn St #1B, Cambridge, MA 02138Off Market
- $2,215,8002 bd1 ba3.6k sqft187 Mount Auburn St, Cambridge, MA 02138Off Market
A local agent can set up tours, give advice and negotiate with sellers.
A local lender can help you make sure your offer is ready when you are.
Similar homes
- $4,650,0005 bd6 ba5.4k sqft50 Sumner Rd, Brookline, MA 02445For Sale
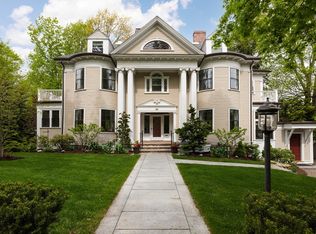 MLS ID #73516969, Hilary Maddox Team, Compass. MLS PIN
 - $3,850,0005 bd5 ba4k sqft9 Farrar St #9, Cambridge, MA 02138For Sale
 MLS ID #73518192, Gail Roberts, Ed Feijo & Team, Coldwell Banker Realty - Cambridge. MLS PIN
 - $2,995,0005 bd5 ba5.5k sqft31 Winthrop Rd, Lexington, MA 02421For Sale
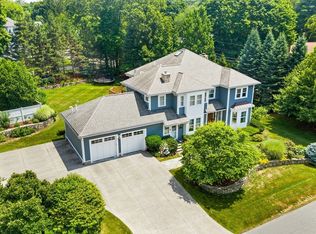 MLS ID #73561551, Elizabeth P. Crampton, Coldwell Banker Realty - Lexington. MLS PIN
 - $4,995,0005 bd8 ba6.3k sqft9 Skating Pond Rd, Weston, MA 02493For Sale
 MLS ID #73503213, Melissa Dailey, Coldwell Banker Realty - Wellesley. MLS PIN
 - $2,975,0004 bd5 ba2.8k sqftMount Auburn Collection, Cambridge, MA 02138For SaleMLS ID #73552985, The Denman Group, eXp Realty LLC. MLS PIN
- $3,400,0004 bd4 ba3k sqft57 Museum St, Cambridge, MA 02138For SaleMLS ID #73536823, Lauren Holleran Team, Gibson Sotheby's International Realty. MLS PIN
- $3,800,0006 bd5 ba5.9k sqft269 Franklin St, Newton, MA 02458For SaleMLS ID #73476834, Donna Scott Group, Coldwell Banker Realty - Wellesley. MLS PIN
- $4,250,0006 bd6 ba4.8k sqft53 Winslow Rd, Brookline, MA 02446For SaleMLS ID #73493346, Mary Lochner, Coldwell Banker Realty - Brookline. MLS PIN
- $3,500,0005 bd6 ba5k sqft218 Follen Rd, Lexington, MA 02421For SaleMLS ID #73558883, Karen M. Lovett, Compass. MLS PIN
- $2,799,0006 bd6 ba4.7k sqft28 Homer Rd, Belmont, MA 02478For SaleMLS ID #73540381, Andersen Group Realty, Keller Williams Realty Boston Northwest. MLS PIN
- $4,799,0006 bd7 ba6.5k sqft1640 Commonwealth Ave, Newton, MA 02465For SaleMLS ID #73509976, Lena Voloshin, LV Group Real Estate. MLS PIN
- $3,895,0006 bd7 ba4.9k sqft11 Winthrop Rd, Lexington, MA 02421For SaleMLS ID #73502982, Adler Connolly Squared Team, MGS Group Real Estate LTD - Wellesley. MLS PIN
- $3,250,0003 bd4 ba2.9k sqft39 Hammond St APT 2, Cambridge, MA 02138For SaleMLS ID #73509718, Gail Roberts, Ed Feijo & Team, Coldwell Banker Realty - Cambridge. MLS PIN
- $3,195,0007 bd5 ba5.1k sqft16 Middleby Rd, Lexington, MA 02421For SaleMLS ID #73562133, Julie Gibson, Gibson Sotheby's International Realty. MLS PIN
- $2,550,0004 bd4 ba2.5k sqftThe Residences At 24 Wendell, Cambridge, MA 02138For SaleMLS ID #73534718, Michael Glenmullen, Coldwell Banker Realty - Cambridge. MLS PIN
- $3,600,0005 bd5 ba5.1k sqft43 Prentiss Ln, Belmont, MA 02478For SaleMLS ID #73510028, The Roach & Sherman Team, Compass. MLS PIN
- $3,595,0006 bd6 ba5.5k sqft524 Ward St, Newton, MA 02459For SaleMLS ID #73488665, Allison Avramovich, Sumner Realty LLC. MLS PIN
- $3,849,0006 bd5 ba5.7k sqft34 Pilgrim Rd, Newton, MA 02468For SaleMLS ID #73496870, Debby Belt, Hammond Residential Real Estate. MLS PIN
- $6,800,0007 bd9 ba6k sqft75 Goddard Ave, Brookline, MA 02445For SaleMLS ID #73486175, Samantha Stumpo, Serhant. MLS PIN
- $2,725,0005 bd5 ba4.5k sqft68 Barnard Ave, Watertown, MA 02472For SaleMLS ID #73547203, Aphrodite Karpouzis, Gibson Sotheby's International Realty. MLS PIN
