$10,000 USE-AS-YOU-CHOOSE BUILDER INCENTIVE! Apply it toward CLOSING COSTS, RATE BUY-DOWN OR UPGRADES!
Welcome to BARBER ROAD PRESERVE, where peaceful country living meets the freedom of NO HOA, NO CITY TAXES & NO RESTRICTIONS!
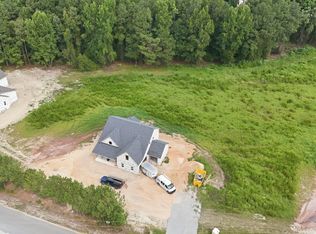
Situated on a beautiful 1.3+ ACRE HOMESITE, this brand-new home by Superior Homes of the Sandhills features the popular ''McKenzie'' ranch-style floor plan with desirable single-story living, 4 bedrooms, 2.5 bathrooms and a SIDE-LOAD 3-CAR GARAGE!
Enjoy plenty of room to spread out and the flexibility that comes with owning over an acre without restrictive HOA rules all while remaining conveniently located to Carthage, Pinehurst, Southern Pines and surrounding areas.
Depending on the stage of construction, buyers may still have the opportunity to personalize the home by choosing from select remaining finishes and selections.
Backed by America's Preferred Home Warranty, including a 10-YEAR STRUCTURAL WARRANTY.
1.3+ ACRES + NO HOA + NO CITY TAXES + NO RESTRICTIONS + SINGLE-STORY LIVING + 3-CAR GARAGE + $10,000 BUILDER INCENTIVE!
Estimated completion: End of November 2026. Contact the listing agent today for current construction progress, remaining selections and available builder/lender incentives!
New construction
$479,000
209 Barber Road, Carthage, NC 28327
4beds
2,221sqft
Single Family Residence
Built in 2026
1.32 Acres Lot
$-- Zestimate®
$216/sqft
$-- HOA
What's special
- 2 days
- 39
- 4
Zillow last checked:
Listing updated:
Listed by:
Justin Mace 910-690-9561,
Carolina Property Sales,
Pete C Mace 910-639-2882,
Carolina Property Sales
Source: Hive MLS,MLS#: 100607609 Originating MLS: Mid Carolina Regional MLS
Originating MLS: Mid Carolina Regional MLSFacts & features
Interior
Bedrooms & bathrooms
- Bedrooms: 4
- Bathrooms: 3
- Full bathrooms: 2
- 1/2 bathrooms: 1
Rooms
- Room types: Master Bedroom
Primary bedroom
- Level: Main
Heating
- Electric, Heat Pump
Cooling
- Central Air
Appliances
- Included: Built-In Microwave, Dishwasher, Electric Range
Features
- Master Downstairs, Walk-in Closet(s), Tray Ceiling(s), High Ceilings, Kitchen Island, Ceiling Fan(s), Pantry, Walk-in Shower, Eat-in Kitchen, Gas Log, Walk-In Closet(s)
- Has fireplace: Yes
- Fireplace features: Gas Log
Interior area
- Total structure area: 2,221
- Total interior livable area: 2,221 sqft
Property
Parking
- Total spaces: 3
- Parking features: Gravel, Concrete
- Attached garage spaces: 3
Features
- Levels: One
- Patio & porch: Covered, Porch
- Fencing: None
- View description: None
- Frontage type: See Remarks
Lot
- Size: 1.32 Acres
Details
- Parcel number: 000063535
- Zoning: RA
- Special conditions: Standard
Construction
Type & style
- Home type: SingleFamily
- Property subtype: Single Family Residence
Materials
- Vinyl Siding, Wood Frame
- Foundation: Crawl Space
- Roof: Architectural Shingle
Condition
- New construction: Yes
- Year built: 2026
Utilities & green energy
- Water: Well
- Utilities for property: Underground Utilities, Water Connected
Community & HOA
Community
- Subdivision: Not In Subdivision
HOA
- Has HOA: No
Location
- Region: Carthage
Financial & listing details
- Price per square foot: $216/sqft
- Date on market: 10/1/2026
- Cumulative days on market: 2 days
- Listing agreement: Exclusive Right To Sell
- Listing terms: Build to Suit,Cash,Conventional,FHA,USDA Loan,VA Loan
Estimated market value
Not available
Estimated sales range
Not available
Not available
Price history
| Date | Event | Price |
|---|---|---|
| 10/1/2026 | Listed for sale | $479,000$216/sqft |
Source:  Hive MLS #100607609 Report a problem Hive MLS #100607609 Report a problem | ||
Public tax history
Tax history is unavailable.
Monthly payment
Est. payment
Payment breakdown
Explore the cost of this home by adjusting the details. Changes won't be saved.Climate risks
Neighborhood: 28327
Nearby schools
Schools provided by the listing agent
- Elementary: Carthage Elementary
- Middle: New Century Middle
- High: Union Pines High
Source: Hive MLS. This data may not be complete. We recommend contacting the local school district to confirm school assignments for this home.
Similar homes
- $499,0004 bd3 ba2.5k sqft231 Barber Road, Carthage, NC 28327New Construction
 MLS ID #100605014, Justin Mace, Carolina Property Sales. Hive MLS
 - $449,0004 bd2 ba2k sqft255 Barber Road, Carthage, NC 28327New Construction
 MLS ID #100602619, Justin Mace, Carolina Property Sales. Hive MLS
 - $475,0004 bd4 ba2.9k sqft180 Carthage Road, Carthage, NC 28327For Sale
 MLS ID #100598946, Natalee Birdsell, Carolina Property Sales. Hive MLS
 - $--4 bd3 ba2.8k sqft290 Robert Pl, Carthage, NC 28327Auction
 Xome
Xome - $479,0005 bd3 ba3k sqft591 Bibey Rd, Carthage, NC 28327For Sale
 MLS ID #10176823, Stirling West. Doorify MLS
 - $493,0004 bd3 ba2.4k sqft654 Cromwell Court, Carthage, NC 28327For SaleMLS ID #100581845, Meese Property Group, Meese Property Group, LLC. Hive MLS
- $525,0004 bd4 ba2.5k sqftLot 38 Dona Drive, Carthage, NC 28327New ConstructionMLS ID #100594277, Brooke Maples, HHHunt Homes Raleigh Durham LLC. Hive MLS
- $479,9953 bd2 ba2.3k sqft695 Sunset Drive, Carthage, NC 28327New ConstructionMLS ID #100576727, Jennifer M Ritchie, Everything Pines Partners LLC. Hive MLS
- $494,7005 bd4 ba2.8k sqft315 Enfield Drive, Carthage, NC 28327For SaleMLS ID #100605463, Mary M McGuire, Merit Real Estate Services. Hive MLS
- $519,9004 bd4 ba2.7k sqft247 Enfield Drive #49, Carthage, NC 28327For SaleMLS ID #100595427, Chad E Higby, ChadHigby.com, LLC. Hive MLS
- $575,0004 bd3 ba3.2k sqft525 Daylily Court, Carthage, NC 28327For SaleMLS ID #100606065, Alexis F. Hansen, The Pines Collective, LLC. Hive MLS
- $410,0004 bd3 ba2.1k sqft306 Dunston Road, Carthage, NC 28327For SaleMLS ID #100604046, Diana Ovando, Carolina Property Sales. Hive MLS
- $550,0003 bd2 ba2.6k sqft311 Pine Laurel Drive, Carthage, NC 28327For SaleMLS ID #100604529, Kristin D Hylton, Better Homes and Gardens Real Estate Lifestyle Property Partners. Hive MLS
- $500,0003 bd3 ba2.4k sqft816 Warwick Lane, Carthage, NC 28327For SaleMLS ID #100583309, Hannah Smith, eXp Realty. Hive MLS
- $524,9004 bd3 ba3.1k sqft147 Farmhouse Lane, Carthage, NC 28327For SaleMLS ID #100557058, Jewel Lawrence, Nexthome In The Pines. Hive MLS
- $449,9994 bd3 ba2k sqft185 Bibey Road Lot 3, Carthage, NC 28327New ConstructionMLS ID #100587268, Katherine Brooke Pfeiffer, Carolina Property Sales. Hive MLS
- $369,9005 bd3 ba2.4k sqft424 Apricot Lane, Carthage, NC 28327For SaleMLS ID #100602178, Maria Lalic, eXp Realty. Hive MLS
