$10,000 USE-AS-YOU-CHOOSE BUILDER INCENTIVE! Apply it toward CLOSING COSTS, RATE BUY-DOWN OR UPGRADES!
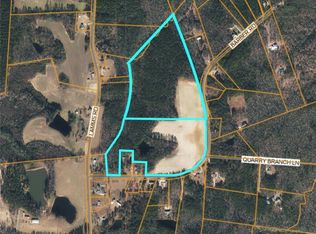
NEW CONSTRUCTION NEARING COMPLETION ON 1.6+ ACRES! Welcome to Barber Road Preserve, offering quiet, peaceful country living with NO HOA, NO CITY TAXES & NO RESTRICTIONS!
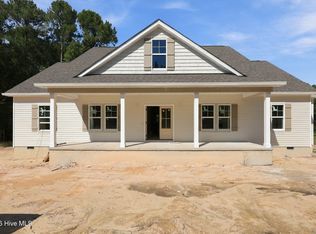
Situated on a spacious 1.6+ ACRE HOMESITE, this brand-new home by Superior Homes of the Sandhills features the builder's popular ''Franklin'' ranch-style floor plan with 4 bedrooms, 2 full bathrooms, a SIDE-LOAD 3-CAR GARAGE, and a LARGE FINISHED BONUS ROOM!
Enjoy comfortable ONE-LEVEL LIVING with additional flexible space upstairs, while the open-concept kitchen and living area showcases vaulted ceilings that create a bright, spacious feel perfect for everyday living and entertaining.
The large homesite provides plenty of room to spread out and enjoy the peaceful setting, while still offering convenient access to Carthage, Pinehurst, Southern Pines and surrounding areas.
Depending on the stage of construction, buyers may still have the opportunity to choose from select remaining finishes and selections.
Backed by America's Preferred Home Warranty, including a 10-YEAR STRUCTURAL WARRANTY.
1.6+ ACRES + NO HOA + NO CITY TAXES + NO RESTRICTIONS + 3-CAR GARAGE + FINISHED BONUS ROOM + $10,000 BUILDER INCENTIVE!
Estimated completion: End of October 2026 NOW IS THE TIME TO BUY! Contact the listing agent today for current construction progress, remaining selections and available builder/lender incentives!
New construction
$449,000
255 Barber Road, Carthage, NC 28327
4beds
2,006sqft
Single Family Residence
Built in 2026
1.62 Acres Lot
$448,300 Zestimate®
$224/sqft
$-- HOA
What's special
One-level livingLarge finished bonus roomVaulted ceilingsBright spacious feel
- 47 days
- 400
- 29
Zillow last checked:
Listing updated:
Listed by:
Justin Mace 910-690-9561,
Carolina Property Sales,
Pete C Mace 910-639-2882,
Carolina Property Sales
Source: Hive MLS,MLS#: 100602619 Originating MLS: Mid Carolina Regional MLS
Originating MLS: Mid Carolina Regional MLSFacts & features
Interior
Bedrooms & bathrooms
- Bedrooms: 4
- Bathrooms: 2
- Full bathrooms: 2
Rooms
- Room types: Master Bedroom
Primary bedroom
- Level: Main
Heating
- Electric, Heat Pump
Cooling
- Central Air
Appliances
- Included: Built-In Microwave, Dishwasher, Electric Range
Features
- Master Downstairs, Walk-in Closet(s), Vaulted Ceiling(s), Tray Ceiling(s), High Ceilings, Entrance Foyer, Kitchen Island, Ceiling Fan(s), Pantry, Walk-in Shower, Eat-in Kitchen, Gas Log, Walk-In Closet(s)
- Flooring: LVT/LVP, Carpet, Tile
- Has fireplace: Yes
- Fireplace features: Gas Log
Interior area
- Total structure area: 2,006
- Total interior livable area: 2,006 sqft
Property
Parking
- Total spaces: 3
- Parking features: Garage Faces Side, Gravel, Concrete
- Attached garage spaces: 3
Features
- Levels: Two
- Patio & porch: Covered, Front Porch, Rear Porch
- Fencing: None
- View description: None
- Frontage type: See Remarks
Lot
- Size: 1.62 Acres
- Features: Interior Lot
Details
- Parcel number: 8567002514283
- Zoning: RA
- Special conditions: Standard
Construction
Type & style
- Home type: SingleFamily
- Property subtype: Single Family Residence
Materials
- Vinyl Siding, Wood Frame
- Foundation: Slab
- Roof: Architectural Shingle
Condition
- Under Construction
- New construction: Yes
- Year built: 2026
Details
- Warranty included: Yes
Utilities & green energy
- Sewer: Septic Tank
- Water: Well
- Utilities for property: See Remarks
Community & HOA
Community
- Subdivision: Not In Subdivision
HOA
- Has HOA: No
Location
- Region: Carthage
Financial & listing details
- Price per square foot: $224/sqft
- Date on market: 9/10/2026
- Cumulative days on market: 48 days
- Listing agreement: Exclusive Right To Sell
- Listing terms: Build to Suit,Cash,Conventional,FHA,USDA Loan,VA Loan
Estimated market value
$448,300
$426,000 - $471,000
$2,342/mo
Price history
| Date | Event | Price |
|---|---|---|
| 9/10/2026 | Listed for sale | $449,000$224/sqft |
Source:  Hive MLS #100602619 Report a problem Hive MLS #100602619 Report a problem | ||
Public tax history
Tax history is unavailable.
Monthly payment
Est. payment
Payment breakdown
Explore the cost of this home by adjusting the details. Changes won't be saved.Climate risks
Neighborhood: 28327
Nearby schools
Schools provided by the listing agent
- Elementary: Carthage Elementary
- Middle: New Century Middle
- High: Union Pines High
Source: Hive MLS. This data may not be complete. We recommend contacting the local school district to confirm school assignments for this home.
Similar homes
- $479,0004 bd3 ba2.2k sqft209 Barber Road, Carthage, NC 28327New Construction
 MLS ID #100607609, Justin Mace, Carolina Property Sales. Hive MLS
 - $499,0004 bd3 ba2.5k sqft231 Barber Road, Carthage, NC 28327New Construction
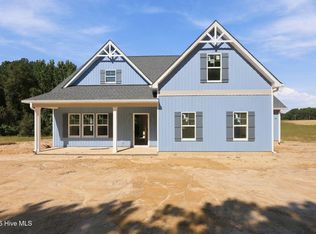 MLS ID #100605014, Justin Mace, Carolina Property Sales. Hive MLS
 - $439,9003 bd2 ba1.9k sqft150 Horseshoe Hill Ln, Carthage, NC 28327For Sale
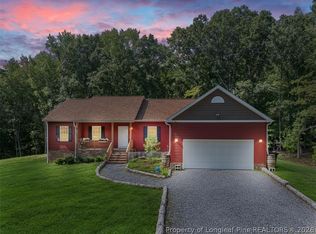 MLS ID #769244, MICHAEL FREDERICKSON, CENTURY 21 Family Realty. LPRMLS
 - $360,0003 bd2 ba1.5k sqft603 Edgehill Parkway, Carthage, NC 28327For Sale
 MLS ID #100611894, Hannah Mebane, eXp Realty. Hive MLS
 - $449,9003 bd2 ba1.2k sqft117 Fawnwood Place, Carthage, NC 28327For SaleMLS ID #100585491, Mark Bergstrom, Better Homes and Gardens Real Estate Lifestyle Property Partners. Hive MLS
- $449,9994 bd3 ba2k sqft185 Bibey Road Lot 3, Carthage, NC 28327New ConstructionMLS ID #100587268, Katherine Brooke Pfeiffer, Carolina Property Sales. Hive MLS
- $415,0004 bd3 ba2.4k sqft395 Union Church Rd, Carthage, NC 28327For Sale
 MLS ID #10187255, Julie Chriscoe. Doorify MLS
 - $424,0004 bd3 ba2.4k sqft324 Dunston Road, Carthage, NC 28327For SaleMLS ID #100566956, Lisa Murphy, Everything Pines Partners LLC. Hive MLS
- $479,9943 bd2 ba2.3k sqft695 Sunset Drive, Carthage, NC 28327New ConstructionMLS ID #100576727, Jennifer M Ritchie, Everything Pines Partners LLC. Hive MLS
- $493,0004 bd3 ba2.4k sqft654 Cromwell Court, Carthage, NC 28327For SaleMLS ID #100581845, Meese Property Group, Meese Property Group, LLC. Hive MLS
- $359,9005 bd3 ba2.4k sqft424 Apricot Lane, Carthage, NC 28327For SaleMLS ID #100602178, Maria Lalic, eXp Realty. Hive MLS
- $380,0004 bd3 ba2.1k sqft306 Dunston Road, Carthage, NC 28327For SaleMLS ID #100604046, Diana Ovando, Carolina Property Sales. Hive MLS
- $519,9004 bd4 ba2.7k sqft247 Enfield Drive #49, Carthage, NC 28327For SaleMLS ID #100595427, Chad E Higby, ChadHigby.com, LLC. Hive MLS
- $415,0003 bd2 ba1.8k sqft180 Presnell Court, Whispering Pines, NC 28327For SaleMLS ID #100591715, Joanne Crum, Rhodes and Co LLC. Hive MLS
- $525,0004 bd4 ba2.5k sqftLot 38 Dona Drive, Carthage, NC 28327New ConstructionMLS ID #100594277, Brooke Maples, HHHunt Homes Raleigh Durham LLC. Hive MLS
