"Stone Meadows" a quintessential Vermont farmhouse set on more than 72 acres of rolling meadows, historic stone walls & peaceful countryside in Shaftsbury. Tucked along a quiet country road, this is the kind of property that captures the feeling so many people come to Vermont to find privacy, open land, character & and a home that feels connected to its surroundings. Serene and peaceful yet 17 minutes to Manchester. The farmhouse has been thoughtfully updated for today’s living while retaining the architectural details & charm of its era. A brand-new kitchen with marble countertops is the heart of the home, complemented by spacious rooms, abundant natural light & a comfortable, inviting floor plan. Just off the kitchen, the screened porch offers the perfect place for morning coffee, summer dinners or simply taking in the quiet & beauty of the surrounding land. The living room, with its fireplace, provides a warm & welcoming place to gather. The updates continue behind the scenes, with new windows, updated mechanicals, underground power lines, a whole-house generator and dry basements offering the comfort and peace of mind that comes with a home that has been carefully maintained and improved over time. Outside, the acreage is where the magic really happens, an idyllic Vermont landscape, with plenty of room for gardens, animals, recreation or simply enjoying the beauty and privacy of your own land. A two story barn & three car garage provide great space for vehicles, equipment, hobbies & all the pursuits that come with country living. Impeccably maintained inside & out, with an obvious attention to detail, this is a property that has been lovingly cared for without losing the qualities that make a Vermont farmhouse so special. Quiet, beautiful & wonderfully private, this is Vermont country living at its best.
Active
Listed by: Four Seasons Sotheby's Int'l Realty • Carol O'Connor
$1,990,000
209 Jack Cross Road, Shaftsbury, VT 05262
4beds
3,844sqft
Single Family Residence
Built in 1830
72.28 Acres Lot
$962,300 Zestimate®
$518/sqft
$-- HOA
What's special
Two story barnThree car garageScreened porchQuintessential vermont farmhousePeaceful countrysideHistoric stone wallsSpacious rooms
- 26 minutes
- 23
- 9
Zillow last checked:
Listing updated:
Listed by:
Carol O'Connor,
Four Seasons Sotheby's Int'l Realty 802-362-4551
Source: PrimeMLS,MLS#: 5109798
Facts & features
Interior
Bedrooms & bathrooms
- Bedrooms: 4
- Bathrooms: 4
- Full bathrooms: 1
- 3/4 bathrooms: 2
- 1/2 bathrooms: 1
Heating
- Propane, Baseboard, Hot Water, Radiant
Cooling
- Central Air, Mini Split
Appliances
- Included: Dishwasher, Dryer, Microwave, Wall Oven, Refrigerator, Washer, Induction Cooktop, Wine Cooler, Exhaust Fan
- Laundry: 1st Floor Laundry
Features
- Kitchen Island, Primary BR w/ BA, Natural Light, Walk-In Closet(s), Walk-in Pantry, Wet Bar
- Flooring: Hardwood, Slate/Stone, Softwood, Tile
- Basement: Bulkhead,Climate Controlled,Concrete Floor,Interior Stairs,Unfinished,Interior Access,Basement Stairs,Interior Entry
- Has fireplace: Yes
- Fireplace features: Wood Burning, 3+ Fireplaces, Wood Stove Insert
Interior area
- Total structure area: 6,709
- Total interior livable area: 3,844 sqft
- Finished area above ground: 3,844
- Finished area below ground: 0
Property
Parking
- Total spaces: 3
- Parking features: Circular Driveway, Driveway, Garage
- Garage spaces: 3
- Has uncovered spaces: Yes
Features
- Levels: Two
- Stories: 2
- Patio & porch: Screened Porch
- Exterior features: Garden
- Has view: Yes
- View description: Mountain(s)
- Frontage length: Road frontage: 1390
Lot
- Size: 72.28 Acres
- Features: Corner Lot, Country Setting, Field/Pasture, Rolling Slope, Walking Trails, Wooded, Rural, Near Hospital
Details
- Additional structures: Barn(s)
- Parcel number: 57318010141
- Zoning description: Residential/Farming
- Special conditions: Standard
- Other equipment: Standby Generator
Construction
Type & style
- Home type: SingleFamily
- Architectural style: Cape,Historic Vintage
- Property subtype: Single Family Residence
Materials
- Wood Frame, Clapboard Exterior
- Foundation: Poured Concrete, Stone
- Roof: Slate,Standing Seam
Condition
- New construction: No
- Year built: 1830
Utilities & green energy
- Electric: Circuit Breakers, Generator
- Sewer: On-Site Septic Exists
- Utilities for property: Cable Available, Propane, Phone Available, Underground Utilities, Fiber Optic Internt Avail
Community & HOA
Community
- Security: Security System
Location
- Region: Shaftsbury
Financial & listing details
- Price per square foot: $518/sqft
- Tax assessed value: $692,000
- Annual tax amount: $17,303
- Date on market: 9/15/2026
- Road surface type: Dirt
Estimated market value
$962,300
$751,000 - $1.17M
Not available
Price history
| Date | Event | Price |
|---|---|---|
| 9/15/2026 | Listed for sale | $1,990,000+240.2%$518/sqft |
Source:  PrimeMLS #5109798 Report a problem PrimeMLS #5109798 Report a problem | ||
| 12/17/2015 | Sold | $585,000+4%$152/sqft |
Source: Public Record Report a problem | ||
| 5/22/2000 | Sold | $562,500$146/sqft |
Source: Public Record Report a problem | ||
Public tax history
| Year | Property taxes | Tax assessment |
|---|---|---|
| 2025 | $16,012 | $692,000 |
| 2024 | -- | $692,000 |
| 2023 | -- | $692,000 +6.2% |
| 2022 | -- | $651,600 +11.9% |
| 2021 | -- | $582,300 |
| 2020 | -- | $582,300 |
| 2019 | -- | $582,300 |
| 2018 | -- | $582,300 |
| 2017 | -- | $582,300 |
| 2016 | -- | $582,300 +8879.2% |
| 2015 | -- | $6,485 |
| 2014 | -- | $6,485 |
| 2013 | -- | $6,485 |
| 2012 | -- | $6,485 |
| 2011 | -- | $6,485 |
| 2010 | -- | $6,485 +31.5% |
| 2009 | -- | $4,930 |
| 2008 | -- | $4,930 |
| 2007 | -- | $4,930 |
Find assessor info on the county website
Monthly payment
Est. payment
Payment breakdown
Explore the cost of this home by adjusting the details. Changes won't be saved.Climate risks
Neighborhood: 05262
Nearby schools
Schools provided by the listing agent
- Elementary: Shaftsbury Elem. School
- Middle: Mt. Anthony Union Middle Sch
- High: Mt. Anthony Sr. UHSD 14
- District: Southwest Vermont
Source: PrimeMLS. This data may not be complete. We recommend contacting the local school district to confirm school assignments for this home.
Similar homes
- $1,495,0004 bd4 ba4k sqft1268 Myers Road, Shaftsbury, VT 05262Active
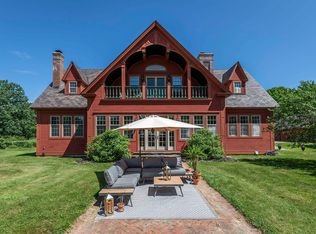 MLS ID #5089684, Laura Beckwith. PrimeMLS
 - $1,795,0003 bd3 ba5.2k sqft2167 Myers Road, Shaftsbury, VT 05262Active
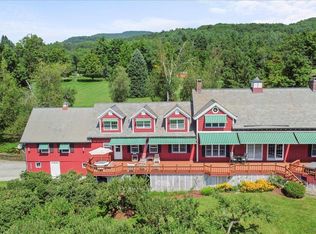 MLS ID #5078597, Kelley M McCarthy. PrimeMLS
 - $1,815,0005 bd5 ba5.5k sqft93 Elizabeth Court, Sunderland, VT 05250Active
 MLS ID #5108165, Margretta Fischer. PrimeMLS
 - $1,650,0004 bd4 ba3.8k sqft400 Spring Brook Road, Arlington, VT 05250Active
 MLS ID #5098420, Emily Heyer. PrimeMLS
