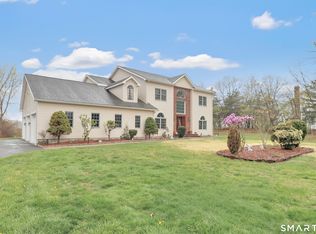
Welcome to the highly sought-after Oxford Greens, a premier 55+ resort-style golf community offering an exceptional lifestyle with indoor and outdoor pools, clubhouse, fitness center, tennis, bocce, walking trails, and beautifully maintained grounds. This stunning and meticulously maintained Laurel model offers over 2,700 square feet of thoughtfully designed living space with countless upgrades and improvements throughout. Perfectly positioned with a desirable southeast-facing deck, this home is filled with natural light and showcases true pride of ownership. The freshly updated interior features refinished hardwood floors, fresh paint throughout, all new window treatments, new staircase carpeting, and freshly painted railings. The gourmet kitchen is designed to impress with granite countertops, tiled backsplash, pantry, expanded dining area, stainless and white appliances, and a stylish new light fixture, making it ideal for both everyday living and entertaining. The spacious primary suite offers a peaceful retreat with new carpeting, custom shutters, and fresh paint, while the beautifully updated primary bath includes a new shower, updated lighting, heat lamp, and California Closet system. Additional highlights include a heated lower-level office, partially finished lower level with storage, updated upstairs bath, new living room shutters and chandelier, basement shelving that will remain, and a family room TV that will convey with the sale. Washer and dryer are included. .. along with select outdoor items excluding chairs. Enjoy carefree, low-maintenance living in one of Oxford's most desirable active adult communities where every detail has already been thoughtfully completed for you.
For sale
$775,000
505 Traditions Court South #505, Oxford, CT 06478
3beds
2,652sqft
Est.: Get pre-qualified
Condominium, Single Family Residence
Built in 2007
-- sqft lot
$764,700 Zestimate®
$292/sqft
$370/mo HOA
What's special
Indoor and outdoor poolsBeautifully maintained groundsStainless and white appliancesCustom shuttersSpacious primary suiteHeated lower-level officeWalking trails
- 18 days |
- 512 |
- 8 |
Zillow last checked:
Listing updated:
Listed by:
Stephanie Devaney (203)638-4246,
Coldwell Banker Realty 203-452-3700
Source: Smart MLS,MLS#: 24174234
Tour with a local agent
Facts & features
Interior
Bedrooms & bathrooms
- Bedrooms: 3
- Bathrooms: 3
- Full bathrooms: 2
- 1/2 bathrooms: 1
Primary bedroom
- Level: Main
Bedroom
- Level: Upper
Bedroom
- Level: Upper
Dining room
- Level: Main
Living room
- Level: Main
Heating
- Forced Air, Zoned, Electric, Natural Gas
Cooling
- Central Air
Appliances
- Included: Cooktop, Oven, Microwave, Refrigerator, Ice Maker, Dishwasher, Washer, Dryer, Water Heater
Features
- Basement: Full,Heated,Storage Space,Partially Finished
- Attic: Access Via Hatch
- Number of fireplaces: 1
- Common walls with other units/homes: End Unit
Interior area
- Total structure area: 2,652
- Total interior livable area: 2,652 sqft
- Finished area above ground: 2,652
Property
Parking
- Total spaces: 2
- Parking features: Attached
- Attached garage spaces: 2
Features
- Stories: 3
- Has private pool: Yes
- Pool features: Indoor
Lot
- Features: Cul-De-Sac
Details
- Parcel number: 2553307
- Zoning: RGCD
Construction
Type & style
- Home type: Condo
- Property subtype: Condominium, Single Family Residence
- Attached to another structure: Yes
Materials
- Vinyl Siding
Condition
- New construction: No
- Year built: 2007
Utilities & green energy
- Sewer: Public Sewer
- Water: Public
Community & HOA
HOA
- Has HOA: Yes
- Amenities included: Clubhouse, Exercise Room/Health Club, Golf Course, Pool, Putting Green, Tennis Court(s)
- Services included: Security, Maintenance Grounds, Trash, Snow Removal
- HOA fee: $370 monthly
Location
- Region: Oxford
Financial & listing details
- Price per square foot: $292/sqft
- Tax assessed value: $469,350
- Annual tax amount: $9,392
- Date on market: 5/12/2026
Estimated market value
$764,700
$726,000 - $803,000
$3,898/mo
Price history
| Date | Event | Price |
|---|---|---|
| 5/12/2026 | Listed for sale | $775,000+25%$292/sqft |
Source:  Smart MLS #24174234 Report a problem Smart MLS #24174234 Report a problem | ||
| 10/17/2023 | Sold | $619,900$234/sqft |
Source: Smart MLS #170588610 Report a problem | ||
| 8/24/2023 | Pending sale | $619,900$234/sqft |
Source: Smart MLS #170588610 Report a problem | ||
| 8/2/2023 | Listed for sale | $619,900+41.2%$234/sqft |
Source: Smart MLS #170588610 Report a problem | ||
| 7/21/2017 | Listing removed | $439,000$166/sqft |
Source: RE/MAX RIGHT CHOICE REAL ESTATE #N10225120 Report a problem | ||
| 5/28/2017 | Listed for sale | $439,000$166/sqft |
Source: RE/MAX Right Choice #N10225120 Report a problem | ||
Public tax history
Tax history is unavailable.
Monthly payment
Est. payment$--/mo
Payment breakdown
Explore the cost of this home by adjusting the details. Changes won't be saved.
All calculations are estimates and provided by Zillow, Inc. for informational purposes only. Actual amounts may vary.
HOA fees may include property taxes on listings classified as Co-Ops. Contact the listing agent and/or owner for fee details.
Mortgage interest rates are dependent on a number of factors, including credit score, down payment, and repayment length. Interest rate data provided by Zillow Group Marketplace, Inc. as of 1/1/1970 from various mortgage lenders with which we have lead or other similar arrangements; the Estimated Payment is an average of those rates.
See how much you could borrow to make a competitive offer.
Climate risks
Neighborhood: 06478
Nearby schools
GreatSchools rating
- NAQuaker Farms SchoolGrades: PK-2Distance: 3.4 mi
- 7/10Oxford Middle SchoolGrades: 6-8Distance: 3.4 mi
- 6/10Oxford High SchoolGrades: 9-12Distance: 6 mi
A local agent can set up tours, give advice and negotiate with sellers.




- Connecticut
- New Haven County
- Oxford
- 06478
- 505 Traditions Court South Unit 505
Nearby cities
Nearby zip codes
Other Oxford Topics
