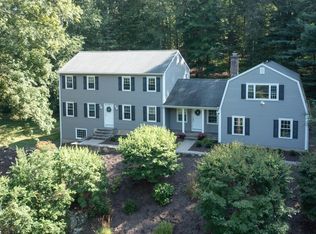
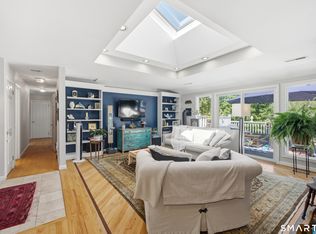
Welcome to this beautifully maintained Colonial, perfectly situated on 1.89 private acres in one of Brookfield's most desirable neighborhoods. Offering over three levels of thoughtfully designed living space, this 4-bedroom, 2.5-bath home combines classic New England character with the updates today's buyers are looking for. At the heart of the home is a spacious eat-in kitchen featuring abundant cabinetry, a pantry, and an easy flow into the dramatic family room with vaulted ceilings and a striking fireplace-an ideal space for both everyday living and entertaining. Formal living and dining rooms provide additional gathering spaces, while a dedicated home office offers the flexibility to work from home. Just beyond, the screened porch with skylights creates a peaceful retreat overlooking the private backyard. Upstairs, the spacious primary suite features an en-suite bath with a walk-in shower, accompanied by three additional generously sized bedrooms and a full hall bath. The finished lower level offers endless possibilities for a media room, fitness space, playroom, or guest retreat, along with exceptional storage. Step outside to enjoy the serenity of the beautifully wooded property- relax, unwind and take in the peaceful surroundings. Additional highlights include central air, a whole-house automatic generator, and numerous recent improvements, including a new roof (2024), septic tank (2023), furnace (2022), updated flooring, appliances & paint
Under contract
Price cut: $40K (7/30)
$699,900
7 Arapaho Road, Brookfield, CT 06804
4beds
3,134sqft
Single Family Residence
Built in 1978
1.89 Acres Lot
$-- Zestimate®
$223/sqft
$-- HOA
What's special
Striking fireplaceCentral airVaulted ceilingsExceptional storageScreened porch with skylightsFinished lower levelSpacious primary suite
- 92 days
- 603
- 37
Zillow last checked:
Listing updated:
Listed by:
ENCORE TEAM AT COMPASS,
Danielle Valenti (203)241-7880,
Compass Connecticut, LLC 203-200-0851
Source: Smart MLS,MLS#: 24191261
Facts & features
Interior
Bedrooms & bathrooms
- Bedrooms: 4
- Bathrooms: 3
- Full bathrooms: 2
- 1/2 bathrooms: 1
Primary bedroom
- Features: Full Bath
- Level: Upper
Bedroom
- Level: Upper
Bedroom
- Level: Upper
Bedroom
- Level: Upper
Dining room
- Level: Main
Family room
- Features: Fireplace
- Level: Main
Kitchen
- Level: Main
Living room
- Level: Main
Office
- Level: Main
Rec play room
- Level: Lower
Heating
- Baseboard, Oil
Cooling
- Central Air
Appliances
- Included: Oven/Range, Microwave, Dishwasher, Washer, Dryer, Water Heater
- Laundry: Main Level
Features
- Basement: Partial,Storage Space,Garage Access,Interior Entry,Partially Finished
- Attic: Pull Down Stairs
- Number of fireplaces: 1
Interior area
- Total structure area: 3,134
- Total interior livable area: 3,134 sqft
- Finished area above ground: 2,574
- Finished area below ground: 560
Property
Parking
- Total spaces: 2
- Parking features: Attached, Garage Door Opener
- Attached garage spaces: 2
Features
- Patio & porch: Screened, Porch
- Exterior features: Rain Gutters
- Spa features: Heated
Lot
- Size: 1.89 Acres
- Features: Wooded, Level, Rolling Slope
Details
- Parcel number: 57466
- Zoning: R-80
- Other equipment: Generator
Construction
Type & style
- Home type: SingleFamily
- Architectural style: Colonial
- Property subtype: Single Family Residence
Materials
- Wood Siding
- Foundation: Concrete Perimeter
- Roof: Asphalt
Condition
- New construction: No
- Year built: 1978
Utilities & green energy
- Sewer: Septic Tank
- Water: Well
Community & HOA
HOA
- Has HOA: No
Location
- Region: Brookfield
Financial & listing details
- Price per square foot: $223/sqft
- Tax assessed value: $296,280
- Annual tax amount: $8,880
- Date on market: 7/15/2026
Estimated market value
Not available
Estimated sales range
Not available
Not available
Price history
| Date | Event | Price |
|---|---|---|
| 9/25/2026 | Pending sale | $699,900$223/sqft |
Source:  Smart MLS #24191261 Report a problem Smart MLS #24191261 Report a problem | ||
| 7/30/2026 | Price change | $699,900-5.4%$223/sqft |
Source: Smart MLS #24191261 Report a problem | ||
| 7/15/2026 | Listed for sale | $739,900-1.3%$236/sqft |
Source: Smart MLS #24191261 Report a problem | ||
| 7/10/2026 | Listing removed | $750,000$239/sqft |
Source: Smart MLS #24171316 Report a problem | ||
| 6/3/2026 | Pending sale | $750,000$239/sqft |
Source: Smart MLS #24171316 Report a problem | ||
| 5/7/2026 | Listed for sale | $750,000+25%$239/sqft |
Source: Smart MLS #24171316 Report a problem | ||
| 1/5/2024 | Sold | $600,000-7.7%$191/sqft |
Source: Smart MLS #170608783 Report a problem | ||
| 1/3/2024 | Pending sale | $650,000$207/sqft |
Source: Smart MLS #170608783 Report a problem | ||
| 12/7/2023 | Contingent | $650,000$207/sqft |
Source: Smart MLS #170608783 Report a problem | ||
| 11/27/2023 | Price change | $650,000-1.5%$207/sqft |
Source: Smart MLS #170608783 Report a problem | ||
| 11/9/2023 | Listed for sale | $660,000+99.2%$211/sqft |
Source: Smart MLS #170608783 Report a problem | ||
| 4/25/1988 | Sold | $331,250$106/sqft |
Source: Public Record Report a problem | ||
Public tax history
| Year | Property taxes | Tax assessment |
|---|---|---|
| 2025 | $8,571 +3.7% | $296,280 |
| 2024 | $8,266 +6.2% | $296,280 +2.3% |
| 2023 | $7,782 +3.8% | $289,740 |
| 2022 | $7,498 +1.6% | $289,740 +18.2% |
| 2021 | $7,381 +1.5% | $245,210 |
| 2020 | $7,270 +1.7% | $245,210 |
| 2019 | $7,145 +2.8% | $245,210 |
| 2018 | $6,949 +3.8% | $245,210 |
| 2017 | $6,692 -3.8% | $245,210 -9.4% |
| 2015 | $6,959 | $270,770 |
| 2014 | $6,959 +1.2% | $270,770 |
| 2013 | $6,878 +3.5% | $270,770 |
| 2012 | $6,645 +0.3% | $270,770 -18.5% |
| 2011 | $6,625 +2.3% | $332,250 -0.2% |
| 2010 | $6,479 +3.2% | $332,780 |
| 2009 | $6,276 +1.1% | $332,780 |
| 2008 | $6,206 +3.8% | $332,780 |
| 2007 | $5,977 -1% | $332,780 +35.5% |
| 2006 | $6,035 +2.8% | $245,520 |
| 2005 | $5,868 +5.7% | $245,520 |
| 2004 | $5,554 +3.4% | $245,520 |
| 2003 | $5,370 -1.9% | $245,520 +31.9% |
| 2001 | $5,474 +9.3% | $186,200 +0% |
| 2000 | $5,007 +3.5% | $186,130 |
| 1999 | $4,839 | $186,130 |
Find assessor info on the county website
Monthly payment
Est. payment
Payment breakdown
Explore the cost of this home by adjusting the details. Changes won't be saved.Climate risks
Neighborhood: 06804
Nearby schools
Schools provided by the listing agent
- Elementary: Candlewood Lake Elementary
- High: Brookfield
Source: Smart MLS. This data may not be complete. We recommend contacting the local school district to confirm school assignments for this home.

Similar homes
- $709,0004 bd4 ba2.4k sqft4 Fleetwood Lane, Brookfield, CT 06804For Sale

 MLS ID #24183828, Dennis Guido, Coldwell Banker Realty. Smart MLS
 - $699,0003 bd3 ba2.5k sqft25 Obtuse Hill Road, Brookfield, CT 06804For Sale
 MLS ID #24194498, Alyse Valentini Doyle, Coldwell Banker Realty. Smart MLS
 - $615,0004 bd3 ba1.8k sqft27 Powder Horn Hill, Brookfield, CT 06804For Sale
 MLS ID #24199352, Kellie E. Martone, William Pitt Sotheby's Int'l. Smart MLS
 - $615,0004 bd4 ba1.5k sqft40 Elbow Hill Road, Brookfield, CT 06804For Sale
 MLS ID #24197491, Dina Batista, RE/MAX Town & Country. Smart MLS
 - $699,0004 bd3 ba3.2k sqft14 Jo Mar Drive, Newtown, CT 06482For SaleMLS ID #24198980, Deb Lombardo, Coldwell Banker Realty. Smart MLS
- $539,9004 bd2 ba1.9k sqft49 Old Middle Road, Brookfield, CT 06804For SaleMLS ID #24206097, Ummad Farooq, eXp Realty. Smart MLS
- $839,0004 bd3 ba2.8k sqft25 North Lake Shore Drive, Brookfield, CT 06804For SaleMLS ID #24198728, Danielle Valenti, Compass Connecticut, LLC. Smart MLS
- $875,0004 bd3 ba2.8k sqft9-A New Bridge Road, Brookfield, CT 06804For SaleMLS ID #24202154, Hala Courgi, Berkshire Hathaway NE Prop.. Smart MLS
- $749,9004 bd3 ba3.2k sqft5 Starr Lane, Bethel, CT 06801For SaleMLS ID #24205584, Sumer Naber, BE Real Estate. Smart MLS
- $699,0003 bd2 ba2.3k sqft141 Head Of Meadow Road, Newtown, CT 06470For SaleMLS ID #24201804, Connie Widmann, William Raveis Real Estate. Smart MLS
- $725,0004 bd3 ba3.3k sqft11 Autumn Drive, Danbury, CT 06811For SaleMLS ID #24203414, Andy Sachs, Compass Connecticut, LLC. Smart MLS
- $759,0004 bd3 ba2.7k sqft11 Cobblers Mill Road, Newtown, CT 06482For SaleMLS ID #24192343, Christina Zainc, BHGRE Gaetano Marra Homes. Smart MLS
- $649,9004 bd3 ba2.8k sqft152 State Route 37, New Fairfield, CT 06812For SaleMLS ID #24177118, Sandra Juliano, Berkshire Hathaway NE Prop.. Smart MLS
- $749,0004 bd3 ba2.9k sqft29 Narragansett Trail, Newtown, CT 06482For SaleMLS ID #24184542, Andy Sachs, Compass Connecticut, LLC. Smart MLS
- $699,0004 bd4 ba3.9k sqft268 Umpawaug Road, Redding, CT 06896For SaleMLS ID #24149260, Marilyn Sloper, Coldwell Banker Realty. Smart MLS
- $785,0004 bd3 ba3.1k sqft15 Mountain Manor Road, Newtown, CT 06482For SaleMLS ID #24189071, Katie Keogler, Compass Connecticut, LLC. Smart MLS
- $699,0004 bd3 ba2.2k sqft1344 Monroe Turnpike, Monroe, CT 06468For SaleMLS ID #24202605, Matt Nuzie, RE/MAX Right Choice. Smart MLS
- $699,9004 bd2 ba2.4k sqft9 Birch Road, New Milford, CT 06776For SaleMLS ID #24195489, Emily Fritz, Real Estate By Teresa LLC. Smart MLS
- $799,9994 bd3 ba2.7k sqft15 Rose Lane, Newtown, CT 06482For SaleMLS ID #24190182, Martha Brennan, BHGRE Gaetano Marra Homes. Smart MLS
- $650,0004 bd3 ba2.4k sqft341 Old Zoar Road, Monroe, CT 06468For SaleMLS ID #24196510, Jeff Fulchino, BHGRE Gaetano Marra Homes. Smart MLS
