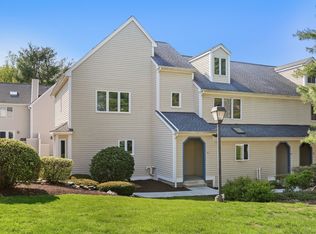
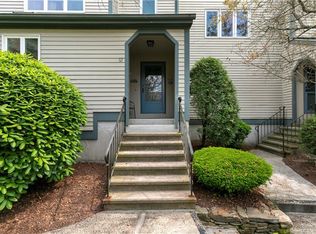
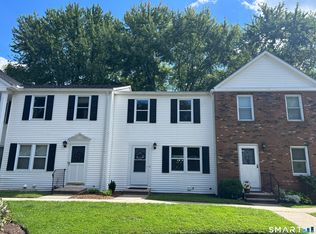
Welcome to 26 Ivy Court in the desirable Knollbrook Condominiums of Shelton! This spacious end-unit condo offers a wonderful combination of comfort, convenience, and flexible living space. A sought-after main-level primary bedroom suite makes one-level living easy, while a second private suite on the upper level is perfect for guests, family, or additional living space. The home features a two-car attached garage, a large deck ideal for relaxing or entertaining, and a full unfinished basement offering plenty of storage and excellent potential for future finished space. Newer mechanicals provide added peace of mind. Enjoy the privacy and additional natural light of an end unit along with a convenient Shelton location close to shopping, restaurants, major highways, and everyday amenities. With its versatile floor plan, generous storage, two bedroom suites, and desirable main-level primary, 26 Ivy Court is a wonderful opportunity to enjoy comfortable condominium living in Knollbrook!
For sale
$445,000
26 Ivy Grove Court #26, Shelton, CT 06484
2beds
1,776sqft
Condominium, Townhouse
Built in 1993
-- sqft lot
$441,600 Zestimate®
$251/sqft
$467/mo HOA
What's special
Main-level primary bedroom suiteTwo-car attached garageGenerous storageDesirable main-level primaryTwo bedroom suitesSpacious end-unit condoVersatile floor plan
- 1 day
- 304
- 23
Zillow last checked:
Listing updated:
Listed by:
Kimberly Camella (203)521-1844,
RE/MAX Right Choice 203-268-1118,
Dianne Camella 203-257-2555,
RE/MAX Right Choice
Source: Smart MLS,MLS#: 24204696
Facts & features
Interior
Bedrooms & bathrooms
- Bedrooms: 2
- Bathrooms: 3
- Full bathrooms: 2
- 1/2 bathrooms: 1
Primary bedroom
- Features: Ceiling Fan(s), Full Bath, Stall Shower, Wall/Wall Carpet
- Level: Main
Bedroom
- Features: Bedroom Suite, Ceiling Fan(s), Full Bath, Walk-In Closet(s), Wall/Wall Carpet, Tub w/Shower
- Level: Main
Bathroom
- Features: Tile Floor
- Level: Main
Dining room
- Features: Balcony/Deck, French Doors, Tile Floor
- Level: Main
Kitchen
- Features: Tile Floor
- Level: Main
Living room
- Features: Vaulted Ceiling(s), Ceiling Fan(s), Gas Log Fireplace, Hardwood Floor
- Level: Main
Heating
- Forced Air, Natural Gas
Cooling
- Central Air
Appliances
- Included: Electric Range, Microwave, Refrigerator, Dishwasher, Washer, Dryer, Gas Water Heater, Water Heater
- Laundry: Main Level
Features
- Entrance Foyer
- Doors: French Doors
- Windows: Thermopane Windows
- Basement: Full,Unfinished,Garage Access
- Attic: None
- Number of fireplaces: 1
- Fireplace features: Insert
- Common walls with other units/homes: End Unit
Interior area
- Total structure area: 1,776
- Total interior livable area: 1,776 sqft
- Finished area above ground: 1,776
- Finished area below ground: 0
Video & virtual tour
Property
Parking
- Total spaces: 2
- Parking features: Attached, Paved, Driveway, Garage Door Opener
- Attached garage spaces: 2
- Has uncovered spaces: Yes
Features
- Stories: 2
- Patio & porch: Porch, Deck
- Exterior features: Sidewalk, Rain Gutters, Lighting
Lot
- Features: Few Trees, Level, Sloped
Details
- Parcel number: 301041
- Zoning: PDD3
Construction
Type & style
- Home type: Condo
- Architectural style: Townhouse
- Property subtype: Condominium, Townhouse
- Attached to another structure: Yes
Materials
- Vinyl Siding
Condition
- New construction: No
- Year built: 1993
Utilities & green energy
- Sewer: Public Sewer
- Water: Public
- Utilities for property: Cable Available
Green energy
- Energy efficient items: Windows
Community & HOA
Community
- Features: Golf, Health Club, Library, Medical Facilities, Public Rec Facilities, Near Public Transport, Shopping/Mall
HOA
- Has HOA: Yes
- Amenities included: Management
- Services included: Maintenance Grounds, Trash, Snow Removal, Road Maintenance, Insurance
- HOA fee: $467 monthly
Location
- Region: Shelton
Financial & listing details
- Price per square foot: $251/sqft
- Tax assessed value: $355,390
- Annual tax amount: $5,512
- Date on market: 9/5/2026
Estimated market value
$441,600
$420,000 - $464,000
$3,253/mo
Price history
| Date | Event | Price |
|---|---|---|
| 9/5/2026 | Listed for sale | $445,000+68%$251/sqft |
Source:  Smart MLS #24204696 Report a problem Smart MLS #24204696 Report a problem | ||
| 10/14/2016 | Listing removed | $264,900$149/sqft |
Source: William Pitt Sotheby's International Realty #99157596 Report a problem | ||
| 10/13/2016 | Pending sale | $264,900+1.9%$149/sqft |
Source: William Pitt Sotheby's International Realty #99157596 Report a problem | ||
| 10/12/2016 | Sold | $260,000-1.8%$146/sqft |
Source: Smart MLS #99157596 Report a problem | ||
| 8/24/2016 | Listed for sale | $264,900+57.7%$149/sqft |
Source: William Pitt Sotheby's International Realty #99157596 Report a problem | ||
| 4/11/1997 | Sold | $168,001$95/sqft |
Source: Smart MLS #96034143 Report a problem | ||
Public tax history
Tax history is unavailable.
Find assessor info on the county website
Monthly payment
Est. payment
Payment breakdown
Explore the cost of this home by adjusting the details. Changes won't be saved.Climate risks
Neighborhood: 06484
Nearby schools
Schools provided by the listing agent
- Elementary: Long Hill
- Middle: Shelton,Perry Hill
- High: Shelton
Source: Smart MLS. This data may not be complete. We recommend contacting the local school district to confirm school assignments for this home.
Similar homes
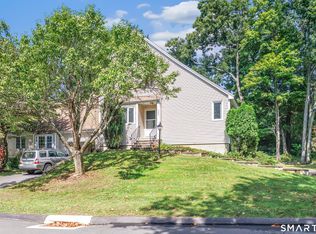
- $454,9002 bd3 ba1.6k sqftAspetuck Village, Shelton, CT 06484For Sale
 MLS ID #24204250, Chris Carey, Carey & Guarrera Real Estate. Smart MLS
 - $439,9002 bd3 ba1.6k sqftKnollbrook, Shelton, CT 06484For Sale
 MLS ID #24200473, Jodi Dawley, Real Estate Two. Smart MLS
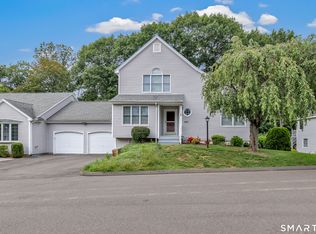
 - $529,9003 bd3 ba2.1k sqftAspetuck Village, Shelton, CT 06484For Sale
 MLS ID #24203389, Marissa Papa, Preston Gray Real Estate. Smart MLS
 - $349,9002 bd2 ba1.1k sqftColonial Village, Shelton, CT 06484For Sale
 MLS ID #24202826, Shawna Vallillo, Coldwell Banker Realty. Smart MLS
 - $439,9992 bd2 ba1.2k sqftRivendell, Shelton, CT 06484For SaleMLS ID #24197839, Nick Gallagher, RE/MAX Town & Country. Smart MLS
- $424,9003 bd2 ba2.3k sqft242 Grove Street, Shelton, CT 06484For SaleMLS ID #24200017, Edward W. Chaber, DEVLIN AGENCY THE. Smart MLS
- $599,9993 bd3 ba2.4k sqft79 Cold Spring Circle, Shelton, CT 06484For SaleMLS ID #24204551, Jennifer Fusarelli, RE/MAX Right Choice. Smart MLS
- $479,9993 bd2 ba1.4k sqft52 West Street, Shelton, CT 06484For SaleMLS ID #24202614, Rick Vazzano, Coldwell Banker Realty. Smart MLS
- $480,0003 bd2 ba1.5k sqft23 Colony Street, Shelton, CT 06484For SaleMLS ID #24202611, Aharon Cowen, Roundtree Realty LLC. Smart MLS
- $449,0002 bd3 ba1.4k sqftFar Mill River, Stratford, CT 06614For SaleMLS ID #24203747, Lauren McDaniel, BHGRE Gaetano Marra Homes. Smart MLS
- $439,9004 bd2 ba1.7k sqft68 Oronoque Trail, Shelton, CT 06484For SaleMLS ID #24196127, Candice Slatt, Century 21 Scala Group. Smart MLS
- $439,9003 bd2 ba1.5k sqft89 Shelton Avenue, Shelton, CT 06484For SaleMLS ID #24197764, Yvette Larracuente, Larracuente & Johnson Realty, LLC. Smart MLS
- $390,0002 bd2 ba1.2k sqftRivendell, Shelton, CT 06484For SaleMLS ID #24196657, Carrie Perkins, RE/MAX Heritage. Smart MLS
- $549,9002 bd3 ba1.7k sqftGreystone On The Lake, Shelton, CT 06484For SaleMLS ID #24192050, Mela Veltri Case, KW Legacy Partners. Smart MLS
- $489,9003 bd3 ba1.8k sqft123 River Road, Shelton, CT 06484For SaleMLS ID #24174914, Marissa Papa, Preston Gray Real Estate. Smart MLS
- $485,0004 bd2 ba1.3k sqft23 Dogwood Drive, Shelton, CT 06484For SaleMLS ID #24197072, Marina Tirado, Dave Jones Realty, LLC. Smart MLS
- $550,0002 bd3 ba2k sqftGreystone On The Lake, Shelton, CT 06484For SaleMLS ID #24167000, Joan Junga, CB Country to Coast Realty. Smart MLS
- $499,9004 bd2 ba2.4k sqft261 Coram Road, Shelton, CT 06484For SaleMLS ID #24198314, Joseph Martino, Joseph Martino Real Estate. Smart MLS
