Welcome home to 4432 Livorn Loop. Where location, lifestyle, and low-maintenance living come together beautifully. Tucked into the warm, walkable Tuscany Resort community in one of Myrtle Beach's most central spots, this home puts you minutes from the beach, shopping, and grocery stores, with easy access to everything the Grand Strand has to offer.This one-level home is designed for easy, everyday living. A two car garage adds everyday convenience, and the open floor plan is filled with beautiful natural light, thanks to vaulted ceilings and a bright kitchen, dining, and living area that flow together seamlessly.The kitchen is a true centerpiece, with rich dark cabinetry, granite countertops, stainless steel appliances, and pendant lighting over the island, all set against durable LVP flooring. The primary suite offers a spacious walk-in closet and en suite bath, while two additional bedrooms and a second full bath provide plenty of room for family, guests, or a home office. Step outside and enjoy your own private retreat. The wooded lot in the back adds an extra layer of privacy, and the concrete patio is the perfect spot to enjoy your morning coffee or unwind with a glass of wine in the evening. The tiled, ceiling fan equipped screened porch offers even more space to enjoy the outdoors, rain or shine, with peaceful, tree lined views as the backdrop. Living in Tuscany Resort means resort style amenities right outside your door, including multiple pools, hot tubs, a lazy river, pickleball and tennis courts, and a clubhouse with a billiards room. Combine that with the ease of one level living and a true sense of community, and you have a genuine lock and leave lifestyle. Come and go as you please, without ever sacrificing comfort or convenience. Whether you're looking for a vacation getaway, a starter home, or a place to settle down for years to come, 4432 Livorn Loop truly has it all. This is central Myrtle Beach living at its finest, don't miss the opportunity to make it yours.
Active
$315,000
4432 Livorn Loop, Myrtle Beach, SC 29579
3beds
1,510sqft
:
Get pre-qualified$1,848/mo
Duplex
Built in 2016
-- sqft lot
$308,500 Zestimate®
$209/sqft
$-- HOA
What's special
Private retreatStainless steel appliancesDurable lvp flooringVaulted ceilingsGranite countertopsRich dark cabinetry
- 1 day |
- 135 |
- 7 |
Zillow last checked:
Listing updated:
Listed by:
Carolina One Real Estate 843-779-8660
Source: CTMLS,MLS#: 26023078
Facts & features
Interior
Bedrooms & bathrooms
- Bedrooms: 3
- Bathrooms: 2
- Full bathrooms: 2
Rooms
- Room types: Office, Eat-In-Kitchen, Formal Living
Heating
- Central
Cooling
- Central Air
Features
- Ceiling - Cathedral/Vaulted, Ceiling - Smooth, Kitchen Island, Walk-In Closet(s), Ceiling Fan(s), Eat-in Kitchen, Formal Living
- Flooring: Carpet, Ceramic Tile, Luxury Vinyl
- Has fireplace: No
Interior area
- Total structure area: 1,510
- Total interior livable area: 1,510 sqft
Property
Parking
- Total spaces: 2
- Parking features: Garage
- Garage spaces: 2
Features
- Levels: One
- Stories: 1
- Entry location: Ground Level
- Patio & porch: Patio, Screened
- Spa features: Community
Lot
- Size: 3,920 Square Feet
- Features: Wooded
Construction
Type & style
- Home type: MultiFamily
- Property subtype: Duplex
- Attached to another structure: Yes
Materials
- Vinyl Siding
- Foundation: Slab
- Roof: Asphalt
Condition
- New construction: No
- Year built: 2016
Utilities & green energy
- Sewer: Public Sewer
- Water: Public
Community & HOA
Community
- Features: Clubhouse, Fitness Center, Pool, Tennis Court(s), Walk/Jog Trails
- Subdivision: Carolina Forest
Location
- Region: Myrtle Beach
Financial & listing details
- Price per square foot: $209/sqft
- Date on market: 8/14/2026
- Listing terms: Any,Cash,Conventional,FHA,VA Loan
Estimated market value
$308,500
$293,000 - $324,000
$2,219/mo
Price history
| Date | Event | Price |
|---|---|---|
| 8/14/2026 | Listed for sale | $315,000+72.2%$209/sqft |
Source:  CTMLS #26023078 Report a problem CTMLS #26023078 Report a problem | ||
| 6/8/2016 | Listing removed | $182,900$121/sqft |
Source: DR Horton #1605862 Report a problem | ||
| 5/6/2016 | Pending sale | $182,900$121/sqft |
Source: DR Horton #1605862 Report a problem | ||
| 4/6/2016 | Price change | $182,900-0.5%$121/sqft |
Source: DR Horton #1605862 Report a problem | ||
| 3/18/2016 | Listed for sale | $183,900$122/sqft |
Source: DR Horton #1605862 Report a problem | ||
Public tax history
Tax history is unavailable.
Monthly payment
Est. payment
Payment breakdown
Explore the cost of this home by adjusting the details. Changes won't be saved.Climate risks
Neighborhood: Forestbrook
Nearby schools
GreatSchools rating
- 8/10Forestbrook Elementary SchoolGrades: PK-5Distance: 1.6 mi
- 8/10Ten Oaks MiddleGrades: 6-8Distance: 4.1 mi
- 7/10Carolina Forest High SchoolGrades: 9-12Distance: 3.5 mi
Schools provided by the listing agent
- Middle: Ten Oaks Middle
- High: Carolina Forest High
Source: CTMLS. This data may not be complete. We recommend contacting the local school district to confirm school assignments for this home.
- $315,0003 bd2 ba1.5k sqft4432 Livorn Loop #4432, Myrtle Beach, SC 29577For Sale

- $381,2003 bd2 ba2k sqft4436 Livorn Loop, Myrtle Beach, SC 29579Off Market
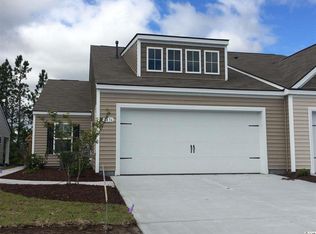
- $314,2003 bd2 ba1.5k sqftLivorn Loop, Myrtle Beach, SC 29579Off Market
- $322,0003 bd2 ba2k sqft4428 Livorn Loop, Myrtle Beach, SC 29579Off Market
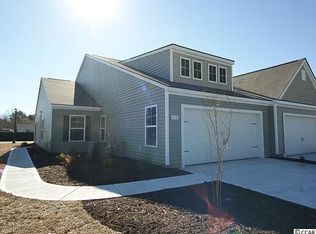
- $312,5003 bd2 ba1.5k sqft4424 Livorn Loop #4424, Myrtle Beach, SC 29577Off Market
- $331,3003 bd2 ba2k sqft4440 Livorn Loop, Myrtle Beach, SC 29579Off Market
- $385,1003 bd2 ba2k sqft4424 Livorn Loop, Myrtle Beach, SC 29579Off Market
- $340,1003 bd2 ba2k sqft4444 Livorn Loop, Myrtle Beach, SC 29579Off Market
A local agent can set up tours, give advice and negotiate with sellers.
A local lender can help you make sure your offer is ready when you are.
Similar homes
- $315,0003 bd2 ba1.5k sqft4432 Livorn Loop #4432, Myrtle Beach, SC 29579For Sale
 MLS ID #2620082, Emily Ackershoek, Carolina One Real Estate. CCAR
 - $279,9003 bd2 ba1.2k sqft505 Bagley Dr., Myrtle Beach, SC 29579For Sale
 MLS ID #2620022, Zach T Peek, Grand Strand Coastal Realty. CCAR
 - $294,9003 bd2 ba1.5k sqft3972 Williamson Circle, Myrtle Beach, SC 29579For Sale
 MLS ID #2619710, Joey J Sewell, Keller Williams Innovate South. CCAR
 - $344,9004 bd2 ba1.7k sqft8108 Forest Edge Dr., Myrtle Beach, SC 29579For Sale
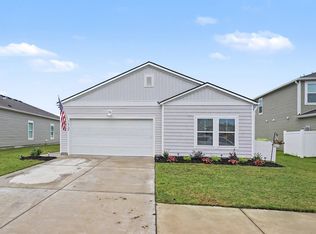 MLS ID #2619794, Adam Levy, Century 21 The Harrelson Group. CCAR
 - $319,9903 bd2 ba1.8k sqft509 Ambrosia Loop, Myrtle Beach, SC 29579For SaleMLS ID #2615972, The Mills Group Team, Century 21 Barefoot Realty. CCAR
- $299,9003 bd2 ba1.2k sqft106 Partridge Berry Rd., Myrtle Beach, SC 29579For SaleMLS ID #2618317, Chris Farrell, Keller Williams Innovate South. CCAR
- $310,0003 bd2 ba1.3k sqft233 Encore Circle, Myrtle Beach, SC 29579For SaleMLS ID #2619033, Melanie S Corpening, INNOVATE Real Estate. CCAR
- $299,5003 bd2 ba1.5k sqft374 Barton Loop, Myrtle Beach, SC 29579For SaleMLS ID #2619495, Pamela A Krigbaum, Weichert Realtors Southern Coast. CCAR
- $290,0003 bd2 ba1.5k sqft401 Barton Loop, Myrtle Beach, SC 29579For Sale By Owner
- $239,9003 bd2 ba1.9k sqft2533 North Wild Rose Dr., Myrtle Beach, SC 29579For SaleMLS ID #2619900, Brandon Jacobs, RE/MAX Southern Shores. CCAR
- $338,0003 bd2 ba1.4k sqft1616 Palmetto Palm Dr., Myrtle Beach, SC 29579For SaleMLS ID #2619573, Jane J Zheng, Keller Williams Innovate South. CCAR
- $337,0003 bd2 ba1.4k sqft131 Partridgeberry Rd., Myrtle Beach, SC 29579For SaleMLS ID #2613655, Traci Miles Team, CENTURY 21 Boling & Associates. CCAR
- $331,9003 bd2 ba1.5k sqft1141 Bethpage Dr., Myrtle Beach, SC 29579For SaleMLS ID #2616696, Janet Hoffman, Realty One Group Dockside Cnwy. CCAR
- $300,0003 bd2 ba1.5k sqft4348 Livorn Loop #41, Myrtle Beach, SC 29579For SaleMLS ID #2603038, Michael King, KingOne Properties. CCAR
- $332,9003 bd2 ba1.9k sqft732 Gazania Ln., Myrtle Beach, SC 29579For SaleMLS ID #2615872, Tim Motley, Sloan Realty Group. CCAR
- $280,0003 bd2 ba1.5k sqft236 Clovis Circle, Myrtle Beach, SC 29579For SaleMLS ID #2619556, Amberly Green, Realty ONE Group Dockside. CCAR
- $279,5003 bd2 ba1.7k sqft507 Forestbrook Dr., Myrtle Beach, SC 29579For SaleMLS ID #2616401, Joseph Levy, Beach & Forest Realty. CCAR
- $290,0003 bd2 ba1.3k sqft259 Vesta Dr. #Arrowhead, Myrtle Beach, SC 29579For SaleMLS ID #2618426, Davis & Hodges Team, CB Sea Coast Advantage CF. CCAR
- $294,9903 bd2 ba1.3k sqft308 Barton Loop, Myrtle Beach, SC 29588For SaleMLS ID #2617631, Jimmy A Recinos, Realty ONE Group Dockside. CCAR
- $419,9003 bd2 ba1.5k sqft2524 Brescia St., Myrtle Beach, SC 29579For SaleMLS ID #2620172, Cisson Team, Real Estate By The Sea. CCAR
