Discover versatile country living at 20995 S Virginia Street in Pleasant Valley Estates. This property offers amazing potential with most of the work already done for you. Set on approximately 1.35 acres, this 1,708-square-foot home is surrounded by large, mature trees and features new fencing and gates for added privacy and functionality.
The main residence is almost fully remodeled, with a brand-new kitchen including new appliances, cabinets, countertops, farmhouse sink and separate prep sink, two fully updated bathrooms, engineered hardwood wide-plank flooring, ceiling fans and plantation shutters throughout. The great room features a beautiful built-in bar as well as a wood burning fireplace. A new well pump with gravity fed holding tank and a tankless water heater were both installed in 2025.
A separate 900+ square foot second unit provides flexible living or income potential. Ideal for a possible mother-in-law quarters, guest house, or rental use, the nearly completed unit features an updated kitchen, two bedrooms, one bathroom, a washer and dryer, its own electric meter, and a separate septic system as well as a new furnace and AC. Both units feature new windows and French doors.
For those needing workspace or storage, the property includes a completed slab and issued building permit for a 2,000-square-foot American Building workshop with 14-foot clear height walls. The workshop structure is ready for installation. There are also three sheds, including one finished inside with electric.
The property is being sold as-is, with no repairs to be completed by the seller, offering an excellent opportunity for a buyer willing to put in the finishing touches.
With acreage, mature landscaping, a potential second living space, and a substantial workshop in process, this unique south Reno property offers endless potential to live, work, invest, and create.
Active
$845,000
20995 S Virginia St, Reno, NV 89521
3beds
1,708sqft
Single Family Residence
Built in 2010
1.35 Acres Lot
$-- Zestimate®
$495/sqft
$-- HOA
What's special
Mature landscapingWood burning fireplaceTwo fully updated bathroomsEngineered hardwood wide-plank flooring
- 1 day
- 603
- 59
Zillow last checked:
Listing updated:
Listed by:
Cori Burke S.177570 775-721-6291,
Haute Properties NV
Source: NNRMLS,MLS#: 260014132
Facts & features
Interior
Bedrooms & bathrooms
- Bedrooms: 3
- Bathrooms: 2
- Full bathrooms: 2
Heating
- Forced Air, Propane
Cooling
- Central Air
Appliances
- Included: Dishwasher, Disposal, Double Oven, Dryer, Gas Range, Microwave, Refrigerator, Washer
- Laundry: In Hall, Laundry Closet, Washer Hookup
Features
- Ceiling Fan(s), No Interior Steps, Pantry, Roll In Shower
- Flooring: Wood
- Windows: Double Pane Windows, Vinyl Frames
- Number of fireplaces: 1
- Fireplace features: Circulating, Wood Burning
- Common walls with other units/homes: No Common Walls
Interior area
- Total structure area: 1,708
- Total interior livable area: 1,708 sqft
Video & virtual tour
Property
Parking
- Total spaces: 2
- Parking features: Carport, Detached, RV Access/Parking
- Has carport: Yes
Features
- Levels: One
- Stories: 1
- Patio & porch: Uncovered, Porch, Patio
- Exterior features: Multiple Entry Flat or Ramped
- Has spa: Yes
- Spa features: Above Ground
- Fencing: Full
Lot
- Size: 1.35 Acres
- Features: Corner Lot, Level
Details
- Additional structures: Outbuilding, Shed(s), Storage
- Parcel number: 04533601
- Zoning: LDS
- Horses can be raised: Yes
Construction
Type & style
- Home type: SingleFamily
- Property subtype: Single Family Residence
Materials
- Frame, HardiPlank Type
- Foundation: Crawl Space
- Roof: Composition,Pitched
Condition
- New construction: No
- Year built: 2010
Utilities & green energy
- Sewer: Septic Tank
- Water: Well
- Utilities for property: Cable Available, Electricity Connected, Internet Available, Phone Available, Cellular Coverage
Community & HOA
Community
- Security: Smoke Detector(s)
- Subdivision: Pleasant Valley Estates
HOA
- Has HOA: No
Location
- Region: Reno
Financial & listing details
- Price per square foot: $495/sqft
- Annual tax amount: $3,008
- Date on market: 11/12/2026
- Cumulative days on market: 2 days
- Listing terms: 1031 Exchange,Cash,Conventional
Estimated market value
Not available
Estimated sales range
Not available
Not available
Price history
| Date | Event | Price |
|---|---|---|
| 11/12/2026 | Listed for sale | $845,000+12.7%$495/sqft |
Source:  NNRMLS #260014132 Report a problem | ||
| 7/15/2025 | Sold | $750,000-6.1%$439/sqft |
Source: NNRMLS #250052072 Report a problem | ||
| 7/1/2025 | Contingent | $799,000$468/sqft |
Source: NNRMLS #250052072 Report a problem | ||
| 6/25/2025 | Listed for sale | $799,000+66.5%$468/sqft |
Source: NNRMLS #250052072 Report a problem | ||
| 4/6/2018 | Sold | $480,000-3.8%$281/sqft |
Source:  NNRMLS #180002309 Report a problem | ||
| 2/26/2018 | Pending sale | $499,000$292/sqft |
Source: Solid Source Realty #180002309 Report a problem | ||
| 2/23/2018 | Listed for sale | $499,000+49%$292/sqft |
Source: Solid Source Realty #180002309 Report a problem | ||
| 11/30/2015 | Sold | $335,000-4%$196/sqft |
Source: Agent Provided Report a problem | ||
| 9/24/2015 | Listed for sale | $349,000+40.2%$204/sqft |
Source: Intero RE Alpine Sierra LLC #150013424 Report a problem | ||
| 11/6/2013 | Listing removed | $249,000$146/sqft |
Source: HomeGate Realty of NV #130007261 Report a problem | ||
| 9/5/2013 | Price change | $249,000-7.7%$146/sqft |
Source: HomeGate Realty of NV #130007261 Report a problem | ||
| 8/14/2013 | Price change | $269,900-1.9%$158/sqft |
Source: HomeGate Realty of NV #130007261 Report a problem | ||
| 6/18/2013 | Listed for sale | $275,000-26.7%$161/sqft |
Source: HomeGate Realty of NV #130007261 Report a problem | ||
| 5/12/2008 | Listing removed | $375,000$220/sqft |
Source: Listhub #80004493 Report a problem | ||
| 4/16/2008 | Listed for sale | $375,000$220/sqft |
Source: Visual Tour Report a problem | ||
Public tax history
| Year | Property taxes | Tax assessment |
|---|---|---|
| 2020 | $1,992 | -- |
Find assessor info on the county website
Monthly payment
Est. payment
Payment breakdown
Explore the cost of this home by adjusting the details. Changes won't be saved.Climate risks
Neighborhood: Galena
Nearby schools
Schools provided by the listing agent
- Elementary: Pleasant Valley
- Middle: Marce Herz
- High: Galena
Source: NNRMLS. This data may not be complete. We recommend contacting the local school district to confirm school assignments for this home.
Similar homes
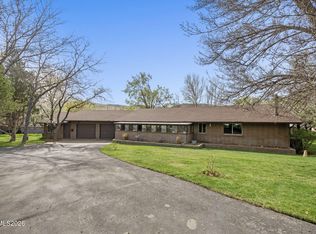
- $740,0003 bd2 ba1.6k sqft110 E Laramie Dr, Reno, NV 89521Active
 MLS ID #260012020, Yvonne Ethridge, Keller Williams Group One Inc.. NNRMLS
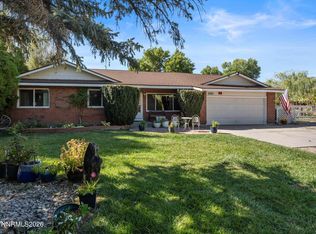
- $985,0003 bd3 ba2k sqft285 Kitts Way, Reno, NV 89521Active
 MLS ID #260009878, Jake Kellames, Chase International-Damonte. NNRMLS
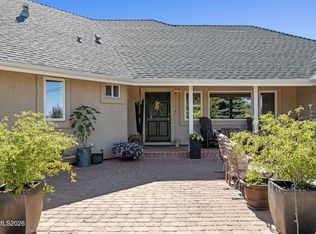
- $800,0003 bd2 ba2.3k sqft14570 Virginia Foothills Dr, Reno, NV 89521Active
 MLS ID #260007027, Kylie Keenan, Dickson Realty - Caughlin. NNRMLS
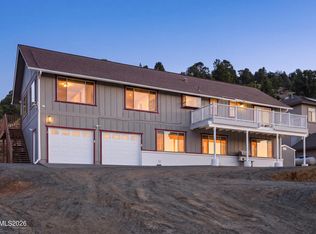
- $815,0003 bd2 ba2k sqft1525 Diamond Country Dr, Reno, NV 89521Active
 MLS ID #260013443, Michael Wood, RE/MAX Professionals-Reno. NNRMLS
- $848,0003 bd2 ba2.3k sqft12295 Brentfield Dr, Reno, NV 89511ActiveMLS ID #260013973, Adrienne Phenix, RE/MAX Gold-Carson City. NNRMLS
- $749,0003 bd2 ba1.7k sqft12590 Creek Crest Dr, Reno, NV 89511ActiveMLS ID #260013294, Jared English, Congress Realty, INC.. NNRMLS
- $799,0003 bd2 ba2k sqft2426 Silver Maple Dr, Reno, NV 89521ActiveMLS ID #260011300, Louie Damonte III, Ferrari-Lund Real Estate South. NNRMLS
- $829,9003 bd2 ba2.4k sqft11075 Orchard Hill Dr, Reno, NV 89511ActiveMLS ID #260010906, Kendall Nemedez, RE/MAX Professionals-Reno. NNRMLS
- $724,0004 bd2 ba2.1k sqft1496 Gaucho Ln, Reno, NV 89521ActiveMLS ID #260011790, Allyson Edgington, Ferrari-Lund Real Estate South. NNRMLS
- $909,0003 bd4 ba2.3k sqft607 Riverbed Cir, Reno, NV 89521ActiveMLS ID #260013377, YaYa Jackoby, Ferrari-Lund Real Estate South. NNRMLS
- $799,0004 bd3 ba2.4k sqft9626 Shadowstone Way, Reno, NV 89521ActiveMLS ID #260010446, Mitchell Landsinger, Coldwell Banker Select Mt Rose. NNRMLS
- $589,0003 bd3 ba2k sqft10568 Iron Point Cir, Reno, NV 89521ActiveMLS ID #260013923, Melissa Meneses, RE/MAX Professionals-Carson. NNRMLS
- $700,0003 bd2 ba1.6k sqft8870 Western Skies Dr, Reno, NV 89521ActiveMLS ID #260011135, Mitchell Ross, RE/MAX Professionals-Reno. NNRMLS
- $749,0004 bd3 ba2.3k sqft10855 Walnut Ridge Dr, Reno, NV 89521ActiveMLS ID #260013675, Joshua Skroch, RE/MAX Professionals-Reno. NNRMLS
- $719,0004 bd3 ba2.1k sqft9629 Thunder Mountain Way, Reno, NV 89521ActiveMLS ID #260008361, Kirsten Gardner, Dickson Realty - Downtown. NNRMLS
- $534,5003 bd2 ba1.4k sqft10482 Gold Trail Dr, Reno, NV 89521ActiveMLS ID #260013680, Kenneth Lund, Ferrari-Lund Real Estate South. NNRMLS
- $789,0003 bd3 ba2k sqft20 Woodridge Cir, Carson City, NV 89703ActiveMLS ID #260013878, Jill Larson, Coldwell Banker Select Mt Rose. NNRMLS
- $603,0004 bd2 ba2k sqft11245 Messina Way, Reno, NV 89521ActiveMLS ID #260011382, Jasson Mendoza, AMRE. NNRMLS
- $695,0004 bd3 ba2.4k sqft1601 Ashworth Ct, Reno, NV 89521ActiveMLS ID #260008671, Craig Boltman, RE/MAX Gold. NNRMLS
- $604,8883 bd3 ba1.7k sqft2120 Hope Valley Dr, Reno, NV 89521ActiveMLS ID #260013285, Aaron Coombs, LPT Realty, LLC. NNRMLS
