This stately Colonial offers a peaceful setting, yet close to I84, shopping, restaurants, & schools. Beautiful seasonal views with Preserve across the street and exceptional indoor and outdoor living spaces. The spacious eat-in kitchen is designed for both everyday living and entertaining, featuring a center island, beverage bar with sink, and ample cabinetry. The heart of the home is the impressive family room, highlighted by soaring vaulted ceilings, a cozy fireplace, and French doors that open to a deck overlooking the picturesque backyard. Step outside to the bluestone patio, where you'll enjoy the tranquil sights and sounds of a unique manmade brook with a switch-operated waterfall cascading into a pond. The finished lower level provides the perfect space for relaxing or entertaining, complete with a stunning stone gas fireplace, custom built-in shelving, and a pull-down projector screen for movie nights or watching the big game. Upstairs, you'll find four generously sized bedrooms, including a spacious primary suite featuring a walk-in closet and a luxurious ensuite bath with a separate shower, jetted soaking tub, and dual vanity. Combining timeless Colonial charm with thoughtful amenities and a serene setting, this exceptional home offers comfort, privacy, and the perfect backdrop for everyday living and entertaining.
Under contract
Price cut: $49.9K (9/15)
$850,000
21 Cobblers Mill Road, Newtown, CT 06482
4beds
3,670sqft
Single Family Residence
Built in 1998
1 Acres Lot
$837,300 Zestimate®
$232/sqft
$-- HOA
What's special
Cozy fireplaceLuxurious ensuite bathStunning stone gas fireplaceBeautiful seasonal viewsSoaring vaulted ceilingsBluestone patioCenter island
- 74 days
- 422
- 28
Zillow last checked:
Listing updated:
Listed by:
Laura Hegarty (203)240-0134,
Hegarty & Co Real Estate 203-775-8353,
Tara Hegarty 203-241-4119,
Hegarty & Co Real Estate
Source: Smart MLS,MLS#: 24195687
Facts & features
Interior
Bedrooms & bathrooms
- Bedrooms: 4
- Bathrooms: 3
- Full bathrooms: 2
- 1/2 bathrooms: 1
Primary bedroom
- Features: Vaulted Ceiling(s), Ceiling Fan(s), Full Bath, Stall Shower, Walk-In Closet(s), Wall/Wall Carpet
- Level: Upper
- Area: 270 Square Feet
- Dimensions: 13.5 x 20
Bedroom
- Features: Palladian Window(s), Vaulted Ceiling(s)
- Level: Upper
- Area: 143.75 Square Feet
- Dimensions: 11.5 x 12.5
Bedroom
- Features: Ceiling Fan(s)
- Level: Upper
- Area: 156 Square Feet
- Dimensions: 12 x 13
Bedroom
- Features: Wall/Wall Carpet
- Level: Upper
- Area: 156 Square Feet
- Dimensions: 12 x 13
Dining room
- Features: High Ceilings, Hardwood Floor
- Level: Main
- Area: 175.5 Square Feet
- Dimensions: 13 x 13.5
Family room
- Features: Palladian Window(s), Vaulted Ceiling(s), French Doors, Engineered Wood Floor
- Level: Main
- Area: 600 Square Feet
- Dimensions: 24 x 25
Living room
- Features: High Ceilings, Hardwood Floor
- Level: Main
- Area: 182 Square Feet
- Dimensions: 13 x 14
Office
- Features: High Ceilings, French Doors, Hardwood Floor
- Level: Main
- Area: 113 Square Feet
- Dimensions: 10 x 11.3
Rec play room
- Features: Bookcases, Built-in Features, Entertainment Center, Gas Log Fireplace, Laminate Floor
- Level: Lower
- Area: 546 Square Feet
- Dimensions: 21 x 26
Heating
- Forced Air, Oil
Cooling
- Central Air
Appliances
- Included: Oven/Range, Microwave, Refrigerator, Dishwasher, Washer, Dryer, Wine Cooler, Water Heater
- Laundry: Main Level
Features
- Smart Thermostat
- Doors: Storm Door(s), French Doors
- Windows: Thermopane Windows
- Basement: Full,Partially Finished
- Attic: Pull Down Stairs
- Number of fireplaces: 2
Interior area
- Total structure area: 3,670
- Total interior livable area: 3,670 sqft
- Finished area above ground: 3,122
- Finished area below ground: 548
Video & virtual tour
Property
Parking
- Total spaces: 2
- Parking features: Attached, Garage Door Opener
- Attached garage spaces: 2
Features
- Patio & porch: Deck, Patio
- Exterior features: Lighting
Lot
- Size: 1 Acres
- Features: Sloped
Details
- Additional structures: Shed(s)
- Parcel number: 211599
- Zoning: R-1
Construction
Type & style
- Home type: SingleFamily
- Architectural style: Colonial
- Property subtype: Single Family Residence
Materials
- Clapboard
- Foundation: Concrete Perimeter
- Roof: Asphalt
Condition
- New construction: No
- Year built: 1998
Utilities & green energy
- Sewer: Septic Tank
- Water: Well
- Utilities for property: Underground Utilities
Green energy
- Energy efficient items: Insulation, Doors, Windows
Community & HOA
Community
- Features: Lake, Park, Pool, Public Rec Facilities
- Subdivision: Sandy Hook
HOA
- Has HOA: No
Location
- Region: Sandy Hook
Financial & listing details
- Price per square foot: $232/sqft
- Tax assessed value: $460,880
- Annual tax amount: $13,485
- Date on market: 8/7/2026
Estimated market value
$837,300
$795,000 - $879,000
$4,908/mo
Price history
| Date | Event | Price |
|---|---|---|
| 10/4/2026 | Pending sale | $850,000$232/sqft |
Source:  Smart MLS #24195687 Report a problem Smart MLS #24195687 Report a problem | ||
| 9/15/2026 | Price change | $850,000-5.5%$232/sqft |
Source: Smart MLS #24195687 Report a problem | ||
| 8/28/2026 | Price change | $899,900-2.7%$245/sqft |
Source: Smart MLS #24195687 Report a problem | ||
| 8/7/2026 | Listed for sale | $925,000+142.9%$252/sqft |
Source: Smart MLS #24195687 Report a problem | ||
| 6/27/2018 | Sold | $380,750-23.8%$104/sqft |
Source: Agent Provided Report a problem | ||
| 6/26/2015 | Sold | $500,000-32%$136/sqft |
Source: Smart MLS #99096405 Report a problem | ||
| 7/9/2004 | Sold | $735,000+75%$200/sqft |
Source: Public Record Report a problem | ||
| 7/12/2000 | Sold | $420,000$114/sqft |
Source: Smart MLS #98056385 Report a problem | ||
Public tax history
| Year | Property taxes | Tax assessment |
|---|---|---|
| 2025 | $13,837 +6.6% | $481,450 |
| 2024 | $12,985 +2.8% | $481,450 |
| 2023 | $12,633 +3.7% | $481,450 +37.1% |
| 2022 | $12,179 +0.1% | $351,290 |
| 2021 | $12,172 -0.3% | $351,290 |
| 2020 | $12,211 0% | $351,290 |
| 2019 | $12,214 +1.5% | $351,290 |
| 2018 | $12,028 -8.3% | $351,290 -9.3% |
| 2017 | $13,115 +2.4% | $387,230 |
| 2015 | $12,806 -0.2% | $387,230 +0.6% |
| 2014 | $12,827 0% | $385,070 |
| 2013 | $12,831 +7.6% | $385,070 -20.8% |
| 2012 | $11,928 +0.7% | $486,052 |
| 2011 | $11,845 +1.5% | $486,052 +0% |
| 2010 | $11,665 +2.4% | $486,050 |
| 2009 | $11,388 +1% | $486,050 |
| 2008 | $11,276 +0.1% | $486,050 +21.3% |
| 2007 | $11,262 | $400,780 |
Find assessor info on the county website
Monthly payment
Est. payment
Payment breakdown
Explore the cost of this home by adjusting the details. Changes won't be saved.Climate risks
Neighborhood: Sandy Hook
Nearby schools
Schools provided by the listing agent
- Elementary: Sandy Hook
- Middle: Newtown,Reed
- High: Newtown
Source: Smart MLS. This data may not be complete. We recommend contacting the local school district to confirm school assignments for this home.
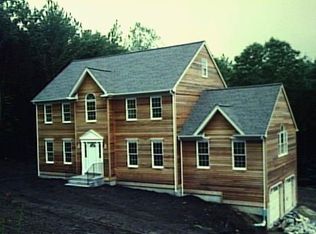
- $866,8004 bd3 ba2.8k sqft20 Cobblers Mill Rd, Newtown, CT 06482Off Market
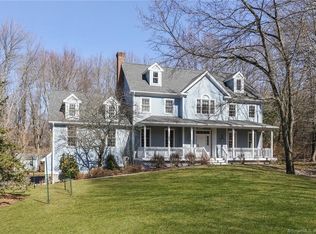
- $927,4004 bd3 ba3.6k sqft24 Mountain Manor Rd, Sandy Hook, CT 06482Off Market
- $856,0004 bd2 ba3k sqft22 Mountain Manor Rd, Sandy Hook, CT 06482Off Market
- $850,2004 bd3 ba3.4k sqft23 Cobblers Mill Rd, Sandy Hook, CT 06482Off Market
Similar homes
- $879,9004 bd3 ba3.9k sqft32 Pine Tree Hill Road, Newtown, CT 06470For Sale

 MLS ID #24194792, Pamela Dostilio, Coldwell Banker Realty. Smart MLS
 - $869,9004 bd3 ba2.6k sqft9 Beechwood Drive, Newtown, CT 06482For Sale
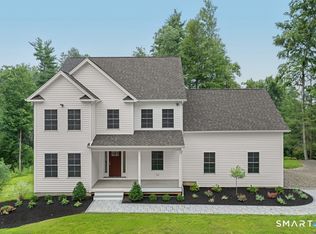 MLS ID #24201359, Lauren Auresto, BHGRE Gaetano Marra Homes. Smart MLS
 - $844,9004 bd5 ba3.7k sqft30 Stonewall Lane, Monroe, CT 06468For Sale
 MLS ID #24164162, Jane Ferro, Coldwell Banker Realty. Smart MLS
 - $935,0004 bd3 ba3.3k sqft6 Elizabeth Street, Newtown, CT 06470For Sale
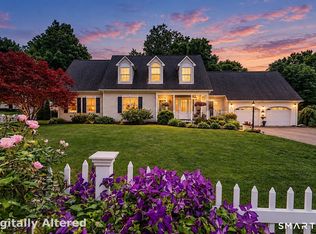 MLS ID #24189176, Kathy Hamilton, Berkshire Hathaway NE Prop.. Smart MLS
 - $825,0004 bd3 ba2.9k sqft68 East Village Road, Monroe, CT 06468For SaleMLS ID #24200839, Antonino Mogavero, William Raveis Real Estate. Smart MLS
- $875,0005 bd3 ba3.2k sqft60 Shepard Hill Road, Newtown, CT 06470For SaleMLS ID #24193317, Lauren Auresto, BHGRE Gaetano Marra Homes. Smart MLS
- $785,0003 bd3 ba3k sqft60 Rowledge Pond Road, Monroe, CT 06468For SaleMLS ID #24194902, Cory Neumann, Houlihan Lawrence. Smart MLS
- $849,9004 bd3 ba2.7k sqft469 Shelton Avenue, Shelton, CT 06484For SaleMLS ID #24174970, Jeffrey Craw, William Raveis Real Estate. Smart MLS
- $989,9004 bd3 ba3.9k sqft1 Jensen Farm Road, Oxford, CT 06478For SaleMLS ID #24209531, Pat Blanko, William Raveis Real Estate. Smart MLS
- $825,0005 bd4 ba4.1k sqft132 Good Hill Road, Woodbury, CT 06798For SaleMLS ID #24200842, Mary Ann Bennett, Drakeley Real Estate, Inc.. Smart MLS
- $775,0004 bd3 ba2k sqft467 Quaker Farms Road, Oxford, CT 06478For SaleMLS ID #24204952, Stacy M. Blake, Stacy Blake Realty LLC. Smart MLS
- $744,0005 bd5 ba3.8k sqft166 Thoreau Drive, Shelton, CT 06484For SaleMLS ID #24198324, Antonio Salerno, RE/MAX Heritage. Smart MLS
- $949,0004 bd5 ba4.7k sqft109 Benedict Road, Monroe, CT 06468For SaleMLS ID #24185087, Steven T. Koleno, Beycome of Connecticut. Smart MLS
- $699,0004 bd3 ba2.2k sqft1344 Monroe Turnpike, Monroe, CT 06468For SaleMLS ID #24202605, Matt Nuzie, RE/MAX Right Choice. Smart MLS
- $875,0004 bd3 ba4k sqft4 Mia Bella Drive, New Milford, CT 06776For SaleMLS ID #24198602, Joe Chemero, Coldwell Banker Realty. Smart MLS
- $849,0004 bd3 ba3.1k sqft15 Fire Hill Lane, Redding, CT 06896For SaleMLS ID #24199054, Laura Brodie, Coldwell Banker Realty. Smart MLS
- $985,0004 bd5 ba4.9k sqft26 Mill Farm Lane, Brewster, NY 10509For SaleMLS ID #24215913, Stacey Cronin, Listing by: Houlihan Lawrence. Smart MLS
- $750,0004 bd3 ba2.8k sqft59 Taylor Road, Bethel, CT 06801For SaleMLS ID #24199283, Jim Dilillo, Howard Hanna Rand Realty. Smart MLS
- $699,0003 bd2 ba2.3k sqft141 Head Of Meadow Road, Newtown, CT 06470For SaleMLS ID #24201804, Connie Widmann, William Raveis Real Estate. Smart MLS
- $774,9004 bd5 ba4.8k sqft41 Wilson Drive, Oxford, CT 06478For SaleMLS ID #24203947, Eric Schuell, RE/MAX Right Choice. Smart MLS
