Discover the Best of Cumberland Foreside Living at 9 Longmeadow Road! Enjoy the perfect blend of space, comfort, and coastal living in this inviting 4-bedroom, 2-bathroom home set on over an acre of land in desirable Cumberland Foreside. Offering convenient single-level living, the home features a newly updated kitchen, a spacious primary bedroom with en-suite bath, and plenty of room to spread out and make yourself at home. Outside, enjoy your own in-ground pool, a 3-car garage, and ample space to relax, entertain, and enjoy the outdoors. The basement provides abundant storage, adding even more functionality to the property. A standout feature is the deeded water access to Broad Cove, offering an opportunity to embrace the Maine coastal lifestyle. A nearby town beach and dock provide even more ways to enjoy the water. Conveniently located with easy access to I-295 and the shopping, dining, and amenities of Falmouth and Yarmouth, this property is also just a 10-minute drive to Portland. Whether you're looking for one-level convenience, room to entertain, or a home that brings you closer to the coast, 9 Longmeadow Road offers a wonderful opportunity to enjoy all that Cumberland Foreside has to offer.
Active
$1,595,000
9 Longmeadow Road, Cumberland, ME 04110
4beds
2,440sqft
Single Family Residence
Built in 1961
1.06 Acres Lot
$1,558,600 Zestimate®
$654/sqft
$-- HOA
What's special
Single-level livingIn-ground poolBasement provides abundant storageNewly updated kitchen
- 18 days
- 3,035
- 242
Likely to sell faster than
Zillow last checked:
Listing updated:
Listed by:
Portside Real Estate Group
Source: Maine Listings,MLS#: 1685413
Facts & features
Interior
Bedrooms & bathrooms
- Bedrooms: 4
- Bathrooms: 2
- Full bathrooms: 2
Primary bedroom
- Features: Full Bath, Suite, Walk-In Closet(s)
- Level: First
Bedroom 1
- Features: Built-in Features, Closet
- Level: First
Bedroom 2
- Features: Closet
- Level: First
Bedroom 4
- Features: Closet
- Level: First
Den
- Features: Built-in Features, Wood Burning Fireplace
- Level: First
Dining room
- Level: First
Kitchen
- Features: Eat-in Kitchen, Kitchen Island, Skylight
- Level: First
Living room
- Features: Formal, Wood Burning Fireplace
- Level: First
Heating
- Baseboard, Heat Pump, Hot Water
Cooling
- Heat Pump
Appliances
- Included: Dishwasher, Dryer, Microwave, Electric Range, Refrigerator, Wall Oven, Washer
Features
- 1st Floor Bedroom, 1st Floor Primary Bedroom w/Bath, Bathtub, Shower, Storage, Walk-In Closet(s), Primary Bedroom w/Bath
- Flooring: Carpet, Tile, Wood, Combination
- Doors: Storm Door(s)
- Windows: Double Pane Windows
- Basement: Interior Entry,Walk-Out Access,Full,Sump Pump,Unfinished
- Number of fireplaces: 2
Interior area
- Total structure area: 2,440
- Total interior livable area: 2,440 sqft
- Finished area above ground: 2,440
- Finished area below ground: 0
Property
Parking
- Total spaces: 3
- Parking features: Paved, 5 - 10 Spaces, Garage Door Opener, Basement
- Attached garage spaces: 3
Features
- Patio & porch: Deck, Patio
- Has private pool: Yes
- Has view: Yes
- View description: Scenic
- Body of water: Broad Cove
- Frontage length: Waterfrontage: 10,Waterfrontage Shared: 10
Lot
- Size: 1.06 Acres
- Features: Near Country Club, Near Golf Course, Near Public Beach, Near Turnpike/Interstate, Near Town, Rolling Slope, Landscaped
Details
- Parcel number: CMBLMU03L43
- Zoning: LDR
Construction
Type & style
- Home type: SingleFamily
- Architectural style: Contemporary
- Property subtype: Single Family Residence
Materials
- Wood Frame, Vertical Siding, Wood Siding
- Foundation: Block, Poured Concrete
- Roof: Membrane,Pitched
Condition
- Year built: 1961
Utilities & green energy
- Electric: Circuit Breakers, Photovoltaics Third-Party Owned
- Sewer: Private Sewer
- Water: Public
Community & HOA
Location
- Region: Cumberland Foreside
Financial & listing details
- Price per square foot: $654/sqft
- Tax assessed value: $598,900
- Annual tax amount: $15,556
- Date on market: 10/23/2026
- Road surface type: Paved
Estimated market value
$1,558,600
$1.48M - $1.64M
$3,697/mo
Price history
| Date | Event | Price |
|---|---|---|
| 10/23/2026 | Listed for sale | $1,595,000+479.8%$654/sqft |
Source:  Maine Listings #1685413 Report a problem | ||
| 8/19/1999 | Sold | $275,100$113/sqft |
Source: Agent Provided Report a problem | ||
Public tax history
| Year | Property taxes | Tax assessment |
|---|---|---|
| 2024 | $13,924 +5% | $598,900 |
| 2023 | $13,266 +4.5% | $598,900 |
| 2022 | $12,697 +3.2% | $598,900 |
| 2020 | $12,307 +3.5% | $598,900 |
| 2019 | $11,888 +3.3% | $598,900 +2.5% |
| 2018 | $11,513 +4.8% | $584,400 |
| 2017 | $10,987 +3% | $584,400 |
| 2016 | $10,665 +0.8% | $584,400 |
| 2015 | $10,578 +4% | $584,400 |
| 2014 | $10,169 +2.4% | $584,400 |
| 2013 | $9,935 +2.7% | $584,400 |
| 2012 | $9,672 +4.7% | $584,400 |
| 2011 | $9,234 +8.6% | $584,400 |
| 2009 | $8,503 +3.9% | $584,400 |
| 2008 | $8,182 -0.2% | $584,400 +38.3% |
| 2006 | $8,198 | $422,600 |
Find assessor info on the county website
Monthly payment
Est. payment
Payment breakdown
Explore the cost of this home by adjusting the details. Changes won't be saved.Climate risks
Neighborhood: 04110
- $1,573,0004 bd3 ba3.8k sqft11 Longmeadow Rd, Cumberland Foreside, ME 04110Off Market

- $1,340,4004 bd3 ba2.7k sqft11 Starboard Ln, Cumberland Foreside, ME 04110Off Market
- $1,481,1003 bd4 ba3k sqft7 Longmeadow Rd, Cumberland Foreside, ME 04110Off Market
- $2,138,6004 bd4 ba4.8k sqft17 Starboard Ln, Cumberland Foreside, ME 04110Off Market
Similar homes
- $1,775,0004 bd4 ba3.3k sqft14 Pine Ridge Road, Cumberland, ME 04110Active
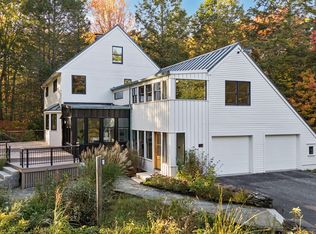
 MLS ID #1684819, Portside Real Estate Group. Maine Listings
- $1,490,0003 bd3 ba2.9k sqft7 Mussel Cove Lane, Falmouth, ME 04105Active
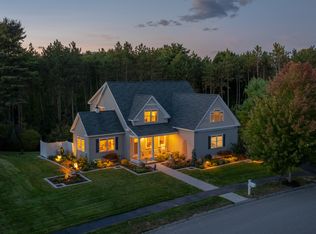 MLS ID #1687261, Legacy Properties Sotheby's International Realty. Maine Listings
- $1,349,0004 bd3 ba2.1k sqft10 Birch Lane, Cumberland, ME 04110Active
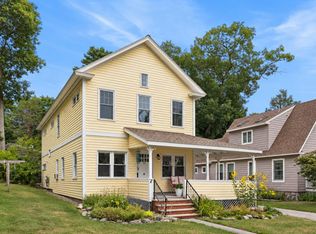 MLS ID #1679383, RE/MAX By The Bay. Maine Listings
- $1,450,0004 bd2 ba2.1k sqft17 Spar Circle, Yarmouth, ME 04096Active
 MLS ID #1682387, Legacy Properties Sotheby's International Realty. Maine Listings
- $1,525,0004 bd3 ba2.4k sqft13 North Road, Chebeague Island, ME 04017ActiveMLS ID #1683868, Portside Real Estate Group. Maine Listings
- $1,200,0004 bd3 ba2k sqft284 Foreside Road, Falmouth, ME 04105ActiveMLS ID #1682798, Town & Shore Real Estate. Maine Listings
- $1,500,0003 bd3 ba1.6k sqft40 Sunrise Lane, Portland, ME 04109ActiveMLS ID #1680011, Legacy Properties Sotheby's International Realty. Maine Listings
- $1,100,0004 bd3 ba3.4k sqft15 Stone Ridge Road, Falmouth, ME 04105ActiveMLS ID #1687032, Elevate Maine Realty. Maine Listings
- $1,375,0005 bd5 ba3.3k sqft87 Depot Road, Falmouth, ME 04105ActiveMLS ID #1682768, Pack Maynard and Associates. Maine Listings
- $1,150,0004 bd5 ba3.3k sqft18 Greely Road, Cumberland, ME 04021ActiveMLS ID #1682067, Vitalius Real Estate Group, LLC. Maine Listings
- $1,225,0004 bd3 ba3.4k sqft21 Wilson Road, Cumberland, ME 04021ActiveMLS ID #1685327, RE/MAX By The Bay. Maine Listings
- $1,495,0005 bd3 ba3k sqft989 Shore Road, Cape Elizabeth, ME 04107ActiveMLS ID #1686359, F.O. Bailey Real Estate. Maine Listings
- $1,100,0003 bd3 ba2.4k sqft26 Tenney Street, Yarmouth, ME 04096ActiveMLS ID #1684764, Portside Real Estate Group. Maine Listings
- $849,0004 bd2 ba2.1k sqft20 Rainbow Farm Road, Yarmouth, ME 04096ActiveMLS ID #1685027, Benchmark Real Estate. Maine Listings
- $840,0003 bd3 ba1.9k sqft303 Middle Road, Falmouth, ME 04105ActiveMLS ID #1682267, EXP Realty. Maine Listings
- $1,075,0004 bd2 ba2.3k sqft41 William Street, Portland, ME 04103ActiveMLS ID #1687046, Keller Williams Realty. Maine Listings
- $1,795,0004 bd5 ba3.1k sqft4 Acadia Drive, Falmouth, ME 04105ActiveMLS ID #1684310, Portside Real Estate Group. Maine Listings
- $899,0004 bd4 ba3.6k sqft36 Old South Freeport Road, Freeport, ME 04032ActiveMLS ID #1686364, Pemberton Real Estate. Maine Listings
- $880,0003 bd3 ba1.9k sqft10 Brookfield Road, Falmouth, ME 04105ActiveMLS ID #1685795, Berkshire Hathaway HomeServices Verani Realty. Maine Listings
- $950,0004 bd3 ba2.3k sqft25 Brookside Drive, Falmouth, ME 04105ActiveMLS ID #1685080, Waypoint Brokers Collective. Maine Listings
