Welcome to Ridgefield and this unforgettable Craftsman-style home in sought-after West Mountain Estates! Set on 2.01 acres, this 5-bedroom, 4.5-bath property offers 7,239 sq ft of finished living space and exceptional versatility. The main living area features a gas stone fireplace, while the spacious kitchen offers Sub-Zero and Thermador appliances. A first-floor bedroom suite with an updated bath and a second-floor en-suite bedroom provide flexible options for guests or multigenerational living. Additional rooms above the attached heated two-car garage offer potential for a private primary suite, in-law or au pair accommodations, home offices, or creative space. A separate three-car garage with an expansive upper-level studio, recreation space, and balcony stands out for car enthusiasts, collectors, and hobbyists. Enjoy a screened porch overlooking the level backyard and vegetable garden, with plenty of room to entertain or unwind. The West Mountain Estates features a membership that offers a swimming pool, tennis, basketball, & Pickleball courts, playing fields, a playground, and community events. An exceptional combination of privacy, flexible living spaces, five garage bays, and neighborhood amenities in Ridgefield, CT. Home features: Separate 3-car garage with a finished room above, invisible fence, alarm system, heated garages, wine cellar, pet wash station, two laundry rooms, and much more.
For sale
$1,995,000
210 Eleven Levels Road, Ridgefield, CT 06877
5beds
7,239sqft
Single Family Residence
Built in 1977
2.01 Acres Lot
$-- Zestimate®
$276/sqft
$125/mo HOA
What's special
- 5 days
- 1,514
- 97
Zillow last checked:
Listing updated:
Listed by:
Jay Contessa (203)461-3880,
William Pitt Sotheby's Int'l 203-438-9531,
Julie Setterlund 203-253-2552,
William Pitt Sotheby's Int'l
Source: Smart MLS,MLS#: 24220934
Facts & features
Interior
Bedrooms & bathrooms
- Bedrooms: 5
- Bathrooms: 5
- Full bathrooms: 4
- 1/2 bathrooms: 1
Rooms
- Room types: Exercise Room, Laundry, Wine Cellar, Workshop
Primary bedroom
- Features: Full Bath, Whirlpool Tub, Hardwood Floor
- Level: Upper
- Area: 324 Square Feet
- Dimensions: 18 x 18
Bedroom
- Features: Full Bath, Parquet Floor
- Level: Main
- Area: 180 Square Feet
- Dimensions: 10 x 18
Bedroom
- Features: Hardwood Floor
- Level: Upper
- Area: 289.14 Square Feet
- Dimensions: 18.3 x 15.8
Bedroom
- Features: Hardwood Floor
- Level: Upper
- Area: 239.4 Square Feet
- Dimensions: 13.3 x 18
Bedroom
- Features: Walk-In Closet(s), Hardwood Floor
- Level: Third,Upper
- Area: 319.77 Square Feet
- Dimensions: 20.9 x 15.3
Primary bathroom
- Features: Full Bath, Stall Shower, Whirlpool Tub
- Level: Upper
- Area: 153.51 Square Feet
- Dimensions: 12.9 x 11.9
Bathroom
- Features: Double-Sink, Tile Floor
- Level: Upper
- Area: 76.95 Square Feet
- Dimensions: 9.5 x 8.1
Dining room
- Features: Wet Bar, Parquet Floor
- Level: Main
- Area: 202.5 Square Feet
- Dimensions: 12.5 x 16.2
Family room
- Features: Bookcases, Built-in Features, Fireplace, Hardwood Floor
- Level: Main
- Area: 518.94 Square Feet
- Dimensions: 18.6 x 27.9
Kitchen
- Features: Breakfast Nook, Granite Counters
- Level: Main
- Area: 191.52 Square Feet
- Dimensions: 13.3 x 14.4
Living room
- Features: Fireplace, Parquet Floor
- Level: Main
- Area: 344.44 Square Feet
- Dimensions: 21.8 x 15.8
Office
- Features: Bookcases, Built-in Features, Hardwood Floor
- Level: Main
- Area: 278.53 Square Feet
- Dimensions: 23 x 12.11
Other
- Features: Wall/Wall Carpet
- Level: Lower
- Area: 654.81 Square Feet
- Dimensions: 29.9 x 21.9
Rec play room
- Features: Cathedral Ceiling(s), Full Bath, Walk-In Closet(s), Hardwood Floor
- Level: Upper
- Area: 596.25 Square Feet
- Dimensions: 26.5 x 22.5
Rec play room
- Features: Cathedral Ceiling(s), Vaulted Ceiling(s), Balcony/Deck, Beamed Ceilings, Hardwood Floor
- Level: Upper
- Area: 853.14 Square Feet
- Dimensions: 24.1 x 35.4
Heating
- Forced Air, Oil
Cooling
- Central Air
Appliances
- Included: Oven/Range, Oven, Subzero, Dishwasher, Water Heater
- Laundry: Main Level, Upper Level, Mud Room
Features
- Wired for Data, Entrance Foyer
- Doors: French Doors
- Basement: Partial,Partially Finished
- Attic: Pull Down Stairs
- Number of fireplaces: 2
Interior area
- Total structure area: 7,239
- Total interior livable area: 7,239 sqft
- Finished area above ground: 6,464
- Finished area below ground: 775
Property
Parking
- Total spaces: 5
- Parking features: Attached, Detached, Garage Door Opener
- Attached garage spaces: 5
Features
- Patio & porch: Porch, Patio
- Exterior features: Outdoor Grill, Rain Gutters, Garden, Lighting
Lot
- Size: 2.01 Acres
- Features: Subdivided, Few Trees, Level, Landscaped
Details
- Parcel number: 274484
- Zoning: RAA
Construction
Type & style
- Home type: SingleFamily
- Architectural style: Colonial
- Property subtype: Single Family Residence
Materials
- Clapboard
- Foundation: Concrete Perimeter
- Roof: Asphalt
Condition
- New construction: No
- Year built: 1977
Utilities & green energy
- Sewer: Septic Tank
- Water: Public
- Utilities for property: Underground Utilities
Community & HOA
Community
- Features: Basketball Court, Lake, Playground
- Security: Security System
- Subdivision: West Mountain
HOA
- Has HOA: Yes
- Amenities included: Basketball Court, Playground, Recreation Facilities, Pool, Tennis Court(s)
- Services included: Pool Service
- HOA fee: $1,500 annually
Location
- Region: Ridgefield
Financial & listing details
- Price per square foot: $276/sqft
- Tax assessed value: $1,094,170
- Annual tax amount: $29,969
- Date on market: 11/12/2026
Estimated market value
Not available
Estimated sales range
Not available
Not available
Price history
| Date | Event | Price |
|---|---|---|
| 11/13/2026 | Listed for sale | $1,995,000+152.5%$276/sqft |
Source:  Smart MLS #24220934 Report a problem | ||
| 12/16/1996 | Sold | $790,000$109/sqft |
Source: Smart MLS #96033291 Report a problem | ||
Public tax history
| Year | Property taxes | Tax assessment |
|---|---|---|
| 2025 | $29,969 +3.9% | $1,094,170 |
| 2024 | $28,831 +2.1% | $1,094,170 |
| 2023 | $28,241 -1.3% | $1,094,170 +8.8% |
| 2022 | $28,602 +0.8% | $1,006,060 |
| 2021 | $28,381 +0.3% | $1,006,060 |
| 2020 | $28,290 | $1,006,060 |
| 2019 | $28,290 +1.2% | $1,006,060 |
| 2018 | $27,948 +9.9% | $1,006,060 +7.6% |
| 2017 | $25,436 +1.9% | $934,810 |
| 2016 | $24,950 +2.6% | $934,810 |
| 2015 | $24,314 | $934,810 |
| 2014 | $24,314 +8.8% | $934,810 -14.8% |
| 2012 | $22,344 -1.2% | $1,096,890 |
| 2011 | $22,607 +1% | $1,096,890 |
| 2010 | $22,377 +2% | $1,096,890 |
| 2009 | $21,938 +0.5% | $1,096,890 |
| 2008 | $21,839 +10.2% | $1,096,890 +37.7% |
| 2007 | $19,815 +2.6% | $796,760 |
| 2006 | $19,305 +3.5% | $796,760 |
| 2005 | $18,644 +6.3% | $796,760 |
| 2004 | $17,545 +6% | $796,760 |
| 2003 | $16,549 +31.8% | $796,760 +61.7% |
| 2001 | $12,559 +9.6% | $492,700 |
| 2000 | $11,455 | $492,700 |
| 1997 | -- | $492,700 |
Find assessor info on the county website
Monthly payment
Est. payment
Payment breakdown
Explore the cost of this home by adjusting the details. Changes won't be saved.Climate risks
Neighborhood: West Mountain
Nearby schools
Schools provided by the listing agent
- Elementary: Scotland
- Middle: Scotts Ridge
- High: Ridgefield
Source: Smart MLS. This data may not be complete. We recommend contacting the local school district to confirm school assignments for this home.
- $1,095,1003 bd3 ba2.6k sqft89 Old West Mountain Rd, Ridgefield, CT 06877Off Market

- $1,456,0004 bd2 ba3k sqft202 Eleven Levels Rd, Ridgefield, CT 06877Off Market
- $993,4003 bd3 ba2.1k sqft86 Old West Mountain Rd, Ridgefield, CT 06877Off Market
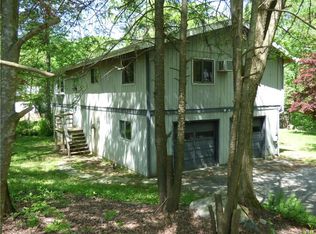
- $2,890,0004 bd7 ba9k sqft95 Old West Mountain Rd, Ridgefield, CT 06877Sold
Similar homes
- $1,950,0004 bd4 ba4.6k sqft78 Branchville Road, Ridgefield, CT 06877For Sale
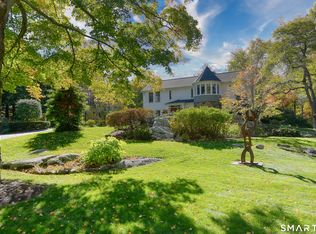
 MLS ID #24217000, Jane Scarbrough, William Pitt Sotheby's Int'l. Smart MLS
- $1,900,0006 bd8 ba5.8k sqft463 North Salem Road, Ridgefield, CT 06877For Sale
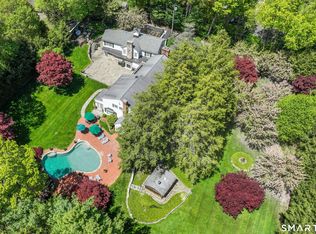 MLS ID #24173230, Jay Contessa, William Pitt Sotheby's Int'l. Smart MLS
- $2,195,0005 bd6 ba5.7k sqft351 Old Sib Road, Ridgefield, CT 06877For Sale
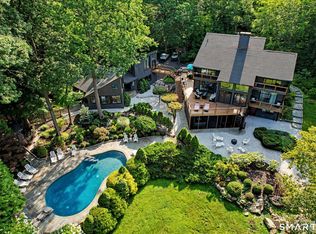 MLS ID #24205321, Debra Tricarico, Houlihan Lawrence. Smart MLS
- $1,998,5004 bd7 ba5.2k sqft121 Cedar Lane, Ridgefield, CT 06877For Sale
 MLS ID #24205358, Tim M. Dent, Coldwell Banker Realty. Smart MLS
- $2,125,0005 bd6 ba7.1k sqft30 Whipstick Road, Ridgefield, CT 06877For SaleMLS ID #24212837, Laura Ancona, William Pitt Sotheby's Int'l. Smart MLS
- $1,195,0004 bd3 ba4k sqft152 George Washington Highway, Ridgefield, CT 06877For SaleMLS ID #24221807, Paul A. Cranick, eXp Realty. Smart MLS
- $1,995,0004 bd5 ba3.6k sqft278 Hawley Road, North Salem, NY 10560For Sale
 MLS ID #1042303, William T. Stuart, Listing by: Berkshire Hathaway HS NE Prop. OneKey® MLS as distributed by MLS GRID
- $2,200,0005 bd5 ba4.5k sqft94 Soundview Road, Ridgefield, CT 06877For SaleMLS ID #24208657, Stephanie Heering, Property Twins Real Estate. Smart MLS
- $2,295,0005 bd7 ba5.4k sqft351 Wilton Road West, Ridgefield, CT 06877For SaleMLS ID #24212799, Karla Murtaugh, Compass Connecticut, LLC. Smart MLS
- $2,450,0006 bd6 ba6.6k sqft269 West Lane, Ridgefield, CT 06877For SaleMLS ID #24198721, Jane Scarbrough, William Pitt Sotheby's Int'l. Smart MLS
- $1,749,0004 bd4 ba5.8k sqft192 Old Branchville Road, Ridgefield, CT 06877For SaleMLS ID #24214039, John Frey, Coldwell Banker Realty. Smart MLS
- $1,795,0004 bd5 ba4.9k sqft75 Carriage Road, Wilton, CT 06897For SaleMLS ID #24218402, Nikki Dinapoli, William Raveis Real Estate. Smart MLS
- $1,899,0004 bd5 ba5.6k sqft292 Smith Ridge Road, South Salem, NY 10590For SaleMLS ID #1055338, Michael Neeley, Listing by: William Raveis-New York LLC. OneKey® MLS as distributed by MLS GRID
- $2,395,0005 bd6 ba5k sqft14 Hemmelskamp Road, Wilton, CT 06897For SaleMLS ID #24220897, Lynne Murphy, Berkshire Hathaway NE Prop.. Smart MLS
- $2,225,0004 bd4 ba3.7k sqft884 Smith Ridge Road, New Canaan, CT 06840For SaleMLS ID #24219445, Michael Carriero, Keller Williams Prestige Prop.. Smart MLS
- $1,799,0005 bd4 ba3.8k sqft33 Peters Lane, Pound Ridge, NY 10576For SaleMLS ID #1037750, Elizabeth Ronel, Listing by: Coldwell Banker Realty. OneKey® MLS as distributed by MLS GRID
- $1,295,0004 bd4 ba4.6k sqft63 Lounsbury Road, Ridgefield, CT 06877For SaleMLS ID #24189407, Debi Orr, Keller Williams Realty. Smart MLS
- $1,395,0006 bd5 ba4k sqft12 Werf Drive, Redding, CT 06896For SaleMLS ID #24219346, Jonathan D. Gineo, Silver and Oak Realty. Smart MLS
- $1,650,0005 bd6 ba4.9k sqft37 West Lane, Lewisboro, NY 10590For SaleMLS ID #24209643, Danielle Raguzin, Listing by: RE/Max Experience, LLC. Smart MLS
- $2,095,0005 bd5 ba5.9k sqft36 Old Orchard Drive, Weston, CT 06883For SaleMLS ID #24202562, Carrie Shea, Camelot Real Estate. Smart MLS
