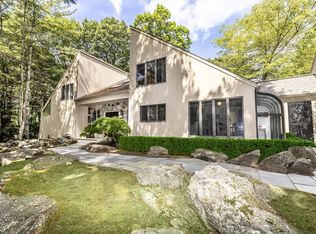
Built in 1987 as a country weekend retreat, this distinctive contemporary on 3 acres has been lovingly maintained by the same family. Its architecture, generous entertaining spaces and exceptional outdoor amenities reflect the thoughtful craftsmanship of its era, while offering the next owner an opportunity to refresh and reimagine the interiors for today.
Natural rock outcroppings, lush landscaping, flat usable land and an abundance of privacy. An outdoor chef’s kitchen, bar, heated Gunite pool and expansive stone patios provide multiple settings for entertaining.
The first-floor layout lends itself to easy living and entertaining. The kitchen, with bar seating, serves as the heart of the home, flowing naturally into the family room with fireplace and solid honey-toned built-ins. French doors open directly to the pool, extending the living spaces outdoors. A large, three-sided glass solarium offers a lovely setting for dining while enjoying seasonal views.
The formal dining room is adjacent to the formal living room with a substantial fireplace, dramatic beamed ceiling and doors opening to the side patio give this versatile space its distinctive architectural character.
The first-floor ensuite primary bedroom, one step down, offers two separate entrances to the outdoors: one leading to the private rear stone patio and the other to the side lawn and pool. Two additional steps down lead to a private office with custom cabinetry.
Upstairs is an ensuite bedroom and two additional bedrooms sharing a full hall bath. The lower level includes multiple storage rooms, 536 finished square feet currently used as a workout area, and a substantial wine storage room. The heated two-car garage features a custom wall and flooring system.
Ideally positioned near the Bedford/Pound Ridge border, with the convenience of Bedford and the relaxed country character of Pound Ridge. According to the Assessor of the Town of Pound Ridge, the property is over-assessed, if sold for less than the current assessment shows, the buyer can speak with him to finalize lowering it to the sale price.
For sale
Price cut: $199K (10/14)
$1,700,000
55 Old Logging Road, Bedford, NY 10506
4beds
3,988sqft
Single Family Residence, Residential
Built in 1987
3 Acres Lot
$-- Zestimate®
$426/sqft
$-- HOA
What's special
Large three-sided glass solariumSolid honey-toned built-insPrivate rear stone patioHeated gunite poolExpansive stone patiosNatural rock outcroppingsMultiple storage rooms
- 78 days
- 2,402
- 166
Zillow last checked:
Listing updated:
Listed by:
Houlihan Lawrence Inc. 914-234-9099,
Joanne Padawer 914-924-9460
Source: OneKey® MLS as distributed by MLS GRID,MLS#: 1031198
Facts & features
Interior
Bedrooms & bathrooms
- Bedrooms: 4
- Bathrooms: 4
- Full bathrooms: 3
- 1/2 bathrooms: 1
Heating
- Forced Air, Oil
Cooling
- Central Air
Appliances
- Included: Cooktop, Dishwasher, Dryer, Other, Oven, Refrigerator, Stainless Steel Appliance(s), Washer, Gas Water Heater, Water Purifier Owned
- Laundry: Laundry Room
Features
- First Floor Bedroom, First Floor Full Bath, Beamed Ceilings, Breakfast Bar, Built-in Features, Cathedral Ceiling(s), Ceiling Fan(s), Central Vacuum, Crown Molding, Double Vanity, Entrance Foyer, Formal Dining, High Ceilings, Open Kitchen, Pantry, Primary Bathroom, Quartz/Quartzite Counters, Recessed Lighting, Soaking Tub, Sound System, Speakers
- Basement: Partially Finished,Storage Space
- Attic: Partial,Unfinished
- Number of fireplaces: 2
- Fireplace features: Family Room, Living Room, Wood Burning
Interior area
- Total structure area: 4,864
- Total interior livable area: 3,988 sqft
Property
Parking
- Total spaces: 2
- Parking features: Heated Garage
- Garage spaces: 2
Features
- Patio & porch: Patio
- Exterior features: Basketball Hoop, Gas Grill, Lighting, Speakers
- Has private pool: Yes
- Pool features: In Ground
- Fencing: Back Yard
Lot
- Size: 3 Acres
- Residential vegetation: Partially Wooded
Details
- Additional structures: Shed(s)
- Parcel number: 4600000000093170760006
- Special conditions: None
- Other equipment: Generator
Construction
Type & style
- Home type: SingleFamily
- Architectural style: Colonial,Contemporary
- Property subtype: Single Family Residence, Residential
Materials
- Wood Siding
Condition
- Year built: 1987
Utilities & green energy
- Sewer: Septic Tank
- Water: Well
- Utilities for property: Electricity Connected, Propane, Trash Collection Private
Community & HOA
HOA
- Has HOA: No
Location
- Region: Bedford
Financial & listing details
- Price per square foot: $426/sqft
- Tax assessed value: $1,910,828
- Annual tax amount: $35,463
- Date on market: 9/10/2026
- Cumulative days on market: 71 days
- Listing agreement: Exclusive Right To Sell
- Electric utility on property: Yes
Estimated market value
Not available
Estimated sales range
Not available
Not available
Price history
| Date | Event | Price |
|---|---|---|
| 10/14/2026 | Price change | $1,700,000-10.5%$426/sqft |
Source:  OneKey® MLS as distributed by MLS GRID #1031198 Report a problem | ||
| 9/22/2026 | Price change | $1,899,000-4.5%$476/sqft |
Source: OneKey® MLS as distributed by MLS GRID #1031198 Report a problem | ||
| 9/9/2026 | Listed for sale | $1,989,000$499/sqft |
Source: OneKey® MLS as distributed by MLS GRID #1031198 Report a problem | ||
Public tax history
| Year | Property taxes | Tax assessment |
|---|---|---|
| 2025 | -- | $240,000 |
| 2024 | -- | $240,000 |
| 2023 | -- | $240,000 |
| 2022 | -- | $240,000 |
| 2021 | -- | $240,000 |
| 2020 | -- | $240,000 |
| 2019 | -- | $240,000 |
| 2018 | -- | $240,000 |
| 2017 | -- | $240,000 |
| 2016 | -- | $240,000 |
| 2015 | -- | $240,000 |
| 2014 | -- | $240,000 |
| 2013 | -- | $240,000 |
| 2012 | -- | $240,000 |
| 2011 | -- | $240,000 |
| 2010 | -- | $240,000 |
| 2009 | -- | $240,000 |
| 2008 | -- | $240,000 -7.7% |
| 2007 | -- | $260,000 |
| 2004 | -- | $260,000 |
| 2003 | -- | $260,000 +14.5% |
| 2002 | -- | $227,000 |
| 2001 | -- | $227,000 |
| 2000 | -- | $227,000 |
| 1999 | -- | $227,000 |
Find assessor info on the county website
Monthly payment
Climate risks
Neighborhood: 10506
Nearby schools
Schools provided by the listing agent
- Elementary: Pound Ridge Elementary School
- Middle: Fox Lane Middle School
- High: Fox Lane High School
Source: OneKey® MLS as distributed by MLS GRID. This data may not be complete. We recommend contacting the local school district to confirm school assignments for this home.

Similar homes
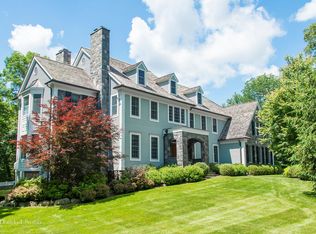
- $1,875,0004 bd3 ba5.3k sqft11 Smith Farm Road, Bedford, NY 10506For Sale
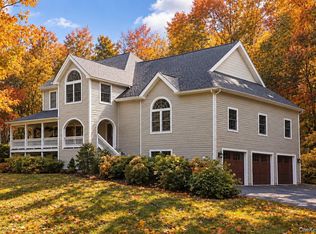
 MLS ID #1045155, Lisa Mangieri, Listing by: Houlihan Lawrence Inc.. OneKey® MLS as distributed by MLS GRID
- $1,649,0004 bd4 ba4k sqft132 East Hunting Ridge Road, Stamford, CT 06903For Sale
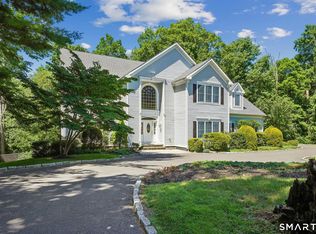
 MLS ID #24184368, Michele Schroeder, Marr Caruso Realty Group. Smart MLS
- $899,0005 bd3 ba3.3k sqft56 Holmes Lane, Bedford, NY 10506For Sale
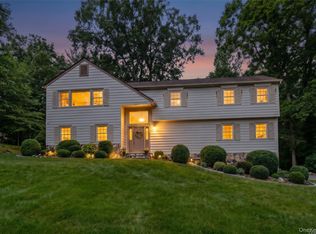 MLS ID #1015457, Mark Boyland, Listing by: Keller Williams Realty Partner. OneKey® MLS as distributed by MLS GRID
- $1,250,0003 bd3 ba2.8k sqft160 Long Ridge Road, Bedford, NY 10506For Sale
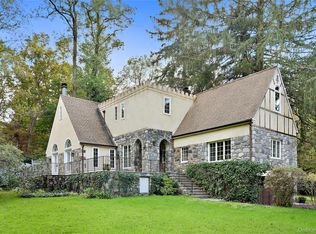 MLS ID #963148, Angela Kessel, Listing by: Houlihan Lawrence Inc.. OneKey® MLS as distributed by MLS GRID
- $1,795,0004 bd5 ba4.9k sqft75 Carriage Road, Wilton, CT 06897For SaleMLS ID #24218402, Nikki Dinapoli, William Raveis Real Estate. Smart MLS
- $1,599,0003 bd3 ba3.9k sqft198 E Middle Patent Rd, Greenwich, CT 06831For Sale
 MLS ID #123946, Janet Milligan, Sotheby's International Realty. Greenwich MLS, Inc.
- $1,700,0005 bd4 ba4.8k sqft220 Stonewall Lane, Fairfield, CT 06824For SaleMLS ID #24184245, Julie Walsh, Coldwell Banker Realty. Smart MLS
- $1,325,0004 bd3 ba3.2k sqft30 Ridge Brook Lane, Stamford, CT 06903For SaleMLS ID #24212683, Alyssa Novak, Brown Harris Stevens. Smart MLS
- $1,695,0003 bd3 ba3.6k sqft140 Labbance Lane, Fairfield, CT 06824For SaleMLS ID #24199251, Honey Blank, Higgins Group Bedford Square. Smart MLS
- $1,999,0004 bd3 ba4.1k sqftGravel Island Road, New Canaan, CT 06840For SaleMLS ID #24203160, Amanda Bryan, Compass Connecticut, LLC. Smart MLS
- $1,749,0004 bd4 ba2.9k sqft406 Bedford Road, Chappaqua, NY 10514For SaleMLS ID #1044050, Donna M. Powers-Amori, Listing by: Howard Hanna Rand Realty. OneKey® MLS as distributed by MLS GRID
- $1,849,0005 bd5 ba5.9k sqft97 Brookhollow Lane, Stamford, CT 06902For SaleMLS ID #24203285, Aimee Sciglimpaglia, Keller Williams Prestige Prop.. Smart MLS
- $1,799,0004 bd4 ba3.7k sqft206 Mountain Road, Wilton, CT 06897For SaleMLS ID #24195335, Christine McGovern, William Raveis Real Estate. Smart MLS
- $1,995,0004 bd5 ba3.6k sqft278 Hawley Road, North Salem, NY 10560For SaleMLS ID #1042303, William T. Stuart, Listing by: Berkshire Hathaway HS NE Prop. OneKey® MLS as distributed by MLS GRID
- $1,298,0004 bd4 ba3.4k sqft196 Smith Ridge Road, South Salem, NY 10590For SaleMLS ID #1057559, Kristine T. Patterson, Listing by: Giner Real Estate Inc.. OneKey® MLS as distributed by MLS GRID
- $1,899,0004 bd5 ba5.6k sqft292 Smith Ridge Road, South Salem, NY 10590For SaleMLS ID #1055338, Michael Neeley, Listing by: William Raveis-New York LLC. OneKey® MLS as distributed by MLS GRID
- $1,249,0004 bd4 ba3.4k sqft336 Den Road, Stamford, CT 06903For SaleMLS ID #24218505, Kurt Jain, NextHome Real Estate Services. Smart MLS
- $1,585,0003 bd3 ba3k sqft10 Skyview Drive, Armonk, NY 10504For SaleMLS ID #1062512, Amy Smith Sroka, Listing by: Julia B Fee Sothebys Int. Rlty. OneKey® MLS as distributed by MLS GRID
- $1,675,0004 bd3 ba3.3k sqft8 Palma Drive, Harrison, NY 10528For SaleMLS ID #1071021, Cate A. Hegarty, Listing by: Compass Greater NY, LLC. OneKey® MLS as distributed by MLS GRID
- $2,175,0004 bd5 ba5.4k sqft96 Harpsichord Turnpike, Stamford, CT 06903For SaleMLS ID #24216678, Valerie Alvarez, Serhant Connecticut, LLC. Smart MLS
