Warm, welcoming, and move-in ready! This spacious 4-bedroom, 3-bath home offers the room you’ve been looking for at a price that’s hard to find in Madison City Schools. Beautiful onsite-finished hardwood floors flow throughout the main level, adding timeless style and easy maintenance. Downstairs, the large family room is ready for movie nights, game days, or a cozy place to unwind. Step outside to a spacious deck with new decking...perfect for morning coffee, evening gatherings, or simply enjoying the peaceful, tree-lined backyard and added privacy. With generous square footage, ample storage, inviting spaces, and room for everyone, this home is ready for its next chapter.
For sale
Price cut: $10K (10/2)
$299,900
210 Skyline Rd, Madison, AL 35758
4beds
2,226sqft
Single Family Residence
Built in 1967
0.36 Acres Lot
$-- Zestimate®
$135/sqft
$-- HOA
What's special
- 65 days
- 2,167
- 233
Zillow last checked:
Listing updated:
Listed by:
Leah Miller 256-479-8410,
Keller Williams Horizon
Source: ValleyMLS,MLS#: 21926817
Facts & features
Interior
Bedrooms & bathrooms
- Bedrooms: 4
- Bathrooms: 3
- Full bathrooms: 1
- 3/4 bathrooms: 2
Rooms
- Room types: Foyer, Master Bedroom, Living Room, Bedroom 2, Dining Room, Bedroom 3, Kitchen, Bedroom 4, Family Room, Bath:Full, Utility Room, Bath:Master3/4, Bath:Guest3/4
Primary bedroom
- Features: Ceiling Fan(s), Wood Floor
- Level: First
- Area: 165
- Dimensions: 11 x 15
Bedroom 2
- Features: Wood Floor
- Level: First
- Area: 150
- Dimensions: 10 x 15
Bedroom 3
- Features: Wood Floor
- Level: First
- Area: 121
- Dimensions: 11 x 11
Bedroom 4
- Features: Crown Molding
- Level: Basement
- Area: 143
- Dimensions: 11 x 13
Primary bathroom
- Features: Linoleum
- Level: First
- Area: 45
- Dimensions: 5 x 9
Bathroom 1
- Features: Linoleum
- Level: First
- Area: 45
- Dimensions: 5 x 9
Bathroom 2
- Features: Granite Counters, Vinyl
- Level: First
- Area: 54
- Dimensions: 6 x 9
Bathroom 3
- Features: Tile
- Level: Basement
- Area: 45
- Dimensions: 9 x 5
Dining room
- Features: Tile
- Level: First
- Area: 72
- Dimensions: 9 x 8
Family room
- Features: Fireplace
- Level: Basement
- Area: 420
- Dimensions: 14 x 30
Kitchen
- Features: Granite Counters, Tile
- Level: First
- Area: 117
- Dimensions: 9 x 13
Living room
- Features: Fireplace, Wood Floor, Built-in Features
- Level: First
- Area: 420
- Dimensions: 14 x 30
Utility room
- Level: Basement
- Area: 225
- Dimensions: 9 x 25
Heating
- Central 1
Cooling
- Central 1
Appliances
- Included: Range, Dishwasher, Refrigerator
Features
- Basement: Basement
- Number of fireplaces: 2
- Fireplace features: Two
Interior area
- Total interior livable area: 2,226 sqft
Property
Parking
- Parking features: Garage-Two Car, Garage Faces Rear
Features
- Patio & porch: Covered Patio, Deck
Lot
- Size: 0.36 Acres
- Dimensions: 100 x 156 x 100 x 156
Details
- Parcel number: 1601110002024.000
Construction
Type & style
- Home type: SingleFamily
- Architectural style: Ranch
- Property subtype: Single Family Residence
Condition
- New construction: No
- Year built: 1967
Utilities & green energy
- Sewer: Septic Tank
- Water: Public
Community & HOA
Community
- Subdivision: Skyline Acres
HOA
- Has HOA: No
Location
- Region: Madison
Financial & listing details
- Price per square foot: $135/sqft
- Tax assessed value: $258,300
- Annual tax amount: $1,856
- Date on market: 8/18/2026
Estimated market value
Not available
Estimated sales range
Not available
Not available
Price history
| Date | Event | Price |
|---|---|---|
| 10/2/2026 | Price change | $299,900-3.2%$135/sqft |
Source:  ValleyMLS #21926817 Report a problem ValleyMLS #21926817 Report a problem | ||
| 9/28/2026 | Listing removed | $1,550$1/sqft |
Source: ValleyMLS #21926749 Report a problem | ||
| 9/18/2026 | Price change | $309,900-4.6%$139/sqft |
Source: ValleyMLS #21926817 Report a problem | ||
| 8/18/2026 | Listed for sale | $325,000+97%$146/sqft |
Source: ValleyMLS #21926817 Report a problem | ||
| 7/28/2024 | Listing removed | -- |
Source: ValleyMLS #21865546 Report a problem | ||
| 7/11/2024 | Listed for rent | $1,550$1/sqft |
Source: ValleyMLS #21865546 Report a problem | ||
| 1/3/2024 | Listing removed | -- |
Source: ValleyMLS #21848478 Report a problem | ||
| 11/22/2023 | Listed for rent | $1,550+11.1%$1/sqft |
Source: ValleyMLS #21848478 Report a problem | ||
| 10/22/2020 | Listing removed | $1,395$1/sqft |
Source: CRYE-LEIKE REALTORS - Madison #1154546 Report a problem | ||
| 10/8/2020 | Listed for rent | $1,395+7.3%$1/sqft |
Source: CRYE-LEIKE REALTORS - Madison #1154546 Report a problem | ||
| 1/31/2020 | Sold | $165,000+17.9%$74/sqft |
Source: ValleyMLS #1134125 Report a problem | ||
| 6/22/2019 | Listing removed | $1,300$1/sqft |
Source: AHI Properties-Huntsville Report a problem | ||
| 4/5/2019 | Price change | $1,300-8.8%$1/sqft |
Source: AHI Properties-Huntsville Report a problem | ||
| 3/19/2019 | Listed for rent | $1,425$1/sqft |
Source: AHI Properties-Huntsville Report a problem | ||
| 1/13/2017 | Sold | $140,000+86.3%$63/sqft |
Source: Public Record Report a problem | ||
| 12/2/2015 | Sold | $75,160-31.6%$34/sqft |
Source: ValleyMLS #1026570 Report a problem | ||
| 8/10/2015 | Listed for sale | $109,900-10.5%$49/sqft |
Source: Coldwell Banker Graben-Arab #1026570 Report a problem | ||
| 7/24/2015 | Sold | $122,735$55/sqft |
Source: Agent Provided Report a problem | ||
| 6/2/2014 | Sold | $122,735+529.4%$55/sqft |
Source: Public Record Report a problem | ||
| 8/17/2009 | Sold | $19,500$9/sqft |
Source: Public Record Report a problem | ||
Public tax history
| Year | Property taxes | Tax assessment |
|---|---|---|
| 2025 | $1,856 +6.2% | $51,660 +6.1% |
| 2024 | $1,747 | $48,680 |
| 2023 | $1,747 +22.3% | $48,680 +22.8% |
| 2022 | $1,429 +20.2% | $39,640 +19.9% |
| 2021 | $1,188 +8.5% | $33,060 +9.2% |
| 2020 | $1,095 | $30,280 |
| 2019 | $1,095 | $30,280 -0.1% |
| 2018 | $1,095 -0.1% | $30,300 |
| 2017 | $1,096 | $30,300 |
| 2016 | $1,096 | $30,300 |
| 2015 | $1,096 +130.5% | $30,300 +109.3% |
| 2014 | $475 | $14,480 |
| 2013 | -- | $14,480 -1.6% |
| 2012 | -- | $14,720 |
| 2011 | -- | $14,720 |
Find assessor info on the county website
Monthly payment
Est. payment
Payment breakdown
Explore the cost of this home by adjusting the details. Changes won't be saved.Climate risks
Neighborhood: 35758
Nearby schools
Schools provided by the listing agent
- Elementary: Horizon (K-6)
- Middle: Discovery
- High: Bob Jones
Source: ValleyMLS. This data may not be complete. We recommend contacting the local school district to confirm school assignments for this home.
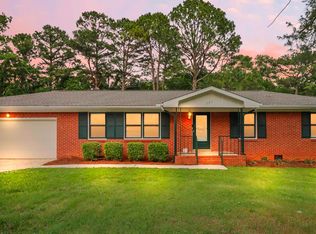
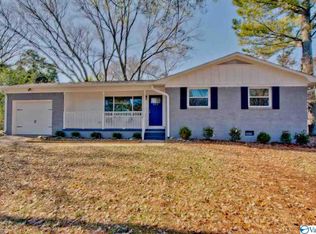
Similar homes
- $320,0003 bd3 ba2k sqft104 Sunset Cir, Madison, AL 35758For Sale
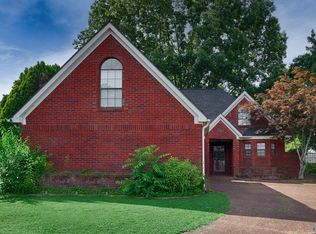 MLS ID #21928560, Eric Savoy Horton. ValleyMLS
 - $337,0004 bd3 ba2.3k sqft101 Westminster Way, Madison, AL 35758For Sale
 MLS ID #21932262, Caleb Michaelson. ValleyMLS
 - $--4 bd2 ba2.6k sqft111 Sugar Leaf Ct, Madison, AL 35758Auction
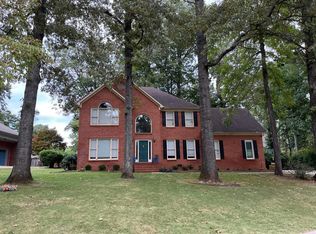 Auction.com 2
 - $295,0004 bd2 ba1.7k sqft1110 Cardinal Ave, Madison, AL 35758For Sale

 MLS ID #21452985, Ashleigh Timmerman, Keller Williams Realty Vestavia. GALMLS
