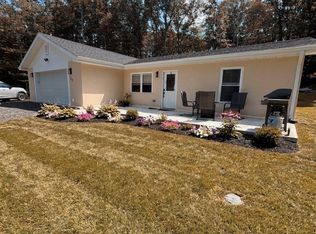
The original 1965 ranch was built by the same family that owns the house now. In the mid '80's, a Cape style addition was done by a well respected contractor, that modified the house to what it is now. 3 bedroom, 1 1/2 bath with some room to expand on the 2nd floor. The roof is brand sparkling new, with the chimney rebuilt from the roof line up. Most of the windows were also upgraded when the addition was done. Also added around 1988 was a great 2 car, oversized garage with a loft. The 2.19 acres is mostly open, and was once a pasture for 4 cows. The little barn is still standing. Come see this opportunity to own in Thompson on a nice lot in a good location. This is an Estate sale, and is being sold as-is. The artesian well produces endless water, and the original cesspool has always been maintained and pumped.
For sale
$398,000
314 Brickyard Road, Thompson, CT 06255
3beds
1,389sqft
:
Get pre-qualified$2,457/mo
Single Family Residence
Built in 1969
2.19 Acres Lot
$-- Zestimate®
$287/sqft
$-- HOA
What's special
- 28 days |
- 1,035 |
- 81 |
Likely to sell faster than
Zillow last checked:
Listing updated:
Listed by:
Lynn T. Converse (860)465-6631,
RE/MAX Bell Park Realty 860-928-7991
Source: Smart MLS,MLS#: 24189295
Facts & features
Interior
Bedrooms & bathrooms
- Bedrooms: 3
- Bathrooms: 2
- Full bathrooms: 1
- 1/2 bathrooms: 1
Primary bedroom
- Features: Wall/Wall Carpet
- Level: Main
Bedroom
- Features: Wall/Wall Carpet
- Level: Main
Bedroom
- Features: Wall/Wall Carpet
- Level: Main
Kitchen
- Features: Dining Area, Laminate Floor
- Level: Main
Living room
- Features: Wall/Wall Carpet
- Level: Main
Other
- Features: Vaulted Ceiling(s), Bookcases
- Level: Upper
Heating
- Baseboard, Hot Water, Oil
Cooling
- Window Unit(s)
Appliances
- Included: Oven/Range, Microwave, Refrigerator, Dishwasher, Washer, Dryer, Tankless Water Heater
- Laundry: Main Level
Features
- Doors: Storm Door(s)
- Windows: Thermopane Windows
- Basement: Full,Unfinished,Interior Entry,Concrete
- Attic: Access Via Hatch
- Has fireplace: No
Interior area
- Total structure area: 1,389
- Total interior livable area: 1,389 sqft
- Finished area above ground: 1,389
Property
Parking
- Total spaces: 6
- Parking features: Detached, Paved, Driveway, Garage Door Opener, Private
- Garage spaces: 2
- Has uncovered spaces: Yes
Features
- Exterior features: Rain Gutters, Garden
Lot
- Size: 2.19 Acres
- Features: Few Trees, Level, Open Lot
Details
- Additional structures: Barn(s)
- Parcel number: 2322655
- Zoning: RRAD
Construction
Type & style
- Home type: SingleFamily
- Architectural style: Cape Cod
- Property subtype: Single Family Residence
Materials
- Vinyl Siding
- Foundation: Block, Concrete Perimeter
- Roof: Asphalt
Condition
- New construction: No
- Year built: 1969
Utilities & green energy
- Sewer: Cesspool
- Water: Well
Green energy
- Energy efficient items: Doors, Windows
Community & HOA
Community
- Subdivision: North Grosvenordale
HOA
- Has HOA: No
Location
- Region: North Grosvenordale
Financial & listing details
- Price per square foot: $287/sqft
- Tax assessed value: $206,400
- Annual tax amount: $4,244
- Date on market: 7/7/2026
Estimated market value
Not available
Estimated sales range
Not available
Not available
Price history
| Date | Event | Price |
|---|---|---|
| 8/4/2026 | Listed for sale | $398,000$287/sqft |
Source:  Smart MLS #24189295 Report a problem Smart MLS #24189295 Report a problem | ||
| 7/12/2026 | Pending sale | $398,000$287/sqft |
Source: Smart MLS #24189295 Report a problem | ||
| 7/7/2026 | Listed for sale | $398,000$287/sqft |
Source: Smart MLS #24189295 Report a problem | ||
Public tax history
| Year | Property taxes | Tax assessment |
|---|---|---|
| 2025 | $3,922 -2.4% | $206,400 +44.3% |
| 2024 | $4,020 +8.1% | $143,000 |
| 2023 | $3,718 +3.9% | $143,000 |
| 2022 | $3,578 +0.3% | $143,000 |
| 2021 | $3,568 +3% | $143,000 |
| 2020 | $3,465 +2.5% | $143,000 +17.4% |
| 2019 | $3,380 | $121,800 |
| 2018 | $3,380 +14% | $121,800 +7% |
| 2017 | $2,966 | $113,800 |
| 2016 | $2,966 | $113,800 |
Find assessor info on the county website
Monthly payment
Est. payment
Payment breakdown
Explore the cost of this home by adjusting the details. Changes won't be saved.Climate risks
Neighborhood: Quinebaug
Nearby schools
GreatSchools rating
- 6/10Thompson Middle SchoolGrades: 5-8Distance: 2.6 mi
- 5/10Tourtellotte Memorial High SchoolGrades: 9-12Distance: 2.5 mi
- 5/10Mary R. Fisher Elementary SchoolGrades: PK-4Distance: 2.6 mi
- $436,5003 bd2 ba1.5k sqft304 Brickyard Rd, North Grosvenordale, CT 06255Off Market
- $255,000-- bd-- ba-- sqft394-396 Quinebaug Rd, North Grosvenordale, CT 06255Off Market
- $273,200-- bd-- ba-- sqft334 Brickyard Rd, North Grosvenordale, CT 06255Off Market
- $3,300-- bd-- ba-- sqft314 Brickyard Rd, North grosvenordale, CT 06255Off Market
- $3,300-- bd-- ba-- sqft314 Brickyard Rd, North grosvenordale, CT 06255Off Market
- $421,7003 bd1 ba1.5k sqft288 Brickyard Rd, North Grosvenordale, CT 06255Off Market
- $569,3003 bd3 ba1.9k sqft299 Brickyard Rd, North Grosvenordale, CT 06255Off Market
- $386,7003 bd2 ba2k sqft400 Quinebaug Rd, North Grosvenordale, CT 06255Off Market
A local agent can set up tours, give advice and negotiate with sellers.
Similar homes
- $392,0002 bd1 ba1.1k sqft1232 Riverside Dr, North Grosvenordale, CT 06255For Sale By Owner

- $369,9003 bd1 ba1k sqft97 Kapitulik Road, Thompson, CT 06255For Sale

 MLS ID #24184592, Mae Lyons, Stonehouse Real Estate Co., LLC. Smart MLS
 - $500,0003 bd2 ba2k sqft227 Stawicki Road, Thompson, CT 06255For Sale
 MLS ID #24196101, Jennifer Lehto, Real Broker CT, LLC. Smart MLS
 - $439,9003 bd2 ba1.4k sqft26 Bush Hill Road, Brooklyn, CT 06234For Sale
 MLS ID #24194948, Andrew Hogan, Brian Buonaiuto. Smart MLS
 - $424,9003 bd3 ba1.5k sqft11 Mason Rd, Dudley, MA 01571For SaleMLS ID #73553202, The Rez Group, Gallagher Real Estate. MLS PIN
- $424,9003 bd2 ba1.5k sqft44 Richmond Road, Putnam, CT 06260For SaleMLS ID #24192888, David White, OwnerEntry.com. Smart MLS
- $359,0004 bd1 ba1.2k sqft8 Norman Avenue, Thompson, CT 06277For SaleMLS ID #24194256, Tanya McDermott, Berkshire Hathaway NE Prop.. Smart MLS
- $395,0004 bd1 ba1.4k sqft72 W Main St, Dudley, MA 01571For SaleMLS ID #73527719, Sandra Grzyb, The Neighborhood Realty Group. MLS PIN
- $425,0003 bd2 ba1.4k sqft329 Buckley Highway, Stafford, CT 06076For SaleMLS ID #24195119, Audrey Martinez, LAER Realty Partners. Smart MLS
- $359,9003 bd2 ba1.9k sqft89 Center Rd, Dudley, MA 01571For SaleMLS ID #73508349, Tina Martinelli, Byrnes Real Estate Group LLC. MLS PIN
- $344,9003 bd2 ba1.7k sqft784 Warrenville Road, Mansfield, CT 06250For SaleMLS ID #24196171, Michael A. Thompson, Countryside Realty. Smart MLS
- $449,0003 bd2 ba1.3k sqft779 Oxford St S, Auburn, MA 01501For SaleMLS ID #73557476, Tommy Connors, Redfin Corp.. MLS PIN
- $500,0003 bd2 ba1.5k sqft181 Dresser Hill Rd, Dudley, MA 01571For SaleMLS ID #73553499, Dave White, OwnerEntry.com. MLS PIN
- $399,9003 bd2 ba1.7k sqft49 Parsonage Road, Hampton, CT 06247For SaleMLS ID #24195054, Michele Geragotelis, RE/MAX Bell Park Realty. Smart MLS
- $455,0003 bd2 ba1.7k sqft198 Lower Gore Rd, Webster, MA 01570For SaleMLS ID #73538677, Ricardo Sanchez, Property Investors & Advisors, LLC. MLS PIN
- $469,9003 bd2 ba1.4k sqft20 Beffa Road, Stafford, CT 06076For SaleMLS ID #24194934, Sara Vermette, Better Homes and Gardens Real Estate Executive Real Estate. Smart MLS
- $399,9002 bd2 ba1.1k sqft30 Park Rd, Webster, MA 01570For SaleMLS ID #73526554, John Vangos, Alpha Realty. MLS PIN
- $429,9003 bd3 ba1.7k sqft40 Taft Street, Killingly, CT 06239For SaleMLS ID #24192043, Whitney Easton, Berkshire Hathaway NE Prop.. Smart MLS
- $399,9003 bd2 ba1.5k sqft36 Mount Hope Road, Mansfield, CT 06250For SaleMLS ID #24191433, Lisa C. Gordon, Coldwell Banker Realty. Smart MLS
- $400,0004 bd3 ba2k sqft61 Soap Street, Killingly, CT 06241For SaleMLS ID #24194082, Aharon Cowen, Roundtree Realty LLC. Smart MLS
