Set beneath towering oak trees on 7.76 pastoral acres, 2102 Bahama Road is the kind of historic property that rarely comes available. This stately Carolina Four Square farmhouse blends timeless character with thoughtful modern updates, creating a home that feels both grand and welcoming. Inside, you'll find nearly 4,000 square feet filled with historic charm -- soaring ceilings, expansive entertaining spaces, original heart pine floors, and nine fireplaces throughout the home. Three fireplaces feature LP gas logs (serviced May 2026), while six remain decorative focal points rich with character. The home has been carefully updated over the years, including all new windows installed in 2008, updated plumbing in 2002, a Kholer generator, and modern HVAC systems including a 2021 electric heat pump for the second floor and a 2017 LP gas Lennox system for the first floor. The primary bath is served by an LP gas Rinnai water heater. A stunning addition, with abundant natural light, transformed the kitchen providing a spacious sitting area featuring a dramatic stacked-stone fireplace reaching to the ceiling, built-in bookcases and cabinetry was completed in the 1980s. The Timberpeg first-floor primary suite addition completed in 2004 offers vaulted ceilings, a large walk-in closet, and a private bath designed for comfort and retreat. It also includes a charming Romeo-and-Juliet balcony that overlooks the 30' x 20' slate terrace -- the perfect setting for twilight gatherings, garden parties, or quiet evenings beneath the stars. Approached by a long, tree-canopied driveway and set well back from the road, the property offers exceptional privacy and a truly picturesque setting. The expansive front porch invites slow mornings and relaxed afternoons while overlooking the surrounding countryside. The land itself is equally impressive, with open pastures and a buffer of trees that add privacy. Numerous outbuildings are suitable for equipment storage, garage, workshop/woodworking, hobbies, or farm animals. A substantial 20' x 40' wired workshop/garage with concrete floors and generous ceiling height includes an attached 20' x 40' roof extension for covered storage or workspace. With stall matts, it could easily be converted into a barn. Located less than a quarter mile from Lake Michie for boating or bass fishing is an additional treat. It's a few miles to the Treyburn Corporate Park, Highway 15-501 with easy access to downtown Durham, the Research Triangle Park, and Raleigh-Durham International Airport. This remarkable property offers the rare combination of historic beauty, usable acreage, and convenient access. Come see it today!
Pending
Price cut: $100K (9/3)
$1,175,000
2102 Bahama Rd, Bahama, NC 27503
4beds
3,927sqft
Single Family Residence
Built in 1915
7.76 Acres Lot
$-- Zestimate®
$299/sqft
$-- HOA
What's special
Open pasturesModern hvac systemsSoaring ceilingsAbundant natural lightCharming romeo-and-juliet balconyExpansive front porchOriginal heart pine floors
- 142 days
- 621
- 33
Zillow last checked:
Listing updated:
Listed by:
Ann Cavallito 919-357-6678,
Peak, Swirles & Cavallito
Source: Doorify MLS,MLS#: 10170106
Facts & features
Interior
Bedrooms & bathrooms
- Bedrooms: 4
- Bathrooms: 3
- Full bathrooms: 3
- Main level bathrooms: 2
- Main level bedrooms: 1
Primary bedroom
- Description: vaulted
- Level: Main
- Area: 381.64 Square Feet
- Dimensions: 18.8 x 20.3
Bedroom 2
- Level: Second
- Area: 171.57 Square Feet
- Dimensions: 12.9 x 13.3
Bedroom 3
- Level: Second
- Area: 183.54 Square Feet
- Dimensions: 13.8 x 13.3
Bedroom 4
- Description: Craft Room
- Level: Second
- Area: 204.82 Square Feet
- Dimensions: 15.4 x 13.3
Den
- Description: TV Room
- Level: Main
- Area: 224.77 Square Feet
- Dimensions: 16.9 x 13.3
Dining room
- Level: Main
- Area: 360 Square Feet
- Dimensions: 18.0 x 20.0
Other
- Level: Main
- Area: 317.9 Square Feet
- Dimensions: 18.7 x 17.0
Family room
- Description: Open to Kitchen
- Level: Main
- Area: 183.96 Square Feet
- Dimensions: 12.6 x 14.6
Kitchen
- Level: Main
- Area: 235.2 Square Feet
- Dimensions: 14.7 x 16.0
Laundry
- Level: Main
- Area: 80 Square Feet
- Dimensions: 10.0 x 8.0
Living room
- Description: Parlor
- Level: Main
- Area: 216.32 Square Feet
- Dimensions: 12.8 x 16.9
Office
- Description: Wet Bar
- Level: Second
- Area: 151.62 Square Feet
- Dimensions: 11.4 x 13.3
Other
- Description: Garage/Workshop' Exterior
- Level: Main
- Area: 800 Square Feet
- Dimensions: 40.0 x 20.0
Other
- Description: Carport/Run-In /Equipment Shelter Exterior
- Level: Main
- Area: 800 Square Feet
- Dimensions: 40.0 x 20.0
Other
- Description: Front Porch Exterior
- Level: Main
- Area: 414 Square Feet
- Dimensions: 12.0 x 34.5
Other
- Description: Flagstone Terrace Exterior
- Level: Main
- Area: 600 Square Feet
- Dimensions: 20.0 x 30.0
Other
- Description: Storage Shed/paved Run-In Exterior
- Level: Main
- Area: 192 Square Feet
- Dimensions: 24.0 x 8.0
Other
- Description: Metal storage bldg. Exterior
- Level: Main
- Area: 406 Square Feet
- Dimensions: 29.0 x 14.0
Other
- Description: Wood-sided Storage Building - Exterior
- Level: Main
- Area: 288 Square Feet
- Dimensions: 16.0 x 18.0
Other
- Description: Chicken House/pen Exterior
- Level: Main
- Area: 96 Square Feet
- Dimensions: 12.0 x 8.0
Heating
- Electric, Fireplace(s), Forced Air, Heat Pump, Propane, Varies by Unit
Cooling
- Central Air, Ceiling Fan(s), Dual, Electric, Gas, Heat Pump
Appliances
- Included: Built-In Electric Range, Built-In Range, Dishwasher, Electric Oven, Free-Standing Gas Range, Free-Standing Refrigerator, Gas Cooktop, Gas Water Heater, Microwave, Propane Cooktop, Range Hood, Self Cleaning Oven, Stainless Steel Appliance(s), Tankless Water Heater, Washer, Water Heater, Propane Water Heater, Wall Oven
- Laundry: Electric Dryer Hookup, Inside, Laundry Room, Main Level, Sink, Washer Hookup
Features
- Beamed Ceilings, Bidet, Bookcases, Ceiling Fan(s), Chandelier, Entrance Foyer, Eat-in Kitchen, Granite Counters, High Speed Internet, Primary Downstairs, Vaulted Ceiling(s), Wet Bar, Walk-In Closet(s), Butler's Pantry, Whirlpool Tub, Separate Shower, Bathtub/Shower Combination, Walk-In Shower, Smooth Ceilings
- Flooring: See Remarks, Varies, Wood
- Windows: Insulated Windows, Screens
- Number of fireplaces: 9
- Fireplace features: Den, Decorative, Dining Room, Gas, Gas Log, Kitchen, Living Room, Masonry, Propane, See Remarks
- Common walls with other units/homes: No Common Walls
Interior area
- Total structure area: 3,927
- Total interior livable area: 3,927 sqft
- Finished area above ground: 3,927
- Finished area below ground: 0
Property
Parking
- Total spaces: 14
- Parking features: Additional Parking, Carport, Circular Driveway, Covered, Detached, Driveway, Garage Faces Side, Garage, Gravel, Off Street, Oversized, See Remarks, Storage, Workshop in Garage
- Garage spaces: 2
- Carport spaces: 4
- Covered spaces: 6
- Uncovered spaces: 8
- Details: Unlimited parking
Accessibility
- Accessibility features: Standby Generator
Features
- Levels: One and One Half
- Stories: 2
- Patio & porch: Front Porch, Patio, Porch, Side Porch, See Remarks, Terrace
- Exterior features: Balcony, Fire Pit, Garden, Lighting, Rain Gutters, Storage
- Fencing: Front Yard,Wood
- Has view: Yes
- View description: Meadow, Pasture, Rural, Trees/Woods
Lot
- Size: 7.76 Acres
- Features: Agricultural, Back Yard, Front Yard, Garden, Irregular Lot, Landscaped, Level, Meadow, Open Lot, Pasture, Hardwood Trees, Partially Cleared
- Residential vegetation: Cleared, Grassed, Partially Wooded
Details
- Additional structures: Barn(s), Garage(s), Kennel/Dog Run, Outbuilding, Shed(s), Storage, Workshop
- Parcel number: 191661 & 191704
- Zoning: RR
- Special conditions: Standard
- Other equipment: Fuel Tank(s), Generator
- Horse amenities: Hay Storage, Pasture, See Remarks, Trailer Storage
Construction
Type & style
- Home type: SingleFamily
- Architectural style: Farmhouse
- Property subtype: Single Family Residence
Materials
- Wood Siding
- Foundation: Brick/Mortar
- Roof: Metal
Condition
- Updated/Remodeled
- New construction: No
- Year built: 1915
- Major remodel year: 2004
Details
- Builder model: No
Utilities & green energy
- Sewer: Septic Tank
- Water: Private, Well
- Utilities for property: Electricity Available, Electricity Connected, Natural Gas Not Available, Phone Available, Propane, Sewer Available, Sewer Connected, Water Available, Water Connected, Septic Available, Septic Connected
Green energy
- Energy efficient items: Exposure/Shade, Windows, Water Heater
Community & HOA
Community
- Security: Carbon Monoxide Detector(s), Fire Alarm, Smoke Detector(s), Security System
HOA
- Has HOA: No
Location
- Region: Bahama
Financial & listing details
- Price per square foot: $299/sqft
- Tax assessed value: $811,251
- Annual tax amount: $5,393
- Date on market: 5/28/2026
- Listing agreement: Exclusive Right To Sell
- Listing terms: Conventional
- Road surface type: Asphalt, Paved
Estimated market value
Not available
Estimated sales range
Not available
Not available
Price history
| Date | Event | Price |
|---|---|---|
| 10/1/2026 | Pending sale | $1,175,000$299/sqft |
Source:  Doorify MLS #10170106 Report a problem Doorify MLS #10170106 Report a problem | ||
| 9/3/2026 | Price change | $1,175,000-7.8%$299/sqft |
Source: Doorify MLS #10170106 Report a problem | ||
| 5/28/2026 | Listed for sale | $1,275,000+351.3%$325/sqft |
Source: Doorify MLS #10170106 Report a problem | ||
| 2/27/2001 | Sold | $282,500$72/sqft |
Source: Public Record Report a problem | ||
Public tax history
| Year | Property taxes | Tax assessment |
|---|---|---|
| 2025 | $5,036 +41.7% | $725,707 +102% |
| 2024 | $3,553 +5.9% | $359,187 |
| 2023 | $3,354 +13.7% | $359,187 |
| 2022 | $2,949 | $359,187 |
| 2021 | $2,949 +1.2% | $359,187 |
| 2020 | $2,913 | $359,187 |
| 2019 | $2,913 -5.2% | $359,187 -11.3% |
| 2018 | $3,071 -16.3% | $404,895 |
| 2017 | $3,668 +3.1% | $404,895 |
| 2016 | $3,556 | $404,895 +95.8% |
| 2015 | $3,556 +79.3% | $206,789 |
| 2014 | $1,983 | $206,789 |
| 2013 | -- | $206,789 |
| 2012 | -- | $206,789 |
| 2011 | $1,667 | $206,789 |
| 2010 | $1,667 +4.9% | $206,789 |
| 2009 | $1,588 | $206,789 |
| 2008 | $1,588 +8% | $206,789 +22.2% |
| 2007 | $1,470 | $169,183 |
| 2006 | $1,470 | $169,183 |
| 2005 | $1,470 +2.2% | $169,183 |
| 2004 | $1,438 | $169,183 -61.6% |
| 2003 | -- | $441,003 |
Find assessor info on the county website
Monthly payment
Est. payment
Payment breakdown
Explore the cost of this home by adjusting the details. Changes won't be saved.Climate risks
Neighborhood: 27503
Nearby schools
Schools provided by the listing agent
- Elementary: Durham - Mangum Elementary
- Middle: Durham - Lucas Middle School
- High: Durham - Northern High
Source: Doorify MLS. This data may not be complete. We recommend contacting the local school district to confirm school assignments for this home.
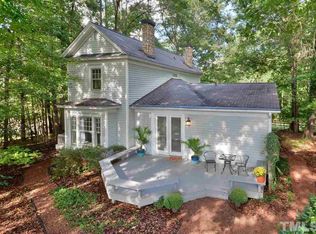
Similar homes
- $765,0004 bd4 ba3.9k sqft504 Appaloosa Trl, Bahama, NC 27503For Sale
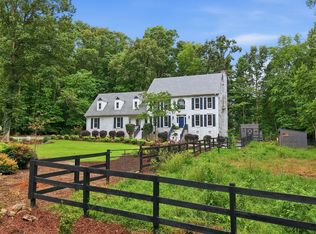
 MLS ID #10184407, Elizabeth Dougherty. Doorify MLS
 - $1,175,0004 bd4 ba4.2k sqft5016 Elkwood Court, Raleigh, NC 27613For Sale
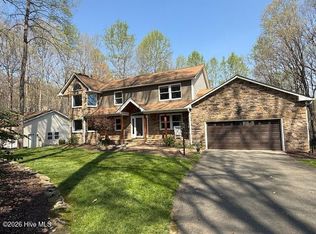
 MLS ID #100565254, Sally A Demidovich, More Options Realty, LLC. Hive MLS
 - $1,400,0004 bd3 ba3.9k sqft5916 Old State Highway 86, Chapel Hill, NC 27516For Sale
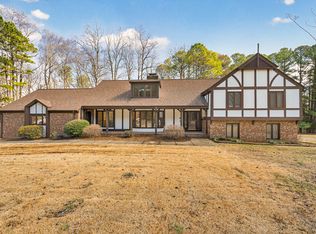 MLS ID #10198685, Matthew Emmanuel And Cornett. Doorify MLS
 - $950,0004 bd4 ba3.9k sqft206 Johnstone Ct, Durham, NC 27712For Sale
 MLS ID #10193331, Johnny May. Doorify MLS
 - $1,150,0003 bd3 ba3.9k sqft12624 Six Forks Rd, Raleigh, NC 27614For SaleMLS ID #10196649, John O'Neal. Doorify MLS
- $925,0004 bd4 ba3.5k sqft2205 Sanford Ln, Hillsborough, NC 27278For SaleMLS ID #10157713, Melissa H White. Doorify MLS
- $1,395,0004 bd4 ba4.5k sqft1744 Spring Lily Ln, Hillsborough, NC 27278For SaleMLS ID #10190447, Whitney Nicole Sneed. Doorify MLS
- $875,0004 bd4 ba3.2k sqft2101 Waterwheel Rd, Hurdle Mills, NC 27541For SaleMLS ID #10184399, Melissa H White. Doorify MLS
- $1,075,0005 bd6 ba4.9k sqft3320 Bryant Falls Ct, Raleigh, NC 27613For SaleMLS ID #10198324, Tina Caul. Doorify MLS
- $945,0004 bd3 ba3.3k sqft4904 Montvale Dr, Durham, NC 27705For SaleMLS ID #10198413, Barbara S Lyster. Doorify MLS
- $1,280,0003 bd5 ba3.3k sqft1663 Hayes Rd, Creedmoor, NC 27522For SaleMLS ID #10191077, Marco Urbina Penalva. Doorify MLS
- $765,0005 bd4 ba4.1k sqft420 November Dr, Durham, NC 27712For SaleMLS ID #10198929, Pamela Racz Tucker. Doorify MLS
- $1,150,0004 bd5 ba4.5k sqft100 Sundance Pl, Chapel Hill, NC 27514For SaleMLS ID #10180747, Amanda R Baker. Doorify MLS
- $1,050,0004 bd3 ba2.8k sqft565 Erwin Rd, Durham, NC 27707For SaleMLS ID #10184556, Allison Zimmerman. Doorify MLS
- $950,0005 bd5 ba5.5k sqft101 Abbotsford Ct, Durham, NC 27712For SaleMLS ID #10144733, Jill Kuhn. Doorify MLS
- $850,0005 bd4 ba3.3k sqft6218 Kims Dr, Hurdle Mills, NC 27541For SaleMLS ID #10173180, David Andrew Whitman. Doorify MLS
- $1,225,0005 bd4 ba2.4k sqft2106 Woodrow St, Durham, NC 27705For SaleMLS ID #10197155, Shawn Hays. Doorify MLS
- $989,0003 bd4 ba3.5k sqft1606 Eno Ridge Dr, Hillsborough, NC 27278For SaleMLS ID #10197109, Marlene Slieter. Doorify MLS
- $637,0003 bd2 ba2.6k sqft384 Potluck Farm Rd, Rougemont, NC 27572For SaleMLS ID #10190880, Tracy Ann Laroe Bell. Doorify MLS
- $934,9004 bd4 ba2.7k sqft1021 Coley Rd, Durham, NC 27703For SaleMLS ID #10177918, Bryan Guarnieri. Doorify MLS
