Welcome to this beautifully maintained and thoughtfully remodeled two-story condo, offering a perfect blend of comfort, style, and convenience. The updated interior features a remodeled kitchen with custom cabinetry, beautifully refinished hardwood floors throughout, and remodeled bathrooms. Major improvements include newer windows, a doorwall, and garage door (2018), along with a newer hot water tank, furnace, and A/C.
Enjoy the peace and privacy of a quiet, walkable neighborhood with no through traffic. A unique feature of this unit is the driveway, which is shared with only one other home—unlike many others in the neighborhood that share driveways with three or four units. The deck is also slated for replacement, providing an added future improvement.
Ideally located within the Orion Oaks Elementary, Scripps Middle School, and Lake Orion High School districts, this condo offers an excellent opportunity to enjoy comfortable living in a desirable Lake Orion community. Welcome home!
For sale
$285,000
242 Barrington Cir, Lake Orion, MI 48360
2beds
1,574sqft
Townhouse
Built in 2000
-- sqft lot
$282,600 Zestimate®
$181/sqft
$375/mo HOA
What's special
- 3 days |
- 207 |
- 12 |
Zillow last checked:
Listing updated:
Listed by:
Andrew Hanagan 734-323-1512,
@properties Christie's Int'l R.E. Birmingham 248-850-8632
Source: Realcomp II,MLS#: 20261060908
Facts & features
Interior
Bedrooms & bathrooms
- Bedrooms: 2
- Bathrooms: 3
- Full bathrooms: 2
- 1/2 bathrooms: 1
Primary bedroom
- Level: Second
- Area: 195
- Dimensions: 15 X 13
Bedroom
- Level: Second
- Area: 132
- Dimensions: 12 X 11
Primary bathroom
- Level: Second
- Area: 72
- Dimensions: 9 X 8
Other
- Level: Second
- Area: 45
- Dimensions: 9 X 5
Other
- Level: Entry
- Area: 30
- Dimensions: 6 X 5
Dining room
- Level: Entry
- Area: 110
- Dimensions: 11 X 10
Family room
- Level: Entry
- Area: 247
- Dimensions: 19 X 13
Kitchen
- Level: Entry
- Area: 110
- Dimensions: 11 X 10
Living room
- Level: Entry
- Area: 228
- Dimensions: 19 X 12
Heating
- Forced Air, Natural Gas
Cooling
- Central Air
Appliances
- Included: Built In Gas Oven, Dishwasher, Disposal, Dryer, Electric Cooktop, Exhaust Fan, Free Standing Refrigerator, Microwave, Range Hood, Washer
Features
- Basement: Unfinished
- Has fireplace: Yes
- Fireplace features: Living Room
Interior area
- Total interior livable area: 1,574 sqft
- Finished area above ground: 1,574
Property
Parking
- Total spaces: 2
- Parking features: Two Car Garage, Attached, Direct Access
- Attached garage spaces: 2
Features
- Levels: Two
- Stories: 2
- Entry location: GroundLevel
- Patio & porch: Deck
Details
- Parcel number: 0914326051
- Special conditions: Short Sale No,Standard
Construction
Type & style
- Home type: Townhouse
- Architectural style: Townhouse
- Property subtype: Townhouse
Materials
- Stone, Vinyl Siding
- Foundation: Basement, Poured
- Roof: Asphalt
Condition
- New construction: No
- Year built: 2000
- Major remodel year: 2018
Utilities & green energy
- Sewer: Public Sewer
- Water: Public
Community & HOA
Community
- Subdivision: BARRINGTON COVE OCCPN 929
HOA
- Has HOA: Yes
- Services included: Maintenance Grounds, Maintenance Structure, Sewer, Snow Removal, Trash, Water
- HOA fee: $375 monthly
Location
- Region: Lake Orion
Financial & listing details
- Price per square foot: $181/sqft
- Tax assessed value: $107,820
- Annual tax amount: $3,840
- Date on market: 8/14/2026
- Cumulative days on market: 3 days
- Listing agreement: Exclusive Right To Sell
- Listing terms: Cash,Conventional,FHA,Va Loan
Estimated market value
$282,600
$268,000 - $297,000
$2,633/mo
Price history
| Date | Event | Price |
|---|---|---|
| 8/14/2026 | Listed for sale | $285,000+26.1%$181/sqft |
Source:  Realcomp II #20261060908 Report a problem Realcomp II #20261060908 Report a problem | ||
| 4/1/2023 | Listing removed | -- |
Source:  MiRealSource #40141417 Report a problem MiRealSource #40141417 Report a problem | ||
| 3/31/2021 | Sold | $226,000+0.4%$144/sqft |
Source: Agent Provided Report a problem | ||
| 2/1/2021 | Pending sale | $225,000$143/sqft |
Source: Realcomp II #2210006155 Report a problem | ||
| 1/29/2021 | Listed for sale | $225,000+45.2%$143/sqft |
Source: Realcomp II #2210006155 Report a problem | ||
| 7/31/2015 | Listing removed | $155,000$98/sqft |
Source: Century 21 Town & Country-RO #31246392 Report a problem | ||
| 7/10/2015 | Pending sale | $155,000$98/sqft |
Source: Century 21 Town & Country-RO #31246392 Report a problem | ||
| 6/5/2015 | Listed for sale | $155,000+10.7%$98/sqft |
Source: Century 21 Town & Country-RO #31246392 Report a problem | ||
| 3/2/2007 | Sold | $140,000$89/sqft |
Source: MiRealSource #518112 Report a problem | ||
Public tax history
Tax history is unavailable.
Monthly payment
Est. payment
Payment breakdown
Explore the cost of this home by adjusting the details. Changes won't be saved.Climate risks
Neighborhood: 48360
Nearby schools
GreatSchools rating
- 8/10Orion Oaks Elementary SchoolGrades: PK-5Distance: 1.8 mi
- 8/10Scripps Middle SchoolGrades: 6-8Distance: 0.5 mi
- 8/10Lake Orion Community High SchoolGrades: 9-12Distance: 0.8 mi
- $300,0002 bd4 ba1.9k sqft1724 Barrington Ct, Lake Orion, MI 48360Sold

- $285,0002 bd3 ba1.5k sqft196 Barrington Cir, Lake Orion, MI 48360Pending

- $--2 bd3 ba1.5k sqft242 Barrington Cir #51, Lake Orion, MI 48360Off Market
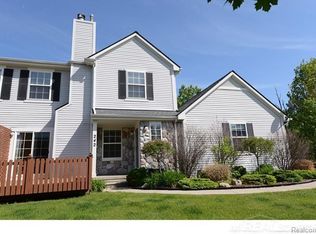
- $256,2002 bd2 ba1.5k sqft210 Barrington Cir, Lake Orion, MI 48360Off Market
- $--2 bd2 ba1.5k sqft172 Barrington Cir W, Lake Orion, MI 48360Off Market
- $273,0003 bd3 ba1.5k sqft190 Barrington Cir #1, Lake Orion, MI 48360Sold
- $272,1002 bd2 ba1.5k sqft216 Barrington Cir #1, Lake Orion, MI 48360Off Market
- $265,6002 bd3 ba1.5k sqft210 Barrington Cir #1, Lake Orion, MI 48360Off Market
A local agent can set up tours, give advice and negotiate with sellers.
Similar homes
- $299,9002 bd2 ba1.4k sqft2815 Lochmoor Blvd, Lake Orion, MI 48360For Sale
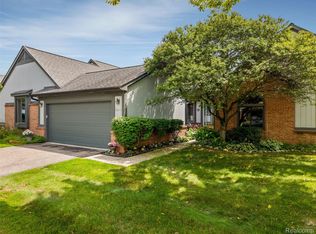
 MLS ID #20261062600, Donna McDonald, RE/MAX Eclipse Clarkston. Realcomp II
 - $319,9003 bd2 ba1.3k sqft603 Heights Rd, Lake Orion, MI 48362For Sale
 MLS ID #20261063966, Kristin M Pavliscak, Liberty Way Realty. Realcomp II
 - $275,0002 bd2 ba2.3k sqft2202 Paradise Trl, Oxford, MI 48371For Sale
 MLS ID #20261059420, Caryn Blackman, Real Estate One-Oxford. Realcomp II
 - $299,9003 bd2 ba1.7k sqft718 Miller Rd, Lake Orion, MI 48362For Sale
 MLS ID #20261062241, Jennifer Arnold, Real Estate One-Clinton Twp. Realcomp II
 - $250,0003 bd2 ba1.3k sqft548 Oakland St, Lake Orion, MI 48362For SaleMLS ID #20261062010, Linda Stodola, RE/MAX Eclipse Clarkston. Realcomp II
- $375,0004 bd2 ba1.7k sqft2601 Gemini Dr, Lake Orion, MI 48360For SaleMLS ID #20261061920, Gwen Daubenmeyer, Keller Williams Paint Creek. Realcomp II
- $295,0003 bd2 ba1.9k sqft79 Dennison St, Oxford, MI 48371For SaleMLS ID #20261064304, Jill K Bailey, RE/MAX Eclipse. Realcomp II
- $289,9004 bd2 ba1.2k sqft4726 Rosedale Ct, Clarkston, MI 48348For SaleMLS ID #20261063858, Emily A Ford, @properties Christie's Int'l R E Clarkston. Realcomp II
- $260,0003 bd1 ba1.5k sqft2244 Hammerslea Rd, Orion, MI 48359For SaleMLS ID #20261062511, Michael Cosman, Keller Williams Paint Creek. Realcomp II
- $375,0003 bd2 ba2k sqft2680 Dansbury Ct, Lake Orion, MI 48360For SaleMLS ID #20261061656, Leslie A Doran, @properties Christie's Int'l R E Rochester. Realcomp II
- $299,9003 bd2 ba1.4k sqft758 Miller Rd, Lake Orion, MI 48362For Sale
 MLS ID #50216522, Mitchell M Allen, Keller Williams Realty Lakeside. MiRealSource
 - $310,0003 bd3 ba1.4k sqft1157 Pine Ridge Ct, Rochester, MI 48306For SaleMLS ID #20261064663, Matthew Bazner, Max Broock, REALTORS-Royal Oak. Realcomp II
- $289,9002 bd3 ba1.7k sqft1572 Kings Cove Dr, Rochester, MI 48306For SaleMLS ID #20261062873, Ellen Loren, Real Estate One-Rochester. Realcomp II
- $297,5003 bd2 ba1.8k sqft82 Dayton St, Oxford, MI 48371For SaleMLS ID #20261063453, Kathleen Doran, Real Estate One-Rochester. Realcomp II
- $--3 bd2 ba1.1k sqft902 Bayfield St, Lake Orion, MI 48362AuctionAuction.com 2
- $324,0003 bd2 ba2.1k sqft454 S Baldwin Rd, Oxford, MI 48371For SaleMLS ID #20261062259, Patricia M King, Real Estate One-Oxford. Realcomp II
- $274,9002 bd3 ba1.9k sqft3383 Baldwin Woods Dr, Lake Orion, MI 48359For SaleMLS ID #20261058442, Carla J Covert, Berkshire Hathaway HomeServices Kee Realty Oxford. Realcomp II
- $385,0003 bd2 ba1.6k sqft3547 Bald Mountain Rd, Lake Orion, MI 48360For Sale By Owner
- $--2 bd3 ba1.3k sqft113 Minnetonka Dr, Oxford, MI 48371AuctionAuction.com 2
- $264,9002 bd3 ba1.4k sqft3293 Baldwin Woods Dr, Lake Orion, MI 48359For SaleMLS ID #20261047458, Brandon Lewandowski, Berkshire Hathaway HomeServices Kee Realty Bham. Realcomp II
