Enjoy the benefits of lake living without the waterfront price tag! This stunning 2026 custom-built home comes with its very own DEEDED BOAT SLIP directly across the street on beautiful all-sports Lake Fenton! Situated on .62 acres with incredible lake views, this property offers plenty of outdoor space for a future pool, pole barn, or both! And best of all, NO HOA! The property also features a beautifully sodded lawn with a sprinkler system already installed!
Offering 3,323 square feet of living space, 4 bedrooms, 4 bathrooms, and a spacious 3-CAR DRIVE-THROUGH GARAGE, this brand-new home was thoughtfully designed with quality, craftsmanship, and attention to detail throughout. From the stunning wide-plank engineered hardwood flooring and premium Andersen windows to the quartz countertops and beautiful Montego microcement fireplace, no detail was overlooked.
The thoughtfully designed floor plan features a private upper-level primary suite, with the remaining three bedrooms located on the lower level. Every bedroom includes its own walk-in closet! A dedicated home office provides the perfect space for working from home, while expansive floor-to-ceiling windows throughout the home bring in incredible natural light and showcase the beautiful lake views.
This is not your typical new construction. Every inch of this home reflects true premium craftsmanship, custom finishes, and a level of quality you can see and feel the moment you walk through the door.
Located just minutes from downtown Fenton, you'll enjoy convenient access to fantastic restaurants, coffee shops, shopping, and everything this wonderful community has to offer.
Brand-new construction, deeded lake access, incredible views, .62 acres, and NO HOA! Opportunities like this are hard to come by. Schedule your private showing today! Buyers agent to verify all information provided.
For sale
$1,299,999
2105 S Long Lake Rd, Fenton, MI 48430
4beds
3,323sqft
Single Family Residence
Built in 2026
0.62 Acres Lot
$1,271,400 Zestimate®
$391/sqft
$-- HOA
What's special
- 10 days
- 1,201
- 68
Likely to sell faster than
Zillow last checked:
Listing updated:
Listed by:
Dominic Berishaj 586-839-4614,
Showtime Realty 586-262-4775
Source: Realcomp II,MLS#: 20261084709
Facts & features
Interior
Bedrooms & bathrooms
- Bedrooms: 4
- Bathrooms: 4
- Full bathrooms: 3
- 1/2 bathrooms: 1
Primary bedroom
- Level: Second
- Area: 234
- Dimensions: 18 X 13
Bedroom
- Level: Entry
- Area: 143
- Dimensions: 13 X 11
Bedroom
- Level: Entry
- Area: 132
- Dimensions: 12 X 11
Bedroom
- Level: Entry
- Area: 132
- Dimensions: 12 X 11
Primary bathroom
- Level: Second
- Area: 150
- Dimensions: 10 X 15
Other
- Level: Entry
- Area: 132
- Dimensions: 12 X 11
Other
- Level: Entry
- Area: 60
- Dimensions: 10 X 6
Other
- Level: Second
- Area: 30
- Dimensions: 6 X 5
Dining room
- Level: Second
- Area: 150
- Dimensions: 10 X 15
Kitchen
- Level: Second
- Area: 176
- Dimensions: 11 X 16
Library
- Level: Second
- Area: 96
- Dimensions: 12 X 8
Living room
- Level: Second
- Area: 462
- Dimensions: 21 X 22
Heating
- Forced Air, Natural Gas, Zoned
Features
- Has basement: No
- Has fireplace: Yes
- Fireplace features: Gas, Great Room
Interior area
- Total interior livable area: 3,323 sqft
- Finished area above ground: 3,323
Property
Parking
- Total spaces: 3
- Parking features: Three Car Garage, Attached, Drive Through, Side Entrance
- Garage spaces: 3
Features
- Levels: Two
- Stories: 2
- Entry location: GroundLevelwSteps
- Exterior features: Balcony
- Pool features: None
- Waterfront features: All Sports Lake, Boat Facilities, Dock Facilities, Lake Privileges
- Body of water: Lake Fenton
Lot
- Size: 0.62 Acres
- Dimensions: 82 x 330
- Features: Water View, Sprinklers
Details
- Parcel number: 5323400054
- Special conditions: Short Sale No,Standard
Construction
Type & style
- Home type: SingleFamily
- Architectural style: Colonial
- Property subtype: Single Family Residence
Materials
- Stucco
- Foundation: Slab
- Roof: Asphalt,Metal
Condition
- New construction: No
- Year built: 2026
Utilities & green energy
- Sewer: Public Sewer
- Water: Well
Community & HOA
HOA
- Has HOA: No
Location
- Region: Fenton
Financial & listing details
- Price per square foot: $391/sqft
- Tax assessed value: $81,758
- Annual tax amount: $4,823
- Date on market: 10/24/2026
- Cumulative days on market: 10 days
- Listing agreement: Exclusive Right To Sell
- Listing terms: Cash,Conventional,FHA,Trade 1031 Exchange,Va Loan
Estimated market value
$1,271,400
$1.21M - $1.33M
Not available
Price history
| Date | Event | Price |
|---|---|---|
| 10/24/2026 | Listed for sale | $1,299,999+441.9%$391/sqft |
Source:  Realcomp II #20261084709 Report a problem | ||
| 3/21/2025 | Sold | $239,900-4%$72/sqft |
Source: Realcomp II #20250012656 Report a problem | ||
| 3/21/2025 | Pending sale | $250,000$75/sqft |
Source: Realcomp II #20250012656 Report a problem | ||
| 3/3/2025 | Listed for sale | $250,000+31.6%$75/sqft |
Source: Realcomp II #20250012656 Report a problem | ||
| 11/10/2022 | Sold | $189,950-19.1%$57/sqft |
Source: Public Record Report a problem | ||
| 11/8/2022 | Pending sale | $234,900$71/sqft |
Source: Realcomp II #20221040086 Report a problem | ||
| 9/9/2022 | Listed for sale | $234,900+46.9%$71/sqft |
Source: Realcomp II #20221040086 Report a problem | ||
| 5/13/2020 | Sold | $159,900-23.8%$48/sqft |
Source: Agent Provided Report a problem | ||
| 5/8/2020 | Pending sale | $209,900$63/sqft |
Source: RE/MAX Select #219116989 Report a problem | ||
| 12/5/2019 | Listed for sale | $209,900$63/sqft |
Source: RE/MAX Select #219116989 Report a problem | ||
Public tax history
| Year | Property taxes | Tax assessment |
|---|---|---|
| 2025 | $4,761 +3.6% | $103,700 +30.8% |
| 2024 | $4,597 | $79,300 +4.1% |
| 2023 | -- | $76,200 +7.5% |
| 2022 | -- | $70,900 |
| 2021 | -- | $70,900 +287.4% |
| 2020 | -- | $18,300 +50% |
| 2019 | -- | $12,200 |
| 2018 | $735 | $12,200 |
Find assessor info on the county website
Monthly payment
Est. payment
Payment breakdown
Explore the cost of this home by adjusting the details. Changes won't be saved.Climate risks
Neighborhood: 48430


Similar homes
- $1,199,9993 bd3 ba3.1k sqft12067 Torrey Rd, Fenton, MI 48430For Sale
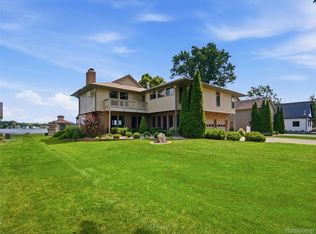
 MLS ID #20261065834, Andrew Belson, Wentworth Real Estate Group. Realcomp II
- $749,9004 bd5 ba4.4k sqft11460 Tyrone Trl, Fenton, MI 48430For Sale
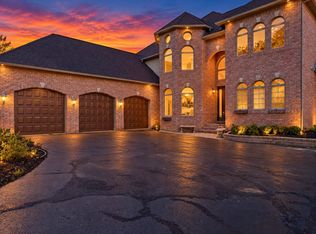
 MLS ID #50224271, Thomas Diegel, The Agency of Gateway. MiRealSource
- $1,779,0004 bd5 ba3.7k sqft13281 Haddon St, Fenton, MI 48430New Construction
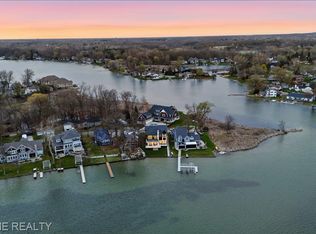 MLS ID #20261059669, Dominic Berishaj, Showtime Realty. Realcomp II
- $834,9993 bd2 ba2.7k sqft12078 Mantawauka Dr, Fenton, MI 48430For Sale
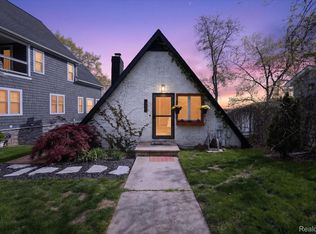 MLS ID #20261033712, Lynne Gebski, EXP Realty Main. Realcomp II
- $1,295,0004 bd4 ba3.1k sqft2775 Verona Way, Milford, MI 48381For SaleMLS ID #20261080418, Michael G Babi, Babi Realty LLC. Realcomp II
- $825,0004 bd2 ba2.9k sqft9225 Faussett Rd, Fenton, MI 48430For SaleMLS ID #20261071101, Joel Schmidt, Realty Concierge Group. Realcomp II
- $1,249,0004 bd4 ba3.1k sqft2764 Verona Way, Milford, MI 48381For SaleMLS ID #20261086233, Michael G Babi, Babi Realty LLC. Realcomp II
- $765,0004 bd4 ba3.6k sqft2459 Overbrook, Highland, MI 48357For SaleMLS ID #20261087251, Heidi Rhome, Keller Williams Advantage Northville. Realcomp II
- $1,299,9006 bd7 ba4.8k sqft6675 College Park, Clarkston, MI 48346New ConstructionMLS ID #20261079538, Susan A Berry, Berkshire Hathaway HomeServices Kee Realty Bham. Realcomp II
- $675,0003 bd2 ba3.2k sqft12350 Odell Rd, Linden, MI 48451For SaleMLS ID #20261079406, Jason White, EXP Realty - Fenton. Realcomp II
- $824,9003 bd3 ba1.9k sqft2288 N Long Lake Rd, Fenton, MI 48430For SaleMLS ID #20261072466, Sean Affrica, Berkshire Hathaway HomeServices Michigan Real Est. Realcomp II
- $725,0005 bd2 ba2.7k sqft16511 Shadow Ln, Linden, MI 48451For SaleMLS ID #20261077720, Chuck Wilks, 3DX Real Estate-Brighton. Realcomp II
- $799,9005 bd5 ba4k sqft15000 Bishop Rd, Byron, MI 48418For SaleMLS ID #20261086068, Melissa A Socha, Modern Way Realty LLC. Realcomp II
- $1,495,0004 bd4 ba4k sqft910 Hill Hollow Ln, Milford, MI 48381For SaleMLS ID #20261059871, Janet K Stockton, KW Showcase Realty. Realcomp II
- $1,100,0005 bd3 ba4k sqft2360 Lone Tree Rd, Milford, MI 48380For SaleMLS ID #20261078090, Christin Bracken, Real Estate One-Milford. Realcomp II
- $1,575,0003 bd5 ba3.9k sqft1166 Lake Forest Way, Milford, MI 48380For SaleMLS ID #20261073493, Janet K Stockton, KW Showcase Realty. Realcomp II
- $659,9003 bd3 ba2.2k sqft16410 Sleepy Hollow Dr, Fenton, MI 48430New Construction
 MLS ID #26047970, Tina Pieczarka, New Home Experts. MichRIC
- $1,295,0004 bd5 ba3.8k sqft5340 Clarkston Rd, Clarkston, MI 48348For SaleMLS ID #20261038799, Lauren Fortinberry, Century 21 Professionals Clarkston. Realcomp II
- $950,0004 bd3 ba3.8k sqft10685 Oxbow Lakeshore Dr, White Lake, MI 48386For SaleMLS ID #20261084957, Janice Stuckey, American Associates Inc. Realcomp II
