Nestled on nearly 9 acres this extraordinary 2024 custom built walkout ranch offers the rare combination of luxury design, thoughtful functionality, and unbeatable location just 1 mile from Pine Knob and only 4 miles from downtown Clarkston. This is modern estate living at its finest. *Landscaping, Pool and Finished Basement photos virtually rendered for inspiration of potential!*
The chef’s kitchen features dual oversized islands, Viking appliances, and a a walk-in pantry. The adjoining great room showcases soaring ceilings and a gas fireplace. Flooded with natural light, the open-concept space is framed by expansive windows and doorwalls. The covered walkout patio functions as a true outdoor living room, with a mounted television, cedar ceiling, skylights, and corner-mounted gas lines at the roofline for future outdoor heaters—allowing the space to be enjoyed well beyond summer evenings.
The main level primary suite boasts pond views, direct patio access, dual walk-in closets, and a spa-inspired bath featuring a freestanding soaking tub and oversized shower. On the opposite east wing of the home, 2 private guest suites provide comfort and privacy for family or visitors alike. Additional main-level conveniences include a laundry room with a built-in dog wash station!
The walkout lower level expands the home’s versatility with a 4th bedroom, full bath, and a private in-law-suite studio apartment featuring its own kitchenette—ideal for extended stays or multigenerational living. The remaining lower level is currently a blank canvas, offering abundant space for future customization. The walkout patio is wired with 220 service for a future hot tub. A panic room adds an additional layer of security and uniqueness rarely found in residential properties.
No sign on property. Do not approach the property. Home is under audio and video surveillance. BATVAI. A licensed Michigan Realtor must be present for the duration of all appointments.
For sale
Price cut: $20K (8/12)
$1,295,000
5340 Clarkston Rd, Clarkston, MI 48348
4beds
3,810sqft
Single Family Residence
Built in 2024
8.84 Acres Lot
$1,259,600 Zestimate®
$340/sqft
$-- HOA
What's special
- 139 days
- 1,531
- 130
Zillow last checked:
Listing updated:
Listed by:
Lauren Fortinberry 248-274-6556,
Century 21 Professionals Clarkston 248-620-7200
Source: Realcomp II,MLS#: 20261038799
Facts & features
Interior
Bedrooms & bathrooms
- Bedrooms: 4
- Bathrooms: 5
- Full bathrooms: 4
- 1/2 bathrooms: 1
Primary bedroom
- Level: Entry
- Area: 396
- Dimensions: 18 X 22
Bedroom
- Level: Entry
- Area: 238
- Dimensions: 14 X 17
Bedroom
- Level: Entry
- Area: 210
- Dimensions: 14 X 15
Bedroom
- Level: Basement
- Area: 210
- Dimensions: 14 X 15
Primary bathroom
- Level: Entry
- Area: 221
- Dimensions: 17 X 13
Other
- Level: Entry
- Area: 90
- Dimensions: 10 X 9
Other
- Level: Entry
- Area: 90
- Dimensions: 10 X 9
Other
- Level: Basement
- Area: 77
- Dimensions: 7 X 11
Other
- Level: Entry
- Area: 24
- Dimensions: 6 X 4
Other
- Level: Basement
- Area: 420
- Dimensions: 20 X 21
Kitchen
- Level: Entry
- Area: 360
- Dimensions: 15 X 24
Laundry
- Level: Entry
- Area: 88
- Dimensions: 11 X 8
Living room
- Level: Entry
- Area: 756
- Dimensions: 27 X 28
Heating
- Forced Air, Natural Gas, Zoned
Cooling
- Ceiling Fans, Central Air
Appliances
- Included: Bar Fridge, Dishwasher, Disposal, Dryer, Energy Star Qualified Dishwasher, Free Standing Gas Range, Free Standing Refrigerator, Ice Maker, Microwave, Range Hood, Stainless Steel Appliances, Washer, Wine Cooler, Wine Refrigerator, Water Softener Owned
- Laundry: Gas Dryer Hookup, Washer Hookup
Features
- High Speed Internet, Programmable Thermostat, Sound System
- Basement: Bath Stubbed,Partially Finished,Walk Out Access
- Has fireplace: Yes
- Fireplace features: Living Room
Interior area
- Total interior livable area: 3,810 sqft
- Finished area above ground: 2,910
- Finished area below ground: 900
Property
Parking
- Total spaces: 3
- Parking features: Three Car Garage, Attached, Electric Vehicle Charging Stations, Direct Access, Electricityin Garage, Garage Door Opener, Garage Faces Side, Side Entrance
- Garage spaces: 3
Features
- Levels: One
- Stories: 1
- Entry location: GroundLevelwSteps
- Patio & porch: Covered, Patio, Porch
- Exterior features: Lighting
- Pool features: None
- Waterfront features: Pond
Lot
- Size: 8.84 Acres
Details
- Parcel number: 0814326005
- Special conditions: Short Sale No,Standard
Construction
Type & style
- Home type: SingleFamily
- Architectural style: Ranch
- Property subtype: Single Family Residence
Materials
- Other
- Foundation: Basement, Poured
- Roof: Asphalt
Condition
- New construction: No
- Year built: 2024
Utilities & green energy
- Electric: Volts 220, Generator
- Sewer: Septic Tank
- Water: Well
- Utilities for property: Underground Utilities
Community & HOA
HOA
- Has HOA: No
Location
- Region: Clarkston
Financial & listing details
- Price per square foot: $340/sqft
- Tax assessed value: $453,485
- Annual tax amount: $3,106
- Date on market: 5/30/2026
- Cumulative days on market: 139 days
- Listing agreement: Exclusive Right To Sell
- Listing terms: Cash,Conventional,FHA,Va Loan
Estimated market value
$1,259,600
$1.20M - $1.32M
$5,205/mo
Price history
| Date | Event | Price |
|---|---|---|
| 8/12/2026 | Price change | $1,295,000-1.5%$340/sqft |
Source:  Realcomp II #20261038799 Report a problem Realcomp II #20261038799 Report a problem | ||
| 7/16/2026 | Price change | $1,315,000-2.2%$345/sqft |
Source: Realcomp II #20261038799 Report a problem | ||
| 6/24/2026 | Price change | $1,345,000-2.2%$353/sqft |
Source: Realcomp II #20261038799 Report a problem | ||
| 5/30/2026 | Listed for sale | $1,375,000+336.5%$361/sqft |
Source: Realcomp II #20261038799 Report a problem | ||
| 3/28/2023 | Sold | $315,000+110%$83/sqft |
Source: Public Record Report a problem | ||
| 5/4/2015 | Sold | $150,000$39/sqft |
Source: Public Record Report a problem | ||
Public tax history
| Year | Property taxes | Tax assessment |
|---|---|---|
| 2025 | -- | $465,800 +281.5% |
| 2024 | -- | $122,100 +170.1% |
| 2023 | -- | $45,200 +6.6% |
| 2022 | -- | $42,400 +4.4% |
| 2021 | -- | $40,600 +1.8% |
| 2020 | -- | $39,900 +4.2% |
| 2019 | -- | $38,300 +8.2% |
| 2018 | $1,180 -30.1% | $35,400 -12.4% |
| 2015 | $1,688 | $40,400 +5.8% |
| 2014 | -- | $38,200 -24.1% |
| 2011 | -- | $50,300 -24% |
| 2010 | -- | $66,200 -11.7% |
| 2009 | -- | $75,000 |
Find assessor info on the county website
Monthly payment
Est. payment
Payment breakdown
Explore the cost of this home by adjusting the details. Changes won't be saved.Climate risks
Neighborhood: 48348
Similar homes
- $1,290,0005 bd4 ba4k sqft2918 Shannon Dr, Oakland, MI 48363For Sale

 MLS ID #20261074143, Jeff Todd, Keller Williams Paint Creek. Realcomp II
 - $1,300,0006 bd5 ba5.6k sqft7655 Maple Ridge Ct, Clarkston, MI 48346For Sale
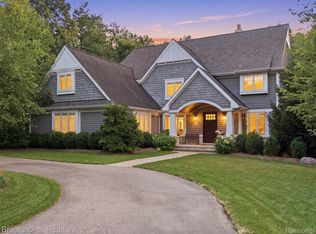 MLS ID #20261077076, Ashley Byron, Brookstone, Realtors LLC. Realcomp II
 - $775,0004 bd4 ba3k sqft5231 Mattawa Dr, Clarkston, MI 48348For Sale
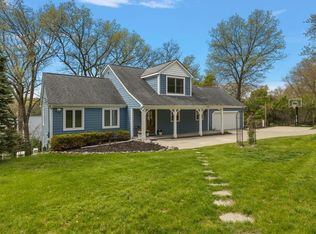
 MLS ID #50222908, Janet Hull, Real Estate One Inc-Shelby. MiRealSource
 - $1,250,0005 bd3 ba4.3k sqft5709 N Herd Rd, Ortonville, MI 48462For Sale
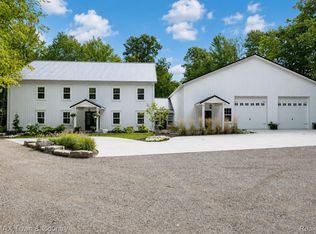 MLS ID #20261072097, Kari Hartley, RE/MAX Town & Country. Realcomp II
 - $975,0005 bd5 ba3.9k sqft90 Creekwood Dr, Lake Orion, MI 48362For SaleMLS ID #20261072437, Gwen Daubenmeyer, Keller Williams Paint Creek. Realcomp II
- $819,0004 bd2 ba2.9k sqft3251 Mann Rd, Clarkston, MI 48346For SaleMLS ID #20261065241, Sheri Keljo, Century 21 Professionals Clarkston. Realcomp II
- $734,0003 bd4 ba4k sqft5423 Bristol Parke Dr, Clarkston, MI 48348For SaleMLS ID #20261018140, Darlene Goodwin, Century 21 Professionals Clarkston. Realcomp II
- $1,185,0004 bd5 ba4.5k sqft5240 Clarendon Crest St, Bloomfield Hills, MI 48302For SaleMLS ID #20261080483, Jason Dabish, Max Broock Realtors. Realcomp II
- $1,300,0004 bd4 ba4.7k sqft6600 Valley Spring Rd, Bloomfield Hills, MI 48301For SaleMLS ID #20261064466, Rodger Dabish, RE/MAX Classic. Realcomp II
- $1,200,0003 bd4 ba4.5k sqft1881 Reidsview Dr, White Lake, MI 48383For SaleMLS ID #20261026152, Thomas Gaunt, KW Showcase Realty. Realcomp II
- $1,140,0004 bd3 ba4.2k sqft7330 W Gates St, Romeo, MI 48065For SaleMLS ID #20261066876, Valerie Eckl, RUSH Realty. Realcomp II
- $950,0004 bd4 ba5.2k sqft11910 Scott Rd, Davisburg, MI 48350For SaleMLS ID #20261041773, Nicholas McCombs, Max Broock, REALTORS®-Birmingham. Realcomp II
- $1,299,0004 bd5 ba4k sqft1292 Holland St, Birmingham, MI 48009For SaleMLS ID #20261079284, Mark Yousif, National Realty Centers, Inc. Realcomp II
- $1,150,0004 bd4 ba3.6k sqft1210 W Oakley Park Rd, Commerce Township, MI 48390For SaleMLS ID #20261046688, Sandra Brincat, Golden Key Realty. Realcomp II
- $1,199,0004 bd5 ba3.4k sqft10890 Hillway Dr, White Lake, MI 48386For SaleMLS ID #20261053935, Sid T Jamil, House Of May. Realcomp II
- $725,0004 bd4 ba2.5k sqft4174 Meyers Rd, Waterford, MI 48329For SaleMLS ID #20261063800, Nina Aleshire, Brookstone, Realtors LLC. Realcomp II
- $795,0005 bd3 ba4.2k sqft1325 Elkhorn Lake Rd, Lake Orion, MI 48362For SaleMLS ID #20261049257, Dawn M Hendrix, Coldwell Banker Professionals. Realcomp II
- $1,099,0005 bd4 ba3.6k sqft3774 Quarton Rd, Bloomfield Hills, MI 48302For SaleMLS ID #20261080995, Katherine E Broock, Max Broock, REALTORS®-Birmingham. Realcomp II
- $1,150,0005 bd6 ba5.3k sqft2919 Addison Cir N, Rochester, MI 48306For SaleMLS ID #20261071970, Alexander H Mansour, Realty Executives Home Towne. Realcomp II
- $899,9993 bd3 ba4k sqft310 Pine Tree Rd, Lake Orion, MI 48362For SaleMLS ID #20261048550, Susan Hunt, Real Estate One-Troy. Realcomp II
