Charming 3 Bedroom/2Bath home on .35 acres! You will love quiet evenings on the over-sized Screened In Porch and Deck! Fenced in back yard! Tongue & groove Pine Hardwoods in the Family Room, Kitchen & Secondary Bedrooms! Maple Hardwoods in the Primary Bedroom! Brazilian Koa Floors in the Bathrooms! Sellers have taken care of the big ticket items! New HVAC & Ductwork 2020; Encapsulated Crawlspace 2020; New Roof 2016 & New Deck 2022! 12 x 12 Shed, Stainless Steel Refrigerator & Washer & Dryer all stay! No HOA! This cutie is just waiting for your personal touches! Come take a peek!
For sale
$329,500
1712 Cranston Rd, Garner, NC 27529
3beds
1,508sqft
Single Family Residence
Built in 1980
0.35 Acres Lot
$318,800 Zestimate®
$219/sqft
$-- HOA
What's special
- 3 days
- 522
- 83
Likely to sell faster than
Zillow last checked:
Listing updated:
Listed by:
Michelle Meyer 919-906-5467,
Coldwell Banker Advantage
Source: Doorify MLS,MLS#: 10197405
Facts & features
Interior
Bedrooms & bathrooms
- Bedrooms: 3
- Bathrooms: 2
- Full bathrooms: 2
- Main level bathrooms: 2
- Main level bedrooms: 3
Primary bedroom
- Level: Main
- Area: 168.3 Square Feet
- Dimensions: 15.3 x 11.0
Bedroom 2
- Level: Main
- Area: 134.56 Square Feet
- Dimensions: 11.6 x 11.6
Bedroom 3
- Level: Main
- Area: 111.24 Square Feet
- Dimensions: 10.8 x 10.3
Bonus room
- Level: Main
- Area: 180.96 Square Feet
- Dimensions: 15.6 x 11.6
Dining room
- Level: Main
- Area: 93.6 Square Feet
- Dimensions: 10.4 x 9.0
Family room
- Level: Main
- Area: 278.46 Square Feet
- Dimensions: 18.2 x 15.3
Kitchen
- Level: Main
- Area: 94.92 Square Feet
- Dimensions: 11.3 x 8.4
Other
- Description: Screened In Porch
- Level: Main
- Area: 336 Square Feet
- Dimensions: 24.0 x 14.0
Heating
- Heat Pump
Cooling
- Central Air
Appliances
- Included: Dryer, Dishwasher, Electric Water Heater, Refrigerator, Stainless Steel Appliance(s), Washer
Features
- Built-in Features, Ceiling Fan(s), Eat-in Kitchen, Pantry, Primary Downstairs, Kitchen/Dining Room Combination, Bathtub/Shower Combination, Walk-In Shower
- Flooring: Ceramic Tile, Hardwood
- Number of fireplaces: 1
- Fireplace features: Family Room, Propane
Interior area
- Total structure area: 1,508
- Total interior livable area: 1,508 sqft
- Finished area above ground: 1,508
- Finished area below ground: 0
Property
Features
- Levels: One
- Stories: 1
- Patio & porch: Deck, Front Porch, Porch, Screened
- Exterior features: Rain Gutters, Fenced Yard
- Fencing: Back Yard
Lot
- Size: 0.35 Acres
- Dimensions: 178 x 85 x 178 x 85
Details
- Additional structures: Shed(s)
- Parcel number: 1712501613
- Special conditions: Standard
Construction
Type & style
- Home type: SingleFamily
- Architectural style: Traditional
- Property subtype: Single Family Residence
Materials
- Wood Siding
- Foundation: Crawlspace
- Roof: Shingle
Condition
- New construction: No
- Year built: 1980
Utilities & green energy
- Sewer: Public Sewer
- Water: Public
Community & HOA
Community
- Subdivision: Cloverdale
HOA
- Has HOA: No
Location
- Region: Garner
Financial & listing details
- Price per square foot: $219/sqft
- Tax assessed value: $310,897
- Annual tax amount: $3,353
- Date on market: 10/8/2026
- Listing agreement: Exclusive Right To Sell
- Listing terms: Cash,Conventional
Estimated market value
$318,800
$303,000 - $335,000
$1,835/mo
Price history
| Date | Event | Price |
|---|---|---|
| 10/8/2026 | Listed for sale | $329,500+138.8%$219/sqft |
Source:  Doorify MLS #10197405 Report a problem Doorify MLS #10197405 Report a problem | ||
| 9/16/2009 | Sold | $138,000+23.2%$92/sqft |
Source: Public Record Report a problem | ||
| 2/23/2000 | Sold | $112,000$74/sqft |
Source: Public Record Report a problem | ||
Public tax history
| Year | Property taxes | Tax assessment |
|---|---|---|
| 2025 | $3,244 +0.3% | $310,897 |
| 2024 | $3,233 +42.7% | $310,897 +77.8% |
| 2023 | $2,265 +9.5% | $174,840 |
| 2022 | $2,068 +5.3% | $174,840 |
| 2021 | $1,964 +1.4% | $174,840 |
| 2020 | $1,938 +20% | $174,840 +40.4% |
| 2019 | $1,615 | $124,508 |
| 2018 | $1,615 +11.4% | $124,508 |
| 2017 | $1,449 +1.3% | $124,508 |
| 2016 | $1,431 -5.9% | $124,508 -6.1% |
| 2015 | $1,521 | $132,588 |
| 2014 | -- | $132,588 |
| 2013 | -- | $132,588 |
| 2012 | -- | $132,588 |
| 2011 | -- | $132,588 +0.8% |
| 2010 | -- | $131,513 |
| 2009 | -- | $131,513 |
| 2008 | -- | -- |
| 2007 | -- | -- |
| 2006 | -- | -- |
| 2005 | -- | -- |
| 2004 | -- | -- |
| 2003 | -- | -- |
| 2002 | -- | -- |
| 2001 | -- | -- |
Find assessor info on the county website
Monthly payment
Est. payment
Payment breakdown
Explore the cost of this home by adjusting the details. Changes won't be saved.Climate risks
Neighborhood: Cloverdale
Nearby schools
Schools provided by the listing agent
- Elementary: Wake - Middle Creek Elementary
- Middle: Wake - Holly Ridge Middle
- High: Wake - Garner High
Source: Doorify MLS. This data may not be complete. We recommend contacting the local school district to confirm school assignments for this home.
Similar homes
- $330,0003 bd2 ba1k sqft3909 Cobb St, Garner, NC 27529For Sale
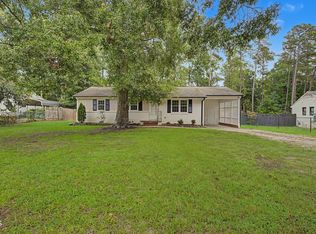
 MLS ID #10196784, Elmer Herrera Gonzalez. Doorify MLS
 - $299,9003 bd2 ba1.2k sqft1105 Springview Trl, Garner, NC 27529For Sale
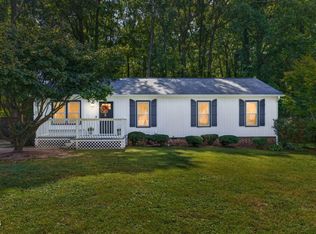 MLS ID #10195834, April Stephens. Doorify MLS
 - $275,0004 bd2 ba1.2k sqft3811 Woodside Rd, Garner, NC 27529For Sale
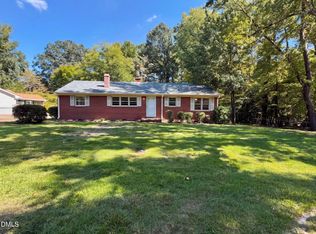 MLS ID #10193771, Thomas Ladane Shoupe. Doorify MLS
 - $295,0003 bd2 ba1.5k sqft1302 Creech Rd, Garner, NC 27529For Sale
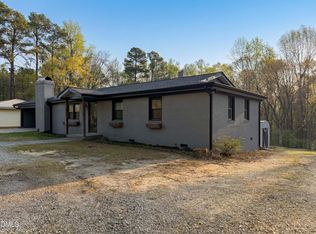 MLS ID #10156549, Kenny Norris Jr. Doorify MLS
 - $295,0003 bd2 ba1.1k sqft727 Avery St, Garner, NC 27529For SaleMLS ID #10173287, Kathryn West. Doorify MLS
- $320,0003 bd3 ba1.4k sqft1508 Entheos Ln, Raleigh, NC 27610For SaleMLS ID #10195067, Chelsea Pearson. Doorify MLS
- $289,9003 bd2 ba1k sqft118 Volunteer St, Garner, NC 27529For SaleMLS ID #10190732, Steve G Metarelis. Doorify MLS
- $290,0003 bd1 ba1.3k sqft909 Brooks Ave, Garner, NC 27529For SaleMLS ID #10190829, Ellie Brizuela. Doorify MLS
- $314,9993 bd3 ba1.6k sqft508 Oak Reserve Dr #102, Garner, NC 27529New ConstructionDoorify MLS
- $325,0003 bd3 ba1.6k sqft3005 Slippery Elm Dr, Raleigh, NC 27610For SaleMLS ID #10192405, Paul Stinson. Doorify MLS
- $250,000-- bd1 ba768 sqft4417 Wilmington Rd, Garner, NC 27529For SaleMLS ID #10197032, Jessica Duren. Doorify MLS
- $325,0004 bd3 ba1.6k sqft1109 Early Rise St, Raleigh, NC 27610For SaleMLS ID #10185584, Blake A Keathley. Doorify MLS
- $340,0003 bd2 ba1.4k sqft2305 Rock Quarry Rd, Raleigh, NC 27610For SaleMLS ID #10176167, Hector M Vega. Doorify MLS
- $299,5003 bd2 ba1.4k sqft1004 Seabrook Rd, Raleigh, NC 27610For SaleMLS ID #10192694, Tim Burrell. Doorify MLS
- $335,0003 bd3 ba2.2k sqft3790 Burtons Barn St, Raleigh, NC 27610For SaleMLS ID #10191271, Charlene Dublin. Doorify MLS
- $299,0003 bd2 ba1.7k sqft2709 Evers Dr, Raleigh, NC 27610For SaleMLS ID #10180385, Joseph Hales. Doorify MLS
- $305,6003 bd2 ba1.6k sqft2920 Basswood Dr, Raleigh, NC 27610For SaleMLS ID #10182341, Blake A Keathley. Doorify MLS
- $385,0004 bd3 ba2.2k sqft701 Hay River St, Garner, NC 27529For SaleMLS ID #10171745, Ryan Underwood. Doorify MLS
- $324,9003 bd3 ba1.6k sqft430 White Oak Ridge Dr, Garner, NC 27529For SaleMLS ID #10191046, Steve G Metarelis. Doorify MLS
- $294,9003 bd2 ba1.3k sqft2517 Keith Dr, Raleigh, NC 27610For SaleMLS ID #10189258, Dan Carlton. Doorify MLS
