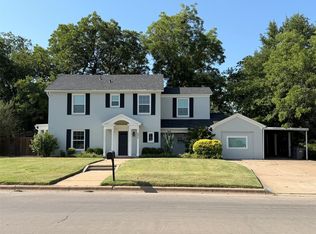
Light, bright and beautifully maintained, this lovely home offers an open, easy flow, high ceilings and a versatile floor plan ready to fit a variety of lifestyles. Situated on two lots, the property includes the homesite as well as the adjacent vacant corner lot, providing additional space to enjoy beneath mature trees with plenty of room to run and play. Inside, the home feels fresh and welcoming—a wonderful clean slate ready for its next owner to make it their own. An oversized covered back porch extends the living space outdoors and overlooks a large backyard thoughtfully arranged for privacy. The property also features a private well and water storage tank, adding to its versatility. With generous space inside and out, this is a unique opportunity with so much potential. Property is being sold AS-IS. Buyer will need to obtain a new survey.
For sale
$449,900
2116 Cherokee Loop, Graham, TX 76450
4beds
2,931sqft
Single Family Residence
Built in 1998
0.76 Acres Lot
$426,200 Zestimate®
$153/sqft
$-- HOA
What's special
Adjacent vacant corner lotHigh ceilingsVersatile floor planOpen easy flowSituated on two lotsOversized covered back porchMature trees
- 3 hours
- 79
- 5
Zillow last checked:
Listing updated:
Listed by:
Kandy Hale Maberry 0440873 817-731-8466,
Briggs Freeman Sotheby's Int'l 817-731-8466
Source: NTREIS,MLS#: 21392358
Facts & features
Interior
Bedrooms & bathrooms
- Bedrooms: 4
- Bathrooms: 3
- Full bathrooms: 2
- 1/2 bathrooms: 1
Primary bedroom
- Features: Dual Sinks, Double Vanity, En Suite Bathroom, Sitting Area in Primary, Separate Shower, Walk-In Closet(s)
- Level: First
- Dimensions: 19 x 15
Bedroom
- Features: Walk-In Closet(s)
- Level: First
- Dimensions: 12 x 12
Bedroom
- Features: Walk-In Closet(s)
- Level: First
- Dimensions: 14 x 12
Bedroom
- Features: Walk-In Closet(s)
- Level: First
- Dimensions: 11 x 14
Primary bathroom
- Features: Built-in Features, Dual Sinks, Double Vanity, En Suite Bathroom, Solid Surface Counters, Separate Shower
- Level: First
- Dimensions: 19 x 9
Breakfast room nook
- Level: First
- Dimensions: 10 x 10
Dining room
- Level: First
- Dimensions: 12 x 13
Family room
- Level: First
- Dimensions: 18 x 24
Other
- Features: Built-in Features, Jack and Jill Bath
- Level: First
- Dimensions: 0 x 0
Half bath
- Features: Solid Surface Counters
- Level: First
- Dimensions: 8 x 6
Kitchen
- Features: Breakfast Bar, Built-in Features, Eat-in Kitchen, Granite Counters, Kitchen Island, Stone Counters
- Level: First
- Dimensions: 15 x 15
Living room
- Level: First
- Dimensions: 12 x 14
Utility room
- Features: Built-in Features, Utility Room
- Level: First
- Dimensions: 8 x 9
Heating
- Central
Cooling
- Central Air
Appliances
- Included: Double Oven, Dishwasher, Electric Cooktop, Disposal, Microwave
- Laundry: Laundry in Utility Room
Features
- Wet Bar, Built-in Features, Chandelier, Cathedral Ceiling(s), Decorative/Designer Lighting Fixtures, Double Vanity, Eat-in Kitchen, Granite Counters, High Speed Internet, Kitchen Island, Open Floorplan, Cable TV, Vaulted Ceiling(s)
- Flooring: Carpet, Ceramic Tile
- Windows: Shutters, Window Coverings
- Has basement: No
- Number of fireplaces: 1
- Fireplace features: Gas Log
Interior area
- Total interior livable area: 2,931 sqft
Property
Parking
- Total spaces: 2
- Parking features: Additional Parking, Circular Driveway, Driveway, Garage, Garage Door Opener, Paved, Garage Faces Side
- Attached garage spaces: 2
Features
- Levels: One
- Stories: 1
- Patio & porch: Rear Porch, Front Porch, Patio, Covered
- Exterior features: Playground, Rain Gutters
- Pool features: None
- Fencing: Wood
Lot
- Size: 0.76 Acres
- Features: Corner Lot, Many Trees
Details
- Additional structures: Shed(s)
- Parcel number: 953
- Other equipment: Irrigation Equipment
Construction
Type & style
- Home type: SingleFamily
- Architectural style: Ranch,Detached
- Property subtype: Single Family Residence
- Attached to another structure: Yes
Materials
- Brick
- Roof: Shingle
Condition
- Resale
- Year built: 1998
Utilities & green energy
- Sewer: Public Sewer
- Water: Public
- Utilities for property: Electricity Connected, Propane, Sewer Available, Water Available, Cable Available
Community & HOA
Community
- Subdivision: Indian Trails
HOA
- Has HOA: No
Location
- Region: Graham
Financial & listing details
- Price per square foot: $153/sqft
- Tax assessed value: $403,550
- Annual tax amount: $10,256
- Date on market: 9/22/2026
- Listing terms: Cash,Conventional,FHA,VA Loan
Estimated market value
$426,200
$405,000 - $448,000
$2,130/mo
Price history
| Date | Event | Price |
|---|---|---|
| 9/22/2026 | Listed for sale | $449,900$153/sqft |
Source: NTREIS #21392358 Report a problem | ||
Public tax history
| Year | Property taxes | Tax assessment |
|---|---|---|
| 2025 | $4,244 -16.5% | $403,550 +3.7% |
| 2024 | $5,083 +0.7% | $389,237 +10% |
| 2023 | $5,050 -1.3% | $353,852 +10% |
| 2022 | $5,115 +0.8% | $321,684 +10% |
| 2021 | $5,074 | $292,440 +6.8% |
| 2020 | -- | $273,860 +5.6% |
| 2019 | -- | $259,400 -2.4% |
| 2018 | -- | $265,660 +0.1% |
| 2017 | -- | $265,500 -1.1% |
| 2016 | -- | $268,570 -1.1% |
| 2015 | -- | $271,610 +1.9% |
| 2014 | -- | $266,660 -1.1% |
| 2013 | -- | $269,620 +6.8% |
| 2012 | -- | $252,360 +17.5% |
| 2011 | -- | $214,790 |
| 2010 | -- | $214,790 +0.3% |
| 2009 | -- | $214,070 |
| 2008 | -- | $214,070 |
| 2007 | -- | -- |
Find assessor info on the county website
Monthly payment
Est. payment
Payment breakdown
Explore the cost of this home by adjusting the details. Changes won't be saved.Climate risks
Neighborhood: 76450
Nearby schools
Schools provided by the listing agent
- Elementary: Graham
- Middle: Graham
- High: Graham
- District: Graham ISD
Source: NTREIS. This data may not be complete. We recommend contacting the local school district to confirm school assignments for this home.
Similar homes
- $449,0003 bd3 ba3.1k sqft825 Elm St, Graham, TX 76450For Sale
 MLS ID #21339649, Debbie Martin. NTREIS
 - $400,0004 bd3 ba2.6k sqft1513 Mimosa Cir, Graham, TX 76450For Sale
 MLS ID #21327195, Amie Pratt. NTREIS
 - $375,0003 bd3 ba2.8k sqft926 Calaveras St, Graham, TX 76450For Sale
 MLS ID #21350537, Debbie Martin. NTREIS
 - $379,9004 bd2 ba1.9k sqft1420 Green St, Graham, TX 76450For Sale
 MLS ID #21366553, Arena Drennan. NTREIS
