OPEN HOUSE 9-19-10-12PM. Welcome home to this gorgeous residence nestled in the sought-after Arbolera at Cabezon community! Offering 2,433 square feet of thoughtfully designed living space, this well-cared-for home features 4 spacious bedrooms, 4 bathrooms, and an oversized 3-car garage.The open concept floor plan seamlessly connects the kitchen, dining area, and main living room, creating the perfect space for entertaining and everyday living. A versatile second living area offers endless possibilities as a home office, fitness room, playroom, or media space.The oversized bedrooms provide plenty of room to relax, and the convenient laundry room is connected directly to the primary suite's walk-in closet for added functionality.Step outside to enjoy the covered patio and private walled backyard, complete with low-maintenance xeriscaping and drip irrigation. Ideally located near parks, walking trails, schools, shopping, and dining, this home offers both comfort and convenience.Don't miss your opportunity to make this beautiful home yours, schedule your showing today before it's gone!
For sale
$535,000
1632 Roble Dr SE, Rio Rancho, NM 87124
4beds
2,433sqft
Single Family Residence
Built in 2015
8,712 Square Feet Lot
$523,100 Zestimate®
$220/sqft
$20/mo HOA
What's special
Open concept floor planPrivate walled backyardCovered patio
- 52 days
- 737
- 72
Likely to sell faster than
Zillow last checked:
Listing updated:
Listed by:
Byron G Economidy 505-514-5021,
Integrity Real Estate 505-660-6670
Source: SWMLS,MLS#: 1108781
Facts & features
Interior
Bedrooms & bathrooms
- Bedrooms: 4
- Bathrooms: 4
- Full bathrooms: 3
- 1/2 bathrooms: 1
Primary bedroom
- Level: Main
- Area: 252
- Dimensions: 18 x 14
Bedroom 2
- Level: Main
- Area: 132
- Dimensions: 12 x 11
Bedroom 3
- Level: Main
- Area: 143
- Dimensions: 13 x 11
Kitchen
- Level: Main
- Area: 299
- Dimensions: 13 x 23
Living room
- Level: Main
- Area: 289
- Dimensions: 17 x 17
Office
- Level: Main
- Area: 130
- Dimensions: 13 x 10
Heating
- Combination, Central, Forced Air
Cooling
- Refrigerated
Appliances
- Laundry: Electric Dryer Hookup
Features
- Breakfast Bar, Breakfast Area, Dual Sinks, Great Room, Garden Tub/Roman Tub, Home Office, Jack and Jill Bath, Kitchen Island, Main Level Primary, Skylights, Separate Shower, Cable TV
- Flooring: Carpet, Tile
- Windows: Low-Emissivity Windows, Skylight(s)
- Has basement: No
- Number of fireplaces: 1
- Fireplace features: Glass Doors, Gas Log
Interior area
- Total structure area: 2,433
- Total interior livable area: 2,433 sqft
Property
Parking
- Total spaces: 3
- Parking features: Attached, Door-Multi, Finished Garage, Garage, Two Car Garage
- Attached garage spaces: 3
Accessibility
- Accessibility features: None
Features
- Levels: One
- Stories: 1
- Patio & porch: Covered, Patio
- Exterior features: Private Yard
- Fencing: Wall
Lot
- Size: 8,712 Square Feet
Details
- Parcel number: 1012067390498
- Zoning description: R-1
Construction
Type & style
- Home type: SingleFamily
- Property subtype: Single Family Residence
Materials
- Roof: Pitched,Tile
Condition
- Resale
- New construction: No
- Year built: 2015
Details
- Builder name: Dr Horton
Utilities & green energy
- Sewer: Public Sewer
- Water: Public
- Utilities for property: Electricity Connected, Natural Gas Connected, Sewer Connected, Water Connected
Green energy
- Energy generation: Solar
Community & HOA
Community
- Subdivision: Arbolera Del Este
HOA
- Has HOA: Yes
- Services included: Common Areas
- HOA fee: $20 monthly
Location
- Region: Rio Rancho
Financial & listing details
- Price per square foot: $220/sqft
- Tax assessed value: $353,076
- Annual tax amount: $4,704
- Date on market: 8/7/2026
- Cumulative days on market: 52 days
- Listing terms: Cash,Conventional,FHA,VA Loan
Estimated market value
$523,100
$497,000 - $549,000
$3,003/mo
Price history
| Date | Event | Price |
|---|---|---|
| 8/7/2026 | Listed for sale | $535,000$220/sqft |
Source:  SWMLS #1108781 Report a problem SWMLS #1108781 Report a problem | ||
| 5/5/2016 | Sold | -- |
Source: Agent Provided Report a problem | ||
Public tax history
| Year | Property taxes | Tax assessment |
|---|---|---|
| 2025 | $4,559 -0.5% | $117,692 +3% |
| 2024 | $4,580 +2.4% | $114,264 +3% |
| 2023 | $4,475 +1.8% | $110,936 +3% |
| 2022 | $4,394 +0.3% | $107,706 +3% |
| 2021 | $4,379 | $104,569 |
| 2020 | $4,379 +14.7% | $104,569 +3% |
| 2019 | $3,819 -5.8% | $101,523 |
| 2018 | $4,053 -5.8% | $101,523 -4.6% |
| 2017 | $4,305 | $106,453 +8.5% |
| 2016 | $4,305 +241.8% | $98,084 +416.2% |
| 2014 | $1,259 | $19,000 +69% |
| 2013 | $1,259 | $11,244 |
Find assessor info on the county website
Monthly payment
Est. payment
Payment breakdown
Explore the cost of this home by adjusting the details. Changes won't be saved.Climate risks
Neighborhood: Rio Rancho Estates

Similar homes
- $490,0004 bd3 ba2.3k sqft2812 Picea Ln SE, Rio Rancho, NM 87124For Sale
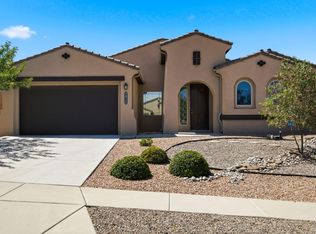 MLS ID #1108736, The Shaffer Group, Keller Williams Realty. SWMLS
 - $540,0005 bd3 ba3k sqft2830 Cedro Ln SE, Rio Rancho, NM 87124For Sale
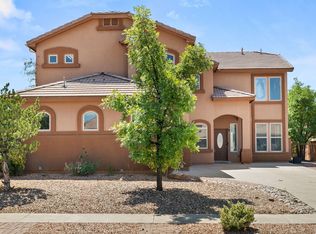 MLS ID #1108474, Jenny Nguyen Real Estate, Berkshire Hathaway NM Prop. SWMLS
 - $485,0004 bd3 ba3.1k sqft2731 Camino Seville SE, Rio Rancho, NM 87124For Sale
 MLS ID #1107115, Christina Noel Sweeney, ERA Summit. SWMLS
 - $554,5004 bd3 ba2.3k sqft139 Suez Rd NE, Rio Rancho, NM 87124For Sale
 MLS ID #1107958, Thelma Y Ibarra, Ibarra Real Estate Group. SWMLS
