NEW, NEVER OCCUPIED & MOVE-IN READY AT THE LOFTS ON DEWEY! Enjoy the perfect combination of modern style, comfort, and low-maintenance living in this beautiful new-construction condo located in Reedsburg. Offering nearly 2,000 square feet of living space, this 3-bedroom, 3.5-bath home has plenty of room to spread out. Step inside to an inviting open-concept main level featuring vaulted ceilings and a spacious kitchen complete with a center island and abundant counter space. The main-floor primary suite offers a private bath with a walk-in shower, while convenient main-floor laundry and a half bath make everyday living a breeze. Upstairs, you'll find a versatile loft area perfect for a home office, cozy sitting area, or additional living space, along with a generously sized bedroom and full bath. The partially finished, exposed lower level offers even more flexibility with a third bedroom and full bath. 2-car tandem garage. Move right in! Schedule your showing today!
Active
$309,900
212 S Dewey, Reedsburg, WI 53959
3beds
1,988sqft
Townhouse
Built in 2025
-- sqft lot
$-- Zestimate®
$156/sqft
$100/mo HOA
What's special
Modern styleCenter islandVersatile loft areaConvenient main-floor laundrySpacious kitchenGenerously sized bedroomVaulted ceilings
- --
- on Zillow
- 11
- views
- 0
- saves
Zillow last checked:
Listing updated:
Listed by:
Heidi Nemitz,
RE/MAX Preferred
Source: SCWMLS,MLS#: 2035888
Facts & features
Interior
Bedrooms & bathrooms
- Bedrooms: 3
- Bathrooms: 3
- Full bathrooms: 3
- Main level bathrooms: 1
Primary bedroom
- Level: Main
- Area: 168
- Dimensions: 12 x 14
Bedroom 2
- Level: Upper
- Area: 165
- Dimensions: 11 x 15
Bedroom 3
- Level: Lower
- Area: 144
- Dimensions: 12 x 12
Kitchen
- Features: Kitchen Island, Range/Oven, Refrigerator, Dishwasher, Microwave
- Level: Main
- Area: 168
- Dimensions: 12 x 14
Living room
- Level: Main
- Area: 216
- Dimensions: 12 x 18
Heating
- Forced Air
Cooling
- Central Air
Appliances
- Laundry: Main Level
Features
- Vaulted Ceiling(s), At Least 1 tub, Internet -Fiber Available
- Flooring: Wood or sim. wood floors
- Basement: Full,Full Size Windows/Exposed,Partially Finished,Sump Pump
- Has fireplace: No
Interior area
- Total structure area: 1,988
- Total interior livable area: 1,988 sqft
- Finished area above ground: 1,623
Property
Parking
- Total spaces: 2
- Parking features: 2 car Garage, Attached, Tandem, 1 space assigned
- Attached garage spaces: 2
Features
- Exterior features: Private Entrance
Details
- Parcel number: 276131326000
- Zoning: R-3
Construction
Type & style
- Home type: Townhouse
- Property subtype: Townhouse
Materials
- Vinyl Siding
Condition
- New Construction
- New construction: Yes
- Year built: 2025
Utilities & green energy
- Sewer: Public Sewer
- Water: Public
Community & HOA
HOA
- Has HOA: Yes
- Services included: Lawn maintenance, Reserve fund, Snow Removal
- HOA fee: $100 monthly
Location
- Region: Reedsburg
Financial & listing details
- Price per square foot: $156/sqft
- Tax assessed value: $326,800
- Date on market: 11/4/2026
- Inclusions: Stove, Refrigerator, Dishwasher, Microwave
Estimated market value
Not available
Estimated sales range
Not available
$2,269/mo
Price history
| Date | Event | Price |
|---|---|---|
| 11/4/2026 | Listed for sale | $309,900$156/sqft |
Source: SCWMLS #2035888 Report a problem | ||
Public tax history
Tax history is unavailable.
Monthly payment
Est. payment
Payment breakdown
Explore the cost of this home by adjusting the details. Changes won't be saved.Climate risks
Neighborhood: 53959
Nearby schools
Schools provided by the listing agent
- Middle: Webb
- High: Reedsburg Area
- District: Reedsburg
Source: SCWMLS. This data may not be complete. We recommend contacting the local school district to confirm school assignments for this home.


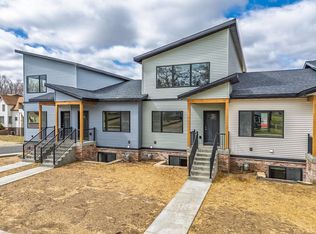
Similar homes
- $309,9003 bd4 ba1.9k sqft226 S Dewey, Reedsburg, WI 53959New Construction
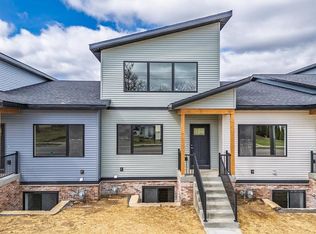 MLS ID #2035890, Heidi Nemitz. SCWMLS
- $259,9002 bd3 ba1.4k sqft206 S Dewey, Reedsburg, WI 53959New Construction
 MLS ID #2035891, Heidi Nemitz. SCWMLS
- $459,9003 bd2 ba2.3k sqft828 Pine Grove Dr, Reedsburg, WI 53959For Sale
 MLS ID #2035647, Chelsey Steele. SCWMLS
- $279,0004 bd2 ba1.6k sqft510 N Walnut St, Reedsburg, WI 53959For Sale
 MLS ID #2033589, Brian Strutz. SCWMLS
